6125 Galloping Drive, Apopka, FL 32712
For Sale $425,000


Request Club Info by Email
Calculate Your Payment
Like this listing?
Contact the Listing Agent directly:
Listing Agent: Grace Brazell
Agent Phone:
407-967-8608
Agent Email:
gracembrazell@gmail.com
Share Property
Save Property
View Virtual Tour
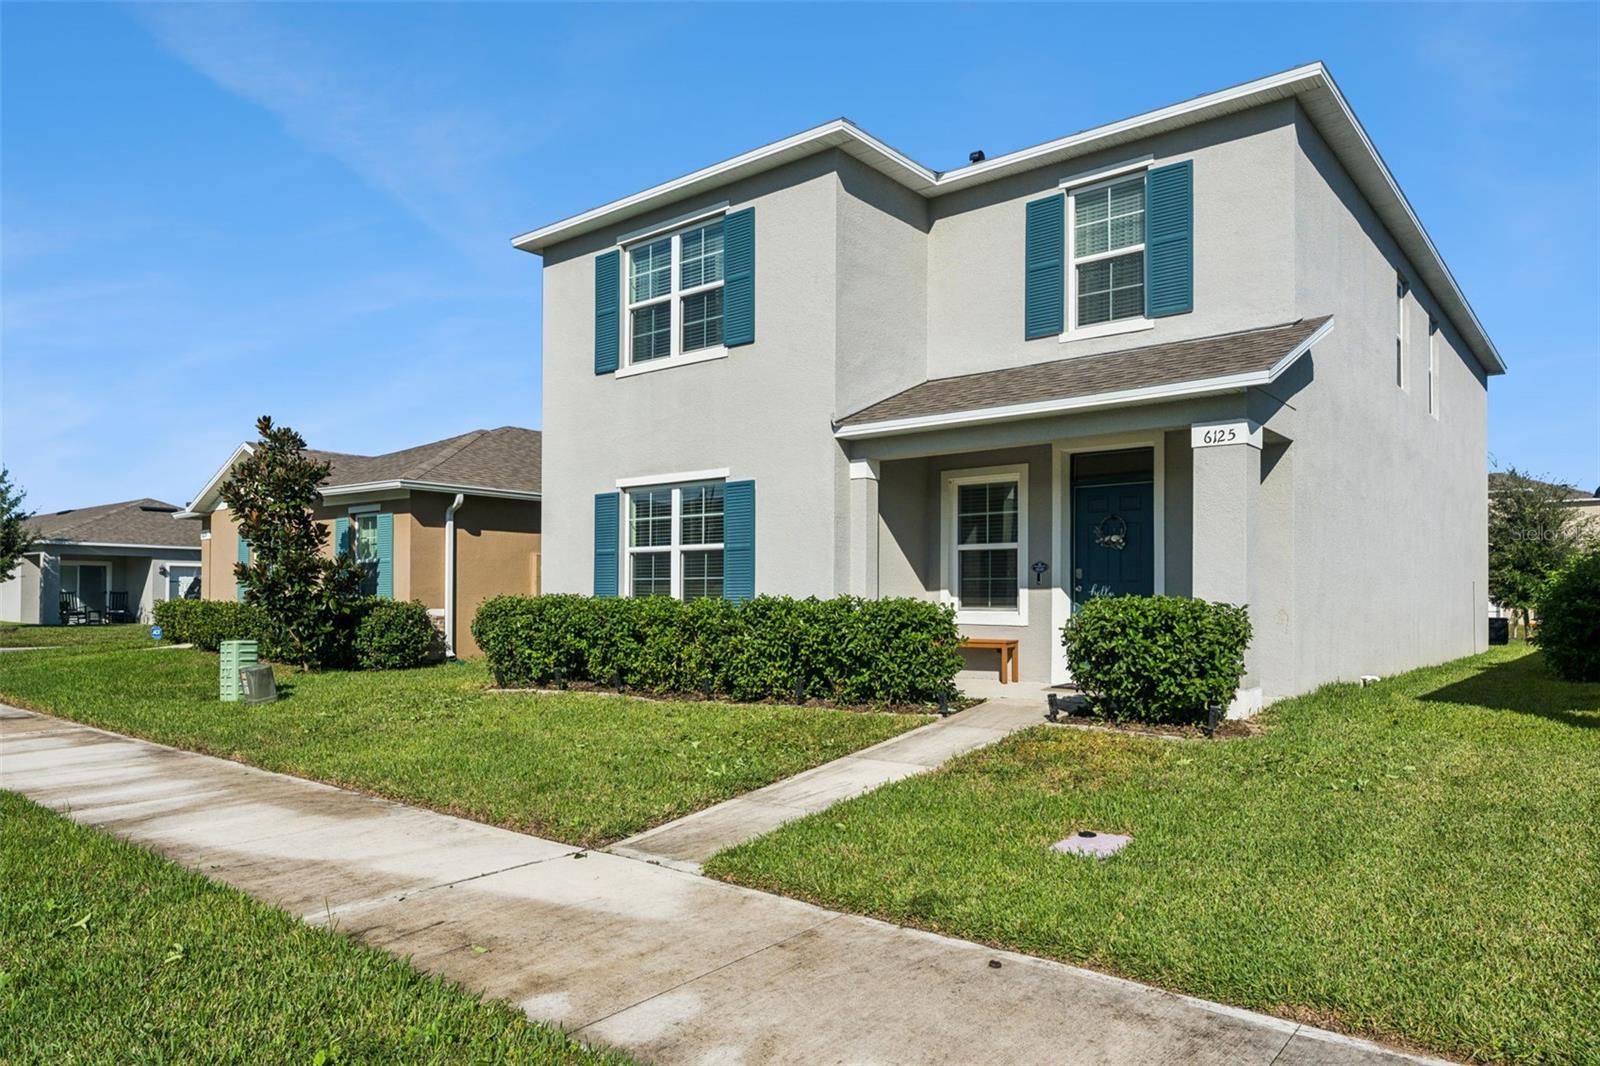
Welcome home to spacious living in a location you'll love! This beautifully designed 4 bedroom, 2.5 bathroom home features 2,308 square feet of thoughtfully planned living space. With a spacious layout, inviting outdoor areas, and convenient access to everything Central Florida has to provide, this home provides the perfect setting for comfortable everyday living. A generous front yard and covered front porch create a warm welcome as you arrive. Step inside to discover an inviting open layout where the living room, dining area, and kitchen come together seamlessly. Vinyl flooring and recessed lighting flow throughout these main living spaces, creating a cohesive and modern atmosphere that's perfect for both entertaining and spending quality time with loved ones. The kitchen serves as the heart of the home, featuring a large center island with breakfast bar seating, a stylish subway tile backsplash, and a spacious corner pantry with plenty of room for all your kitchen essentials. With its open connection to the living and dining areas, you'll always feel connected to the conversation, whether preparing dinner or hosting friends and family. A convenient half bathroom downstairs provides added privacy and functionality when entertaining guests. Upstairs, all four bedrooms are thoughtfully situated away from the main living areas, creating a more private and peaceful atmosphere for everyone. The primary suite is especially spacious, providing a relaxing retreat complete with an oversized closet and a private en suite bathroom. The bathroom features a dual-sink vanity, a generous walk-in shower, and a separate private water closet for added convenience. The additional bedrooms are comfortably sized with ample closet space and natural light, making them ideal for family members, overnight guests, or even a dedicated home office. An upstairs laundry room adds another layer of convenience to everyday routines. Step outside to enjoy the covered rear patio, the perfect place for outdoor dining, weekend gatherings, or simply unwinding and enjoying the warm Florida weather. A long driveway and rear-facing garage provide additional functionality while maintaining the home's welcoming curb appeal. One of this home's biggest advantages is its location! Nestled in a peaceful area with quick access to the FL-429, you'll enjoy the best of both worlds, a quieter neighborhood setting with convenient connections throughout Central Florida. Nature lovers will appreciate being near Wekiwa Springs State Park and Kelly Park, where you can spend weekends exploring scenic trails, enjoying crystal-clear springs, and experiencing Florida's natural beauty. When it's time for shopping, dining, entertainment, or commuting, everything is within convenient reach. Downtown Orlando and Orlando International Airport are less than 45 minutes away, while Walt Disney World is approximately 30 minutes from home. Enjoy the space you've been looking for, the tranquility you've been craving, and the convenience of having Central Florida right at your fingertips. Schedule your private showing TODAY!!!
Eat-in Kitchen
High Ceilings
Kitchen/Family Room Combo
Living Room/Dining Room Combo
Open Floorplan
Primary Bedroom Upstairs
Solid Surface Counters
Stone Counters
Thermostat
Walk-In Closet(s)
Pool
Taxes: $6,076.00
Tax Year: 2026
Association Fee: $94.00
Association Fee Frequency: Monthly
Sidewalk
Dishwasher
Microwave
Range
Refrigerator
Elementary School: Kelly Park
High School: Apopka High
Building Description: Contemporary
MLS Area: 32712 - Apopka
Total Square Footage: 2,790
Price per Square Feet: $184.14
Water: Public
Construction: Block, Stucco
Date Listed: 2026-11-11 00:00:00
Furnished: Unfurnished
Parking: Driveway, Garage Faces Rear
Garage Description: Y
Attached Garage: Y
Flooring: Carpet, Luxury Vinyl
Roof: Shingle
Heating: Central, Electric
Cooling: Central Air
Laundry: Laundry Room, Upper Level
Pets: Cats Ok, Dogs Ok, Yes
Sewer: Public Sewer
Lot Desc.: Sidewalk
Parcel ID: 12-20-27-9339-0
Amenities: Pool
Listing Courtesy Of: Deniz Realty Partners Llc
gracembrazell@gmail.com
Welcome home to spacious living in a location you'll love! This beautifully designed 4 bedroom, 2.5 bathroom home features 2,308 square feet of thoughtfully planned living space. With a spacious layout, inviting outdoor areas, and convenient access to everything Central Florida has to provide, this home provides the perfect setting for comfortable everyday living. A generous front yard and covered front porch create a warm welcome as you arrive. Step inside to discover an inviting open layout where the living room, dining area, and kitchen come together seamlessly. Vinyl flooring and recessed lighting flow throughout these main living spaces, creating a cohesive and modern atmosphere that's perfect for both entertaining and spending quality time with loved ones. The kitchen serves as the heart of the home, featuring a large center island with breakfast bar seating, a stylish subway tile backsplash, and a spacious corner pantry with plenty of room for all your kitchen essentials. With its open connection to the living and dining areas, you'll always feel connected to the conversation, whether preparing dinner or hosting friends and family. A convenient half bathroom downstairs provides added privacy and functionality when entertaining guests. Upstairs, all four bedrooms are thoughtfully situated away from the main living areas, creating a more private and peaceful atmosphere for everyone. The primary suite is especially spacious, providing a relaxing retreat complete with an oversized closet and a private en suite bathroom. The bathroom features a dual-sink vanity, a generous walk-in shower, and a separate private water closet for added convenience. The additional bedrooms are comfortably sized with ample closet space and natural light, making them ideal for family members, overnight guests, or even a dedicated home office. An upstairs laundry room adds another layer of convenience to everyday routines. Step outside to enjoy the covered rear patio, the perfect place for outdoor dining, weekend gatherings, or simply unwinding and enjoying the warm Florida weather. A long driveway and rear-facing garage provide additional functionality while maintaining the home's welcoming curb appeal. One of this home's biggest advantages is its location! Nestled in a peaceful area with quick access to the FL-429, you'll enjoy the best of both worlds, a quieter neighborhood setting with convenient connections throughout Central Florida. Nature lovers will appreciate being near Wekiwa Springs State Park and Kelly Park, where you can spend weekends exploring scenic trails, enjoying crystal-clear springs, and experiencing Florida's natural beauty. When it's time for shopping, dining, entertainment, or commuting, everything is within convenient reach. Downtown Orlando and Orlando International Airport are less than 45 minutes away, while Walt Disney World is approximately 30 minutes from home. Enjoy the space you've been looking for, the tranquility you've been craving, and the convenience of having Central Florida right at your fingertips. Schedule your private showing TODAY!!!
Property Details
Price: $425,000
Sq Ft: 2,308
($184 per
sqft)
Bedrooms: 4
Bathrooms: 2
Partial Baths: 1
City: Apopka
County: Orange
Type: Single Family
Development: Windrose
Acres: 0.1000
Virtual Tour/Floorplan: View
Year Built: 2024
Listing Number: O6456647
Status Code: A-Active
Taxes: $6,076.00
Tax Year: 2026
Garage:
Y
Furnishings: Unfurnished
Pets Allowed: Cats OK, Dogs OK, Yes
Total Recurring Fees: $94
Total Recurring Fee Frequency: 0.00
Interior Features:
Eat-in Kitchen
High Ceilings
Kitchen/Family Room Combo
Living Room/Dining Room Combo
Open Floorplan
Primary Bedroom Upstairs
Solid Surface Counters
Stone Counters
Thermostat
Walk-In Closet(s)
Amenities:
Pool
Financial Information:
Taxes: $6,076.00
Tax Year: 2026
Association Fee: $94.00
Association Fee Frequency: Monthly
Exterior Features:
Sidewalk
Equipment:
Dishwasher
Microwave
Range
Refrigerator
School Information:
Elementary School: Kelly Park
High School: Apopka High
Additional Information:
Building Description: Contemporary
MLS Area: 32712 - Apopka
Total Square Footage: 2,790
Price per Square Feet: $184.14
Water: Public
Construction: Block, Stucco
Date Listed: 2026-11-11 00:00:00
Furnished: Unfurnished
Parking: Driveway, Garage Faces Rear
Garage Description: Y
Attached Garage: Y
Flooring: Carpet, Luxury Vinyl
Roof: Shingle
Heating: Central, Electric
Cooling: Central Air
Laundry: Laundry Room, Upper Level
Pets: Cats Ok, Dogs Ok, Yes
Sewer: Public Sewer
Lot Desc.: Sidewalk
Parcel ID: 12-20-27-9339-0
Amenities: Pool
Map of 6125 Galloping Drive, Apopka, FL 32712
Listing Courtesy Of: Deniz Realty Partners Llc
gracembrazell@gmail.com