6124 Sw 96Th Place, Ocala, FL 34476
Pending $231,999
Request Club Info by Email
Calculate Your Payment
Like this listing?
Contact the Listing Agent directly:
Listing Agent: Michael Human
Agent Phone:
813-343-4383
Agent Email:
onlinesales@casafrescahomes.com
Share Property
Save Property
View Virtual Tour
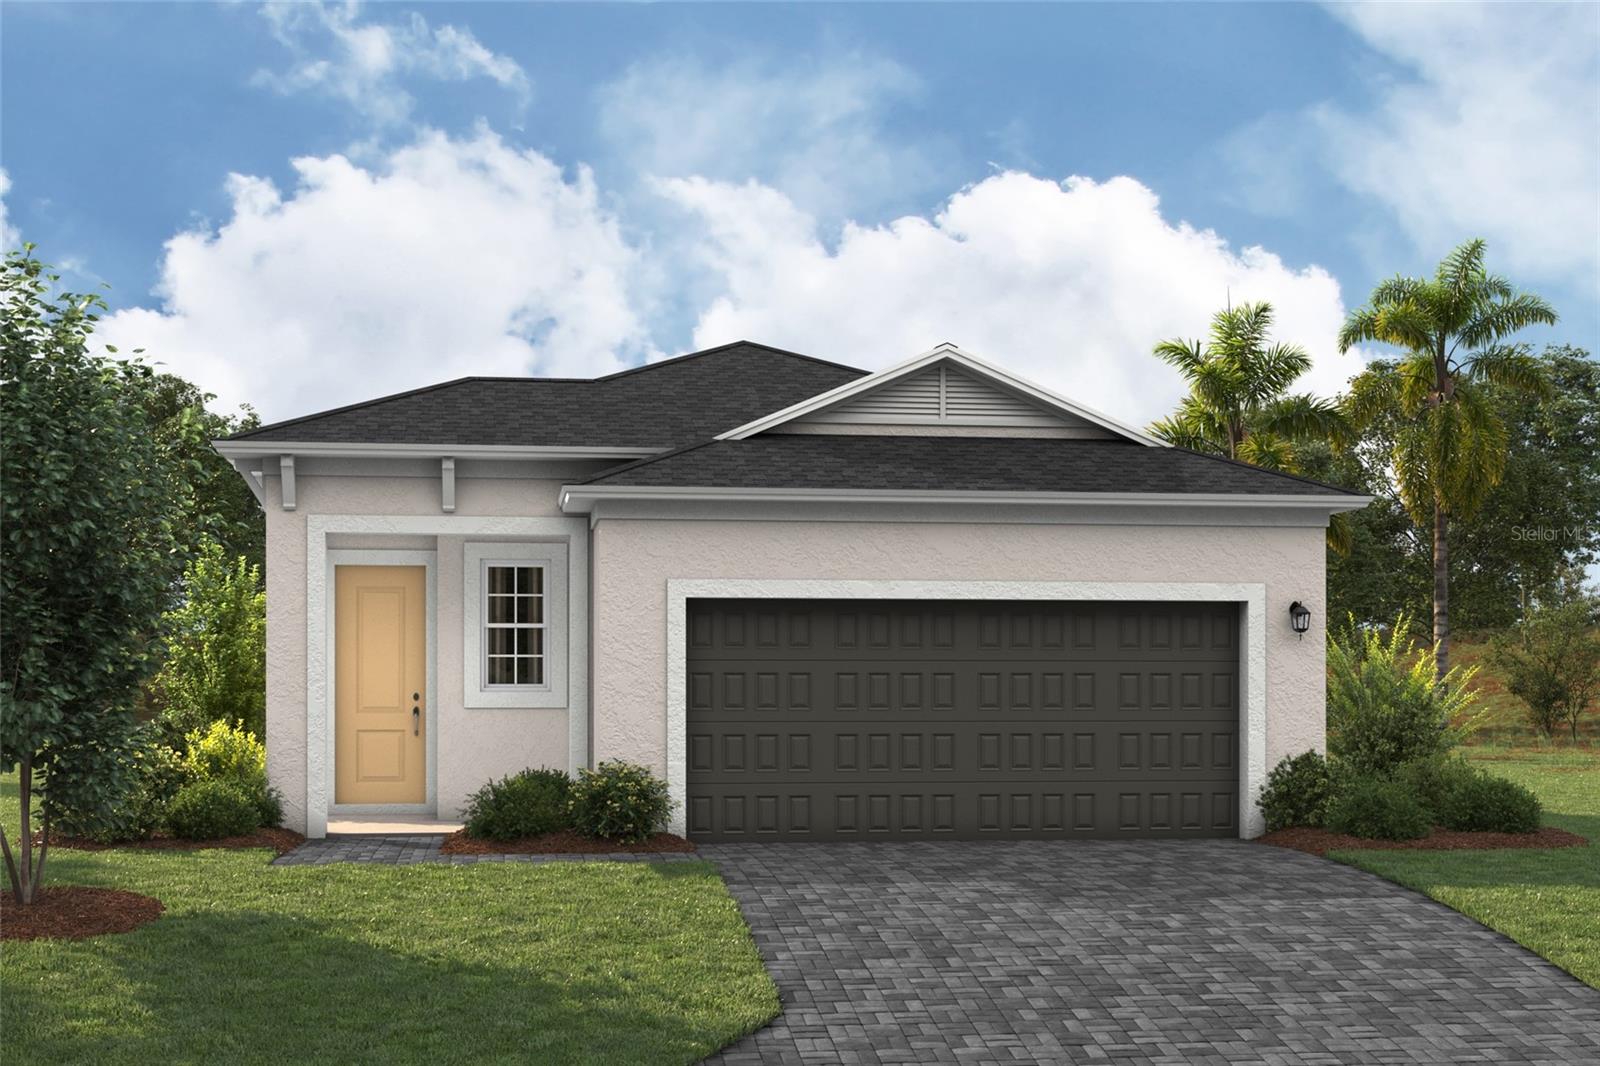
Under Construction. Foxtail BELOW MARKET INTEREST RATES with use of Seller's Preferred Lender. The Foxtail is a thoughtfully designed floorplan. Enter through a welcoming foyer to the heart of the home, the open-concept kitchen. The kitchen features ample counter space and seamlessly flows into the dining and living area, making it ideal for hosting dinner parties or family gatherings. The master suite is a serene retreat, complete with a spacious walk-in closet. A versatile den offers flexibility, whether you need a home office or hobby room. Additionally, the home includes a full bedroom and bathroom, offering comfortable accommodations for guests or family members. 2-car garage. At Cherrywood Preserve, the lifestyle extends well beyond the home. This gated 55+ community offers amenities including a lap and lounge pool, jacuzzi, fitness center, billiards room, and a variety of sports courts for friendly competition and recreation. With golf cart access to nearby shopping and dining at Market at Cherrywood and convenient access to I-75, it’s easy to stay connected to everything you need. Images shown are for illustrative purposes only and may differ from actual home. Completion date subject to change. Contact or make an appointment for more details on interest rates.
Open Floorplan
Taxes: $873.00
Tax Year: 2024
Association Fee: $291.00
Association Fee Frequency: Monthly
Dishwasher
Disposal
Microwave
Range
MLS Area: 34476 - Ocala
Total Square Footage: 2,060
Price per Square Feet: $159.89
Water: Public
Construction: Block, Stucco
Date Listed: 2026-07-17 00:00:00
Furnished: Unfurnished
Garage Description: Y
Garage Spaces: 2
Attached Garage: Y
Flooring: Carpet, Luxury Vinyl
Roof: Shingle
Heating: Central
Cooling: Central Air
Laundry: Laundry Room
55+ Community: Y
Pets: Yes
Sewer: Public Sewer
Parcel ID: 35680-12-202
Listing Courtesy Of: Casa Fresca Realty
onlinesales@casafrescahomes.com
Under Construction. Foxtail BELOW MARKET INTEREST RATES with use of Seller's Preferred Lender. The Foxtail is a thoughtfully designed floorplan. Enter through a welcoming foyer to the heart of the home, the open-concept kitchen. The kitchen features ample counter space and seamlessly flows into the dining and living area, making it ideal for hosting dinner parties or family gatherings. The master suite is a serene retreat, complete with a spacious walk-in closet. A versatile den offers flexibility, whether you need a home office or hobby room. Additionally, the home includes a full bedroom and bathroom, offering comfortable accommodations for guests or family members. 2-car garage. At Cherrywood Preserve, the lifestyle extends well beyond the home. This gated 55+ community offers amenities including a lap and lounge pool, jacuzzi, fitness center, billiards room, and a variety of sports courts for friendly competition and recreation. With golf cart access to nearby shopping and dining at Market at Cherrywood and convenient access to I-75, it’s easy to stay connected to everything you need. Images shown are for illustrative purposes only and may differ from actual home. Completion date subject to change. Contact or make an appointment for more details on interest rates.
Property Details
Price: $231,999
Sq Ft: 1,451
($160 per
sqft)
Bedrooms: 2
Bathrooms: 2
City: Ocala
County: Marion
Type: Single Family
Development: Cherrywood Preserve
Acres: 0.1100
Virtual Tour/Floorplan: View
Year Built: 2026
Listing Number: TB8530237
Status Code: Pending
Taxes: $873.00
Tax Year: 2024
Garage:
2
/
Y
Furnishings: Unfurnished
Pets Allowed: Yes
Total Recurring Fees: $291
Total Recurring Fee Frequency: 0.00
Interior Features:
Open Floorplan
Financial Information:
Taxes: $873.00
Tax Year: 2024
Association Fee: $291.00
Association Fee Frequency: Monthly
Equipment:
Dishwasher
Disposal
Microwave
Range
Additional Information:
MLS Area: 34476 - Ocala
Total Square Footage: 2,060
Price per Square Feet: $159.89
Water: Public
Construction: Block, Stucco
Date Listed: 2026-07-17 00:00:00
Furnished: Unfurnished
Garage Description: Y
Garage Spaces: 2
Attached Garage: Y
Flooring: Carpet, Luxury Vinyl
Roof: Shingle
Heating: Central
Cooling: Central Air
Laundry: Laundry Room
55+ Community: Y
Pets: Yes
Sewer: Public Sewer
Parcel ID: 35680-12-202
Map of 6124 Sw 96Th Place, Ocala, FL 34476
Listing Courtesy Of: Casa Fresca Realty
onlinesales@casafrescahomes.com