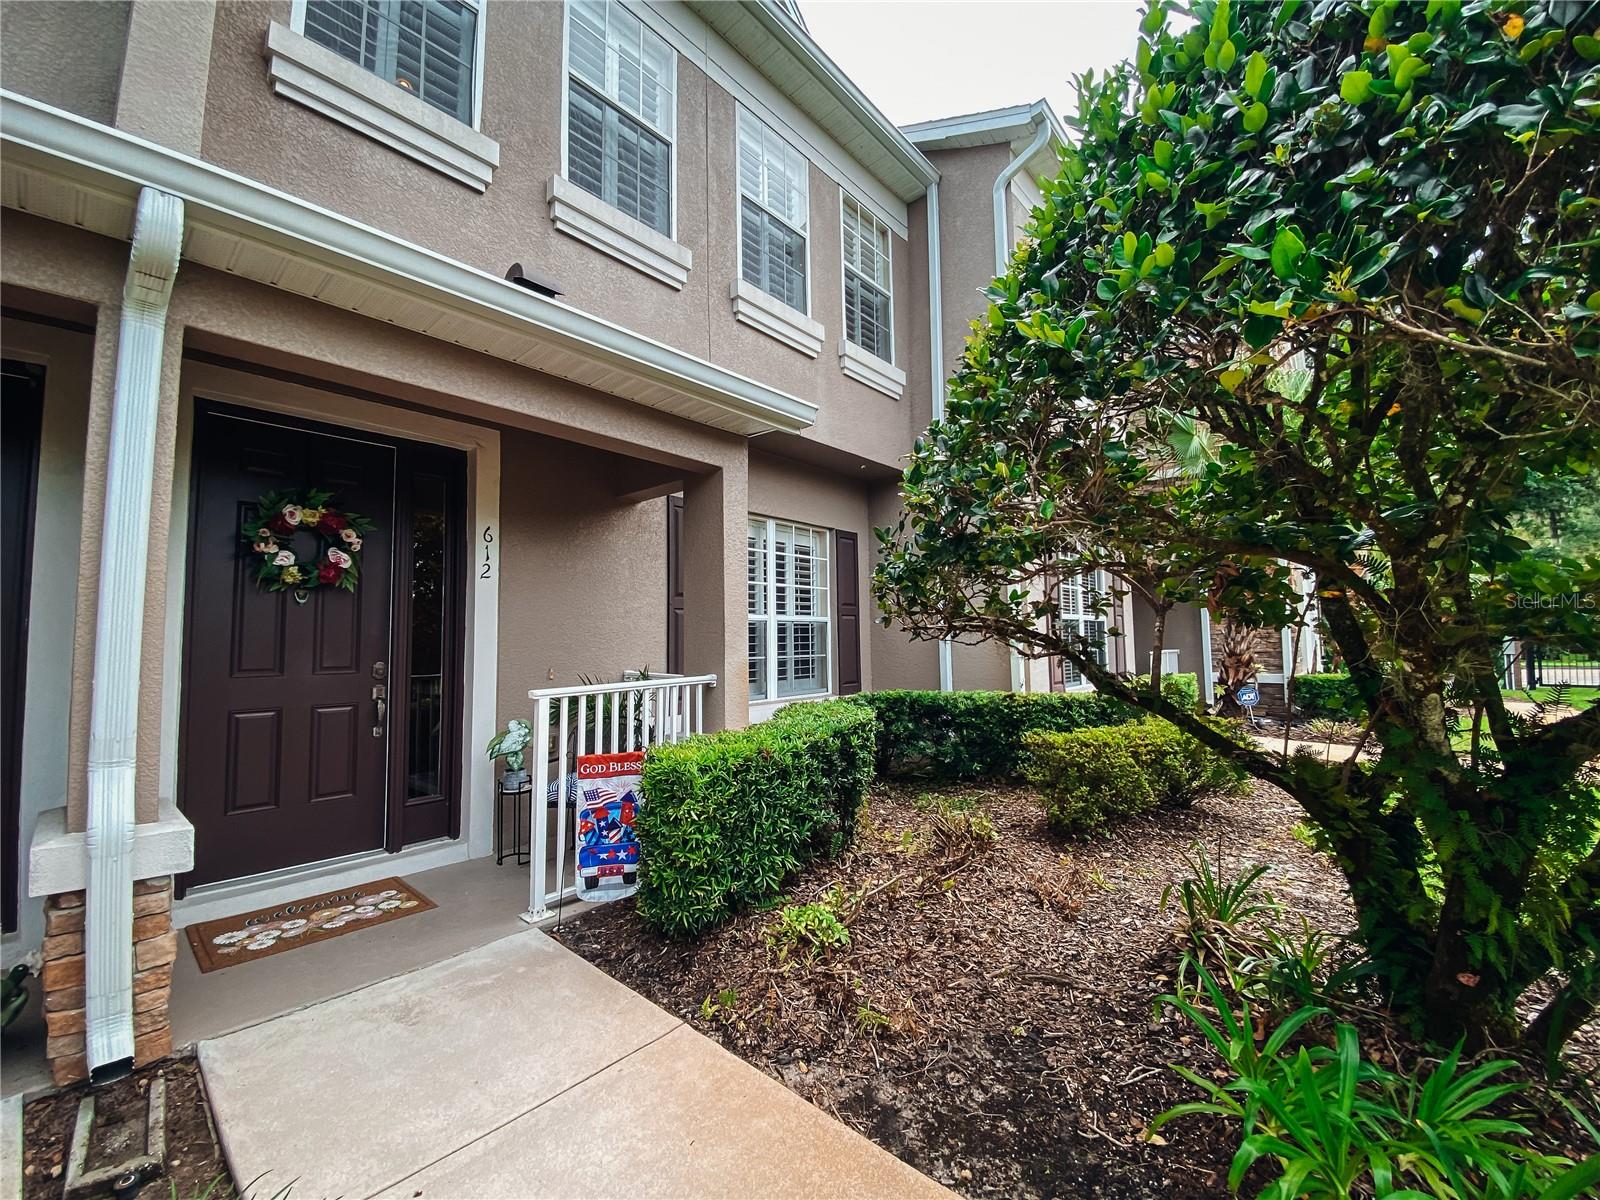
612 Rogue Drive, Longwood, FL 32779
For Sale $309,900


Request Club Info by Email
Calculate Your Payment
Like this listing?
Contact the Listing Agent directly:
Listing Agent: Monte Mohr
Agent Phone:
615-300-8393
Agent Email:
mrmontemohr@gmail.com
Share Property
Save Property
View Virtual Tour
Welcome to refined, low maintenance living in one of Longwood’s most desirable gated communities, just moments from the natural beauty of Wekiva Springs. This beautifully appointed 3 bedroom, 2.5 bath residence offers 1,438 square feet of thoughtfully designed living space, where an open concept layout creates a seamless flow between living, dining, and kitchen areas ideal for both relaxed living and effortless entertaining. The home features a spacious two car garage and a well planned upstairs retreat, where the primary suite and secondary bedrooms are positioned for comfort and privacy. Perfectly situated near upscale dining, boutique shopping, and scenic outdoor trails, this property delivers a rare blend of location, lifestyle, and convenience. An exceptional opportunity at this price. Note: Renting is allowed only after owner occupying for a minimum of one year
Ceiling Fans(s)
High Ceilings
Kitchen/Family Room Combo
Open Floorplan
Solid Wood Cabinets
Stone Counters
Gated
Taxes: $3,126.70
Tax Year: 2024
Association Fee: $435.00
Association Fee Frequency: Monthly
Lighting
Sidewalk
Dishwasher
Disposal
Microwave
Range
Elementary School: Sabal Point Elementary
Middle School: Teague Middle
Junior High: Teague Middle
High School: Lyman High
MLS Area: 32779 - Longwood/Wekiva Springs
Total Square Footage: 2,025
Price per Square Feet: $215.51
Total Floors: 2
Water: Public
Construction: Block, Brick, Stucco
Date Listed: 2026-05-02 00:00:00
Furnished: Unfurnished
Garage Description: Y
Garage Spaces: 2
Attached Garage: Y
Flooring: Carpet, Ceramic Tile
Roof: Shingle
Heating: Central
Cooling: Central Air
Security: Gated Community, Secured Garage/Parking
Laundry: Laundry Closet
Pets: Yes
Sewer: Public Sewer
Parcel ID: 03-21-29-5Rm-00
Amenities: Gated
Listing Courtesy Of: Thomas Lynne Realty Group Llc
mrmontemohr@gmail.com
Welcome to refined, low maintenance living in one of Longwood’s most desirable gated communities, just moments from the natural beauty of Wekiva Springs. This beautifully appointed 3 bedroom, 2.5 bath residence offers 1,438 square feet of thoughtfully designed living space, where an open concept layout creates a seamless flow between living, dining, and kitchen areas ideal for both relaxed living and effortless entertaining. The home features a spacious two car garage and a well planned upstairs retreat, where the primary suite and secondary bedrooms are positioned for comfort and privacy. Perfectly situated near upscale dining, boutique shopping, and scenic outdoor trails, this property delivers a rare blend of location, lifestyle, and convenience. An exceptional opportunity at this price. Note: Renting is allowed only after owner occupying for a minimum of one year
Property Details
Price: $309,900
Sq Ft: 1,438
($216 per
sqft)
Bedrooms: 3
Bathrooms: 2
Partial Baths: 1
City: Longwood
County: Seminole
Type: Townhouse
Development: Highcroft Pointe
Subdivision: Highcroft Pointe Twnhms
Acres: 0.0500
Virtual Tour/Floorplan: View
Year Built: 2005
Listing Number: O6404320
Status Code: A-Active
Taxes: $3,126.70
Tax Year: 2024
Garage:
2
/
Y
Furnishings: Unfurnished
Pets Allowed: Yes
Total Recurring Fees: $435
Total Recurring Fee Frequency: 0.00
Interior Features:
Ceiling Fans(s)
High Ceilings
Kitchen/Family Room Combo
Open Floorplan
Solid Wood Cabinets
Stone Counters
Amenities:
Gated
Financial Information:
Taxes: $3,126.70
Tax Year: 2024
Association Fee: $435.00
Association Fee Frequency: Monthly
Exterior Features:
Lighting
Sidewalk
Equipment:
Dishwasher
Disposal
Microwave
Range
School Information:
Elementary School: Sabal Point Elementary
Middle School: Teague Middle
Junior High: Teague Middle
High School: Lyman High
Additional Information:
MLS Area: 32779 - Longwood/Wekiva Springs
Total Square Footage: 2,025
Price per Square Feet: $215.51
Total Floors: 2
Water: Public
Construction: Block, Brick, Stucco
Date Listed: 2026-05-02 00:00:00
Furnished: Unfurnished
Garage Description: Y
Garage Spaces: 2
Attached Garage: Y
Flooring: Carpet, Ceramic Tile
Roof: Shingle
Heating: Central
Cooling: Central Air
Security: Gated Community, Secured Garage/Parking
Laundry: Laundry Closet
Pets: Yes
Sewer: Public Sewer
Parcel ID: 03-21-29-5Rm-00
Amenities: Gated
Map of 612 Rogue Drive, Longwood, FL 32779
Listing Courtesy Of: Thomas Lynne Realty Group Llc
mrmontemohr@gmail.com