612 Hartford Street E, Hernando, FL 34442
For Sale $449,000


Request Club Info by Email
Calculate Your Payment
Like this listing?
Contact the Listing Agent directly:
Listing Agent: Susan Pardo, PA
Agent Phone:
352-422-2133
Agent Email:
susanmullen312@gmail.com
Share Property
Save Property
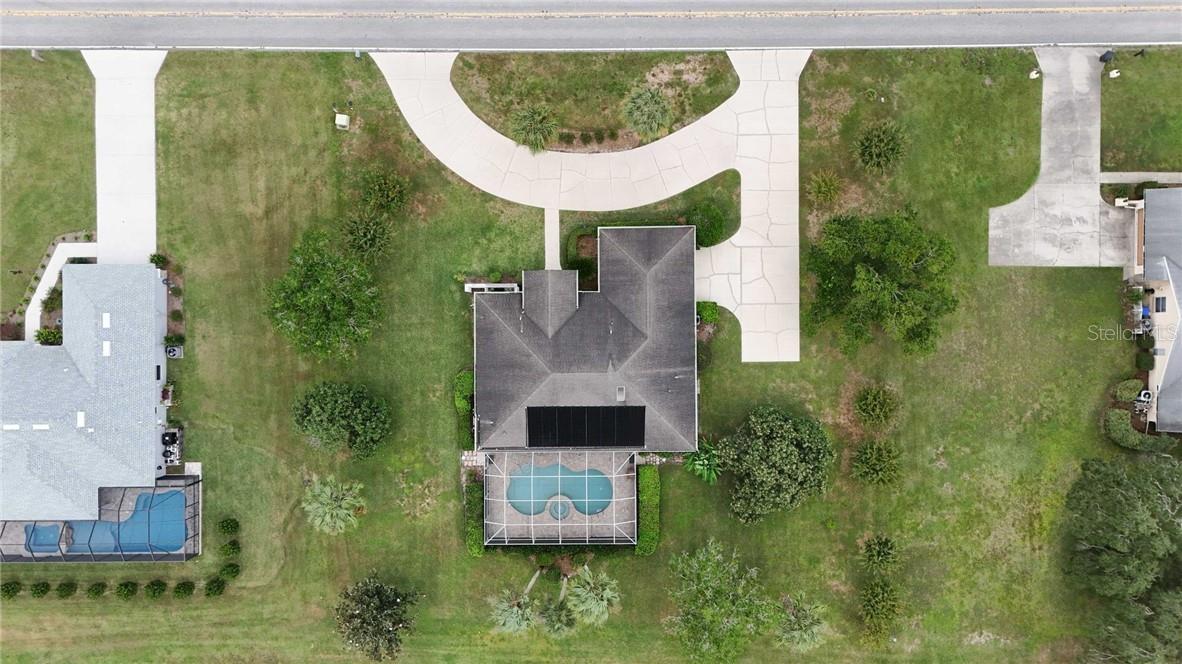
THIS IS THE HOME YOU HAVE BEEN WAITING FOR TO COME ON THE MARKET! CITRUS HILLS 3 BEDROOM, 2 1/2 BATH, 2 CAR GARAGE POOL/SPA, GOLF COURSE HOME WITH CITRUS HILLS GOLF AND COUNTRY CLUB MEMBERSHIP Located in the heart of Citrus county, this home is situated in the highly sought after community of Citrus Hills overlooking the premier Oaks golf course. Welcome home to the fully landscaped lawn, circular drive way and screened in front porch. Ideally designed for both indoor and outdoor casual living and entertaining, this spacious Great Room design home has a large dining area and is enhanced by lots of natural light. The open kitchen has newer stainless steel appliances, granite counter tops, lots of cabinets, pantry and dining nook overlooking the pool. The owner's suite is a nice sized retreat with view of the golf course, large walk in closet and luxurious bathroom. The two additional bedrooms, laundry room, and pool bath complete this very well designed floor plan with great views of the outdoors throughout. PLUS the expansive screened lanai with pavers and beautiful pool with spa! THIS HOME IS READY TO MOVE IN! UPDATED AND UPGRADED throughout including NEW HVAC, NEWLY SEALED LANAI PAVERS, travertine and ceramic tile flooring, premium ceiling fans and lighting, pool equipment, window treatments and so much more! Make this your home and enjoy all of the amenities of the Citrus Hills Golf and Country Club social membership! It offers restaurants, tiki bars, fitness center, indoor and outdoor pools with spas, racquetball, tennis, pickleball, golf courses, many club, activities, entertainment! Make an appointment to see the home today!
Stone Counters
Eat-in Kitchen
Open Floorplan
Pull Down Stairs
Split Bedroom
Walk-In Closet(s)
Solid Wood Cabinets
Clubhouse
Recreation Facilities
Fitness Center
Golf Course
Spa/Hot Tub
Park
Pickleball Court(s)
Playground
Other
Vehicle Restrictions
Pool
Taxes: $4,475.07
Tax Year: 2025
Association Fee: $160.00
Association Fee Frequency: Annually
Bar Fridge
Electric Cooktop
Dishwasher
Disposal
Dryer
Microwave Hood
Range
Refrigerator
Washer
Other
Elementary School: Forest Ridge Elementary School
Middle School: Lecanto Middle School
Junior High: Lecanto Middle School
High School: Lecanto High School
Building Description: Ranch
MLS Area: 34442 - Hernando
Total Square Footage: 2,688
Price per Square Feet: $232.88
Total Floors: 1
Water: Well
Construction: Block
Date Listed: 2026-06-01 00:00:00
Pool: Y
Pool Description: In Ground, Gunite, Screen Enclosure
Windows: Blinds
Parking: Circular Driveway, Driveway
Garage Description: Y
Garage Spaces: 2
Attached Garage: Y
Flooring: Tile
Roof: Shingle
Heating: Electric
Cooling: Central Air
Laundry: Inside
Sewer: Septic Tank
Lot Desc.: Level, On Golf Course
Parcel ID: 2295163
Amenities: Clubhouse, Recreation Facilities, Fitness Center, Golf Course, Spa/Hot Tub, Park, Pickleball Court(S), Playground, Other, Vehicle Restrictions, Pool
Listing Courtesy Of: Realtrust Realty Llc
susanmullen312@gmail.com
THIS IS THE HOME YOU HAVE BEEN WAITING FOR TO COME ON THE MARKET! CITRUS HILLS 3 BEDROOM, 2 1/2 BATH, 2 CAR GARAGE POOL/SPA, GOLF COURSE HOME WITH CITRUS HILLS GOLF AND COUNTRY CLUB MEMBERSHIP Located in the heart of Citrus county, this home is situated in the highly sought after community of Citrus Hills overlooking the premier Oaks golf course. Welcome home to the fully landscaped lawn, circular drive way and screened in front porch. Ideally designed for both indoor and outdoor casual living and entertaining, this spacious Great Room design home has a large dining area and is enhanced by lots of natural light. The open kitchen has newer stainless steel appliances, granite counter tops, lots of cabinets, pantry and dining nook overlooking the pool. The owner's suite is a nice sized retreat with view of the golf course, large walk in closet and luxurious bathroom. The two additional bedrooms, laundry room, and pool bath complete this very well designed floor plan with great views of the outdoors throughout. PLUS the expansive screened lanai with pavers and beautiful pool with spa! THIS HOME IS READY TO MOVE IN! UPDATED AND UPGRADED throughout including NEW HVAC, NEWLY SEALED LANAI PAVERS, travertine and ceramic tile flooring, premium ceiling fans and lighting, pool equipment, window treatments and so much more! Make this your home and enjoy all of the amenities of the Citrus Hills Golf and Country Club social membership! It offers restaurants, tiki bars, fitness center, indoor and outdoor pools with spas, racquetball, tennis, pickleball, golf courses, many club, activities, entertainment! Make an appointment to see the home today!
Property Details
Price: $449,000
Sq Ft: 1,928
($233 per
sqft)
Bedrooms: 3
Bathrooms: 2
Partial Baths: 1
City: Hernando
County: Citrus
Type: Single Family
Development: Citrus Hills
Acres: 0.5000
Year Built: 1992
Listing Number: CC855229
Status Code: A-Active
Taxes: $4,475.07
Tax Year: 2025
Garage:
2
/
Y
Interior Features:
Stone Counters
Eat-in Kitchen
Open Floorplan
Pull Down Stairs
Split Bedroom
Walk-In Closet(s)
Solid Wood Cabinets
Amenities:
Clubhouse
Recreation Facilities
Fitness Center
Golf Course
Spa/Hot Tub
Park
Pickleball Court(s)
Playground
Other
Vehicle Restrictions
Pool
Financial Information:
Taxes: $4,475.07
Tax Year: 2025
Association Fee: $160.00
Association Fee Frequency: Annually
Equipment:
Bar Fridge
Electric Cooktop
Dishwasher
Disposal
Dryer
Microwave Hood
Range
Refrigerator
Washer
Other
School Information:
Elementary School: Forest Ridge Elementary School
Middle School: Lecanto Middle School
Junior High: Lecanto Middle School
High School: Lecanto High School
Additional Information:
Building Description: Ranch
MLS Area: 34442 - Hernando
Total Square Footage: 2,688
Price per Square Feet: $232.88
Total Floors: 1
Water: Well
Construction: Block
Date Listed: 2026-06-01 00:00:00
Pool: Y
Pool Description: In Ground, Gunite, Screen Enclosure
Windows: Blinds
Parking: Circular Driveway, Driveway
Garage Description: Y
Garage Spaces: 2
Attached Garage: Y
Flooring: Tile
Roof: Shingle
Heating: Electric
Cooling: Central Air
Laundry: Inside
Sewer: Septic Tank
Lot Desc.: Level, On Golf Course
Parcel ID: 2295163
Amenities: Clubhouse, Recreation Facilities, Fitness Center, Golf Course, Spa/Hot Tub, Park, Pickleball Court(S), Playground, Other, Vehicle Restrictions, Pool
Map of 612 Hartford Street E, Hernando, FL 34442
Listing Courtesy Of: Realtrust Realty Llc
susanmullen312@gmail.com