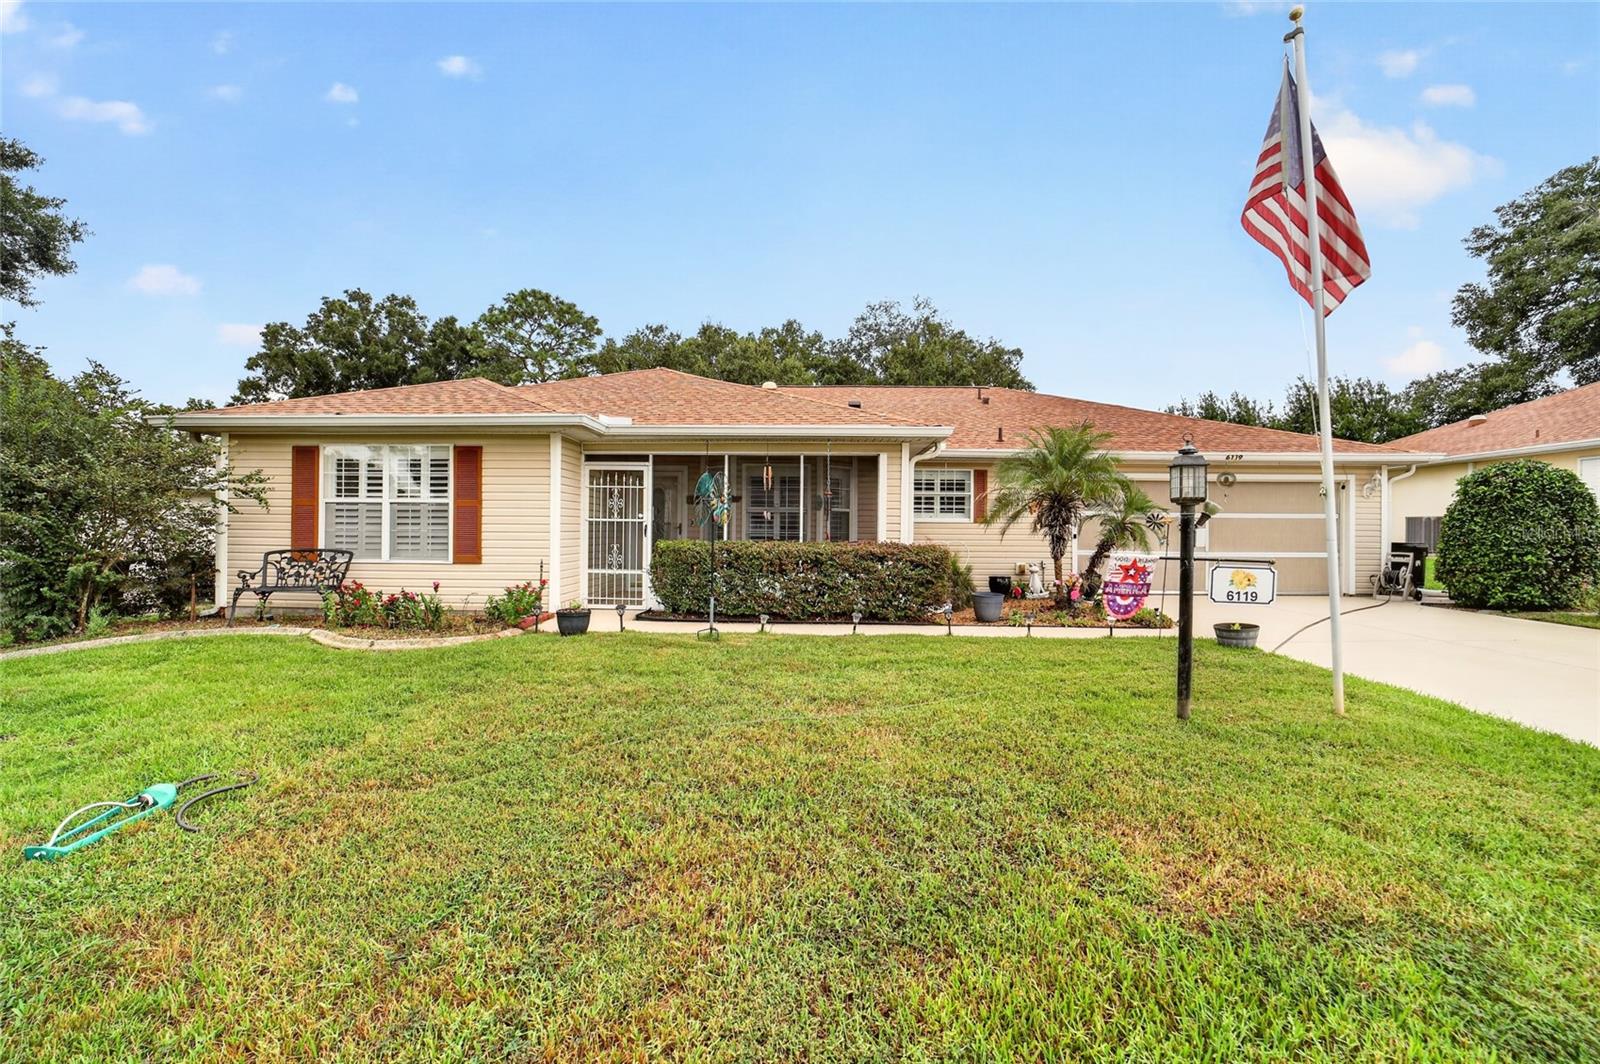
6119 84Th Street Sw, Ocala, FL 34476
For Sale $216,500


Request Club Info by Email
Calculate Your Payment
Like this listing?
Contact the Listing Agent directly:
Listing Agent: David Melendez, Jr
Agent Phone:
216-527-8091
Agent Email:
djmv26@yahoo.com
Share Property
Save Property
View Virtual Tour
Beautifully Maintained 3 Bedroom, 2 Bathroom Home in the Highly Desirable 55+ Community of Marion Landing Welcome home to this spacious 1,797 sq. ft. split-bedroom residence located in one of Ocala’s most popular active adult communities. Thoughtfully designed for both comfort and functionality, this home offers generous living spaces, and access to an outstanding array of amenities. Enjoy peace of mind with a new roof installed in 2019 and HVAC system replaced in 2020. The bright and inviting living and dining areas feature a stunning bay window and vaulted ceilings, creating an open and airy atmosphere. The well-appointed kitchen offers abundant cabinet and countertop space, a convenient closet pantry, and a charming eat-in breakfast area perfect for casual dining. The spacious primary suite includes a large walk-in closet and an en-suite bathroom featuring a walk-in shower. Second bedroom also has a walk-in closet. Start your mornings relaxing in the closed in florida sun room enjoying the Florida sunshine on the adjacent patio. Additional features include ceiling fans throughout, an irrigation system, gutters, indoor laundry, and a two-car garage with an extra storage shed. The HOA fee is just $200 per month (billed quarterly at $600) and includes water, sewer, and curbside trash service. Residents enjoy exceptional community amenities just a short walk away, including: • Heated swimming pool and spa • Private 8-lane bowling center • Fitness center • Billiards room • Tennis courts • Bocce courts • Shuffleboard • Horseshoes • Basketball court • Lifestyle Center with stage and common room • Library • Craft room • Full kitchen facilities • Numerous clubs, social activities, sports programs, and a monthly community newsletter Conveniently located near shopping, dining, medical facilities, entertainment, and I-75, this wonderful home offers the perfect blend of comfort, convenience, and active Florida living. Don’t miss this opportunity to enjoy the vibrant Marion Landing lifestyle. Schedule your private showing today!
Ceiling Fans(s)
High Ceilings
Open Floorplan
Primary Bedroom Main Floor
Thermostat
Walk-In Closet(s)
Basketball Court
Clubhouse
Fitness Center
Maintenance
Park
Pickleball Court(s)
Pool
Racquetball
Recreation Facilities
Shuffleboard Court
Spa/Hot Tub
Tennis Court(s)
Taxes: $3,154.19
Tax Year: 2025
Association Fee: $600.00
Association Fee Frequency: Quarterly
Balcony
Dishwasher
Disposal
Microwave
Range
Refrigerator
Elementary School: Hammett Bowen Jr. Elementary
Middle School: Liberty Middle School
Junior High: Liberty Middle School
High School: West Port High School
Building Description: Florida, Ranch
MLS Area: 34476 - Ocala
Total Square Footage: 2,277
Price per Square Feet: $120.48
Total Floors: 1
Water: Public
Construction: Vinyl Siding, Frame
Date Listed: 2026-10-03 00:00:00
Furnished: Unfurnished
Windows: Blinds, Shutters
Parking: Driveway, Garage Door Opener, Ground Level
Garage Description: Y
Garage Spaces: 2
Attached Garage: Y
Flooring: Carpet, Tile
Roof: Shingle
Heating: Central
Cooling: Central Air
Laundry: In Kitchen
55+ Community: Y
Pets: Cats Ok, Dogs Ok
Sewer: Public Sewer
Lot Desc.: Level, Paved
Parcel ID: 35634-318-05
Amenities: Basketball Court, Clubhouse, Fitness Center, Maintenance, Park, Pickleball Court(S), Pool, Racquetball, Recreation Facilities, Shuffleboard Court, Spa/Hot Tub, Tennis Court(S)
Listing Courtesy Of: Re/Max Premier Realty
djmv26@yahoo.com
Beautifully Maintained 3 Bedroom, 2 Bathroom Home in the Highly Desirable 55+ Community of Marion Landing Welcome home to this spacious 1,797 sq. ft. split-bedroom residence located in one of Ocala’s most popular active adult communities. Thoughtfully designed for both comfort and functionality, this home offers generous living spaces, and access to an outstanding array of amenities. Enjoy peace of mind with a new roof installed in 2019 and HVAC system replaced in 2020. The bright and inviting living and dining areas feature a stunning bay window and vaulted ceilings, creating an open and airy atmosphere. The well-appointed kitchen offers abundant cabinet and countertop space, a convenient closet pantry, and a charming eat-in breakfast area perfect for casual dining. The spacious primary suite includes a large walk-in closet and an en-suite bathroom featuring a walk-in shower. Second bedroom also has a walk-in closet. Start your mornings relaxing in the closed in florida sun room enjoying the Florida sunshine on the adjacent patio. Additional features include ceiling fans throughout, an irrigation system, gutters, indoor laundry, and a two-car garage with an extra storage shed. The HOA fee is just $200 per month (billed quarterly at $600) and includes water, sewer, and curbside trash service. Residents enjoy exceptional community amenities just a short walk away, including: • Heated swimming pool and spa • Private 8-lane bowling center • Fitness center • Billiards room • Tennis courts • Bocce courts • Shuffleboard • Horseshoes • Basketball court • Lifestyle Center with stage and common room • Library • Craft room • Full kitchen facilities • Numerous clubs, social activities, sports programs, and a monthly community newsletter Conveniently located near shopping, dining, medical facilities, entertainment, and I-75, this wonderful home offers the perfect blend of comfort, convenience, and active Florida living. Don’t miss this opportunity to enjoy the vibrant Marion Landing lifestyle. Schedule your private showing today!
Property Details
Price: $216,500
Sq Ft: 1,797
($120 per
sqft)
Bedrooms: 3
Bathrooms: 2
City: Ocala
County: Marion
Type: Single Family
Development: Marion Lndg
Subdivision: Marion Lndg Un 03
Acres: 0.2400
Virtual Tour/Floorplan: View
Year Built: 1998
Listing Number: OM733044
Status Code: A-Active
Taxes: $3,154.19
Tax Year: 2025
Garage:
2
/
Y
Furnishings: Unfurnished
Pets Allowed: Cats OK, Dogs OK
Total Recurring Fees: $200
Total Recurring Fee Frequency: 0.00
Interior Features:
Ceiling Fans(s)
High Ceilings
Open Floorplan
Primary Bedroom Main Floor
Thermostat
Walk-In Closet(s)
Amenities:
Basketball Court
Clubhouse
Fitness Center
Maintenance
Park
Pickleball Court(s)
Pool
Racquetball
Recreation Facilities
Shuffleboard Court
Spa/Hot Tub
Tennis Court(s)
Financial Information:
Taxes: $3,154.19
Tax Year: 2025
Association Fee: $600.00
Association Fee Frequency: Quarterly
Exterior Features:
Balcony
Equipment:
Dishwasher
Disposal
Microwave
Range
Refrigerator
School Information:
Elementary School: Hammett Bowen Jr. Elementary
Middle School: Liberty Middle School
Junior High: Liberty Middle School
High School: West Port High School
Additional Information:
Building Description: Florida, Ranch
MLS Area: 34476 - Ocala
Total Square Footage: 2,277
Price per Square Feet: $120.48
Total Floors: 1
Water: Public
Construction: Vinyl Siding, Frame
Date Listed: 2026-10-03 00:00:00
Furnished: Unfurnished
Windows: Blinds, Shutters
Parking: Driveway, Garage Door Opener, Ground Level
Garage Description: Y
Garage Spaces: 2
Attached Garage: Y
Flooring: Carpet, Tile
Roof: Shingle
Heating: Central
Cooling: Central Air
Laundry: In Kitchen
55+ Community: Y
Pets: Cats Ok, Dogs Ok
Sewer: Public Sewer
Lot Desc.: Level, Paved
Parcel ID: 35634-318-05
Amenities: Basketball Court, Clubhouse, Fitness Center, Maintenance, Park, Pickleball Court(S), Pool, Racquetball, Recreation Facilities, Shuffleboard Court, Spa/Hot Tub, Tennis Court(S)
Map of 6119 84Th Street Sw, Ocala, FL 34476
Listing Courtesy Of: Re/Max Premier Realty
djmv26@yahoo.com