6116 Broad Oak Drive, Davenport, FL 33837
For Sale $759,000


Request Club Info by Email
Calculate Your Payment
Like this listing?
Contact the Listing Agent directly:
Listing Agent: Kelly French
Agent Phone:
352-988-4975
Agent Email:
kelly@kellyfrenchrealestate.com
Share Property
Save Property
View Virtual Tour
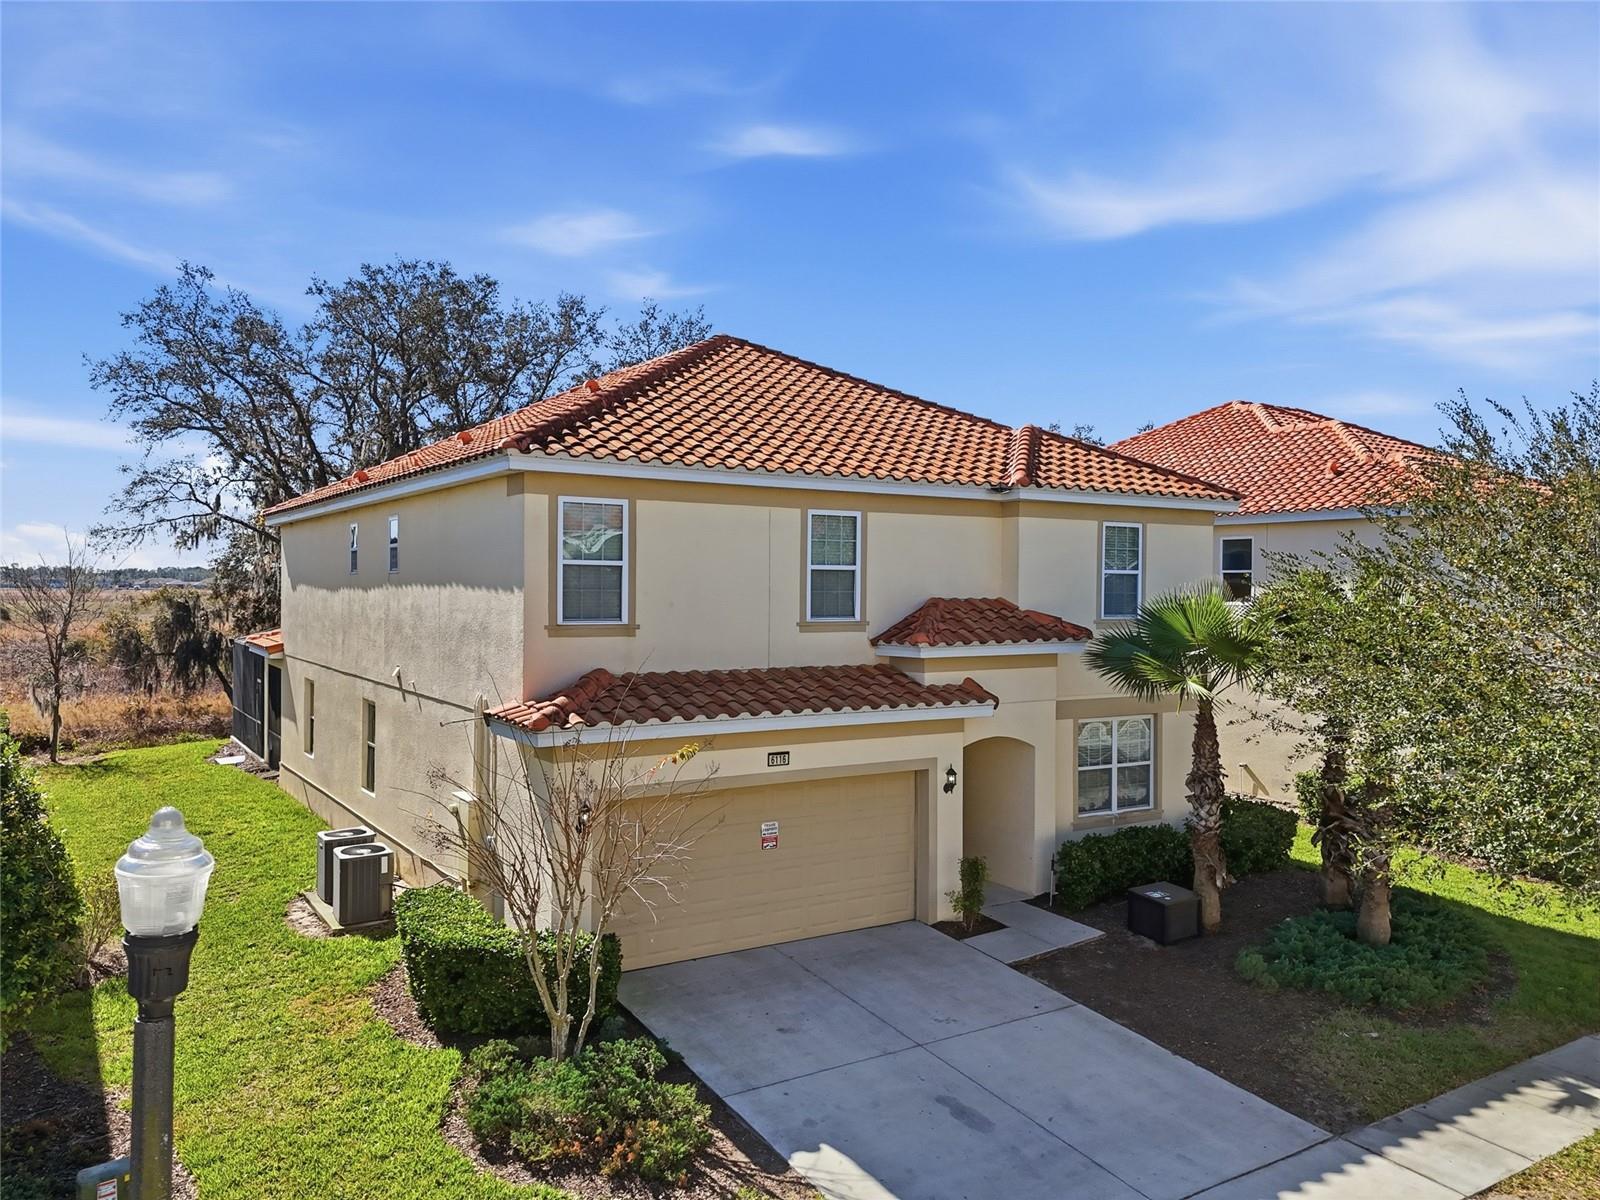
3D Home Tour & floor plan available by clicking on Virtual Tour 2 above. Check out this 9-bedroom, TURNKEY / SHORT TERM RENTAL investment opportunity located in Solterra Resort. Designed to maximize occupancy, guest experience, and rental demand, this FULLY FURNISHED 9-bedroom, 7-bathroom home SLEEPS UP TO 20 guests. Tile flooring runs throughout the main living areas of the LARGE OPEN-CONCEPT floor plan, with carpeted bedrooms and loft for added comfort. Two primary ensuites, one on the main level and one upstairs, give the home flexibility and appeal for multi-family and multi-generational bookings. Out back, with NO REAR NEIGHBORS and CONSERVATION VIEWS, you’ll find a PRIVATE SCREENED AND HEATED POOL and covered lanai, reached through FLOOR-TO-CEILING sliding glass doors. It’s a highly desirable feature for vacation renters seeking privacy and relaxation after theme park visits. Upstairs, the spacious loft serves as an entertainment hub with ample seating, a ceiling-mounted EPSON VS250 projector, and a LARGE PROJECTION SCREEN, making the home ideal for group stays and extended bookings. HAND-PAINTED themed murals (Star Wars, Frozen, and Spiderman) add to the guest appeal. Whether you’re adding to an existing portfolio or entering the vacation rental space, this home offers investors a proven layout in a high-demand short-term rental market, sold FULLY FURNISHED and RENTAL READY. Solterra Resort amenities for you and your guests include a pool, spa, lazy river, snack bar, fitness center, and tennis and volleyball courts. Orlando’s renowned attractions, including Sea World, Disney World, and Universal Studios, are just a short drive away, along with a wealth of shopping and dining options.
High Ceilings
Kitchen/Family Room Combo
Living Room/Dining Room Combo
Open Floorplan
Primary Bedroom Main Floor
Split Bedroom
Stone Counters
Walk-In Closet(s)
Clubhouse
Fitness Center
Gated
Playground
Pool
Recreation Facilities
Security
Tennis Court(s)
Taxes: $13,336.81
Tax Year: 2025
Association Fee: $773.00
Association Fee: $102.00
Association Fee Frequency: Quarterly
Association Fee Frequency: Quarterly
Sidewalk
Dishwasher
Dryer
Gas Water Heater
Microwave
Range
Refrigerator
Tankless Water Heater
Washer
Trees/Woods
Building Description: Contemporary, Florida
MLS Area: 33837 - Davenport
Total Square Footage: 9,448
Price per Square Feet: $189.18
Total Floors: 2
Water: Public
Construction: Block, Stucco
Date Listed: 2026-02-03 00:00:00
Pool: Y
Pool Description: Child Safety Fence, Gunite, Heated, In Ground, Screen Enclosure
Furnished: Furnished
Windows: Drapes, Rods, Shades
Garage Description: Y
Garage Spaces: 2
Attached Garage: Y
Flooring: Carpet, Tile
Roof: Tile
Heating: Electric
Cooling: Central Air
Security: Security System, Smoke Detector(S)
Laundry: Inside, Laundry Closet, Upper Level
Pets: Breed Restrictions
Sewer: Public Sewer
Lot Desc.: Conservation Area, Landscaped, Sidewalk, Paved, Private
Parcel ID: 27-26-10-701306
Amenities: Clubhouse, Fitness Center, Gated, Playground, Pool, Recreation Facilities, Security, Tennis Court(S)
Listing Courtesy Of: Palm Circle Realty
kelly@kellyfrenchrealestate.com
3D Home Tour & floor plan available by clicking on Virtual Tour 2 above. Check out this 9-bedroom, TURNKEY / SHORT TERM RENTAL investment opportunity located in Solterra Resort. Designed to maximize occupancy, guest experience, and rental demand, this FULLY FURNISHED 9-bedroom, 7-bathroom home SLEEPS UP TO 20 guests. Tile flooring runs throughout the main living areas of the LARGE OPEN-CONCEPT floor plan, with carpeted bedrooms and loft for added comfort. Two primary ensuites, one on the main level and one upstairs, give the home flexibility and appeal for multi-family and multi-generational bookings. Out back, with NO REAR NEIGHBORS and CONSERVATION VIEWS, you’ll find a PRIVATE SCREENED AND HEATED POOL and covered lanai, reached through FLOOR-TO-CEILING sliding glass doors. It’s a highly desirable feature for vacation renters seeking privacy and relaxation after theme park visits. Upstairs, the spacious loft serves as an entertainment hub with ample seating, a ceiling-mounted EPSON VS250 projector, and a LARGE PROJECTION SCREEN, making the home ideal for group stays and extended bookings. HAND-PAINTED themed murals (Star Wars, Frozen, and Spiderman) add to the guest appeal. Whether you’re adding to an existing portfolio or entering the vacation rental space, this home offers investors a proven layout in a high-demand short-term rental market, sold FULLY FURNISHED and RENTAL READY. Solterra Resort amenities for you and your guests include a pool, spa, lazy river, snack bar, fitness center, and tennis and volleyball courts. Orlando’s renowned attractions, including Sea World, Disney World, and Universal Studios, are just a short drive away, along with a wealth of shopping and dining options.
Property Details
Price: $759,000
Sq Ft: 4,012
($189 per
sqft)
Bedrooms: 9
Bathrooms: 7
City: Davenport
County: Polk
Type: Single Family
Development: Solterra Ph 2A1
Acres: 0.2200
Virtual Tour/Floorplan: View
Year Built: 2018
Listing Number: O6378271
Status Code: A-Active
Taxes: $13,336.81
Tax Year: 2025
Garage:
2
/
Y
Furnishings: Furnished
Pets Allowed: Breed Restrictions
Total Recurring Fees: $292
Total Recurring Fee Frequency: 0.00
Interior Features:
High Ceilings
Kitchen/Family Room Combo
Living Room/Dining Room Combo
Open Floorplan
Primary Bedroom Main Floor
Split Bedroom
Stone Counters
Walk-In Closet(s)
Amenities:
Clubhouse
Fitness Center
Gated
Playground
Pool
Recreation Facilities
Security
Tennis Court(s)
Financial Information:
Taxes: $13,336.81
Tax Year: 2025
Association Fee: $773.00
Association Fee: $102.00
Association Fee Frequency: Quarterly
Association Fee Frequency: Quarterly
Exterior Features:
Sidewalk
Equipment:
Dishwasher
Dryer
Gas Water Heater
Microwave
Range
Refrigerator
Tankless Water Heater
Washer
View:
Trees/Woods
Additional Information:
Building Description: Contemporary, Florida
MLS Area: 33837 - Davenport
Total Square Footage: 9,448
Price per Square Feet: $189.18
Total Floors: 2
Water: Public
Construction: Block, Stucco
Date Listed: 2026-02-03 00:00:00
Pool: Y
Pool Description: Child Safety Fence, Gunite, Heated, In Ground, Screen Enclosure
Furnished: Furnished
Windows: Drapes, Rods, Shades
Garage Description: Y
Garage Spaces: 2
Attached Garage: Y
Flooring: Carpet, Tile
Roof: Tile
Heating: Electric
Cooling: Central Air
Security: Security System, Smoke Detector(S)
Laundry: Inside, Laundry Closet, Upper Level
Pets: Breed Restrictions
Sewer: Public Sewer
Lot Desc.: Conservation Area, Landscaped, Sidewalk, Paved, Private
Parcel ID: 27-26-10-701306
Amenities: Clubhouse, Fitness Center, Gated, Playground, Pool, Recreation Facilities, Security, Tennis Court(S)
Map of 6116 Broad Oak Drive, Davenport, FL 33837
Listing Courtesy Of: Palm Circle Realty
kelly@kellyfrenchrealestate.com