6116 Armada Street, Tavares, FL 32778
For Sale $319,900


Request Club Info by Email
Calculate Your Payment
Like this listing?
Contact the Listing Agent directly:
Listing Agent: Arial Harrington
Agent Phone:
352-272-7565
Agent Email:
arial.harrington@gmail.com
Share Property
Save Property
View Virtual Tour
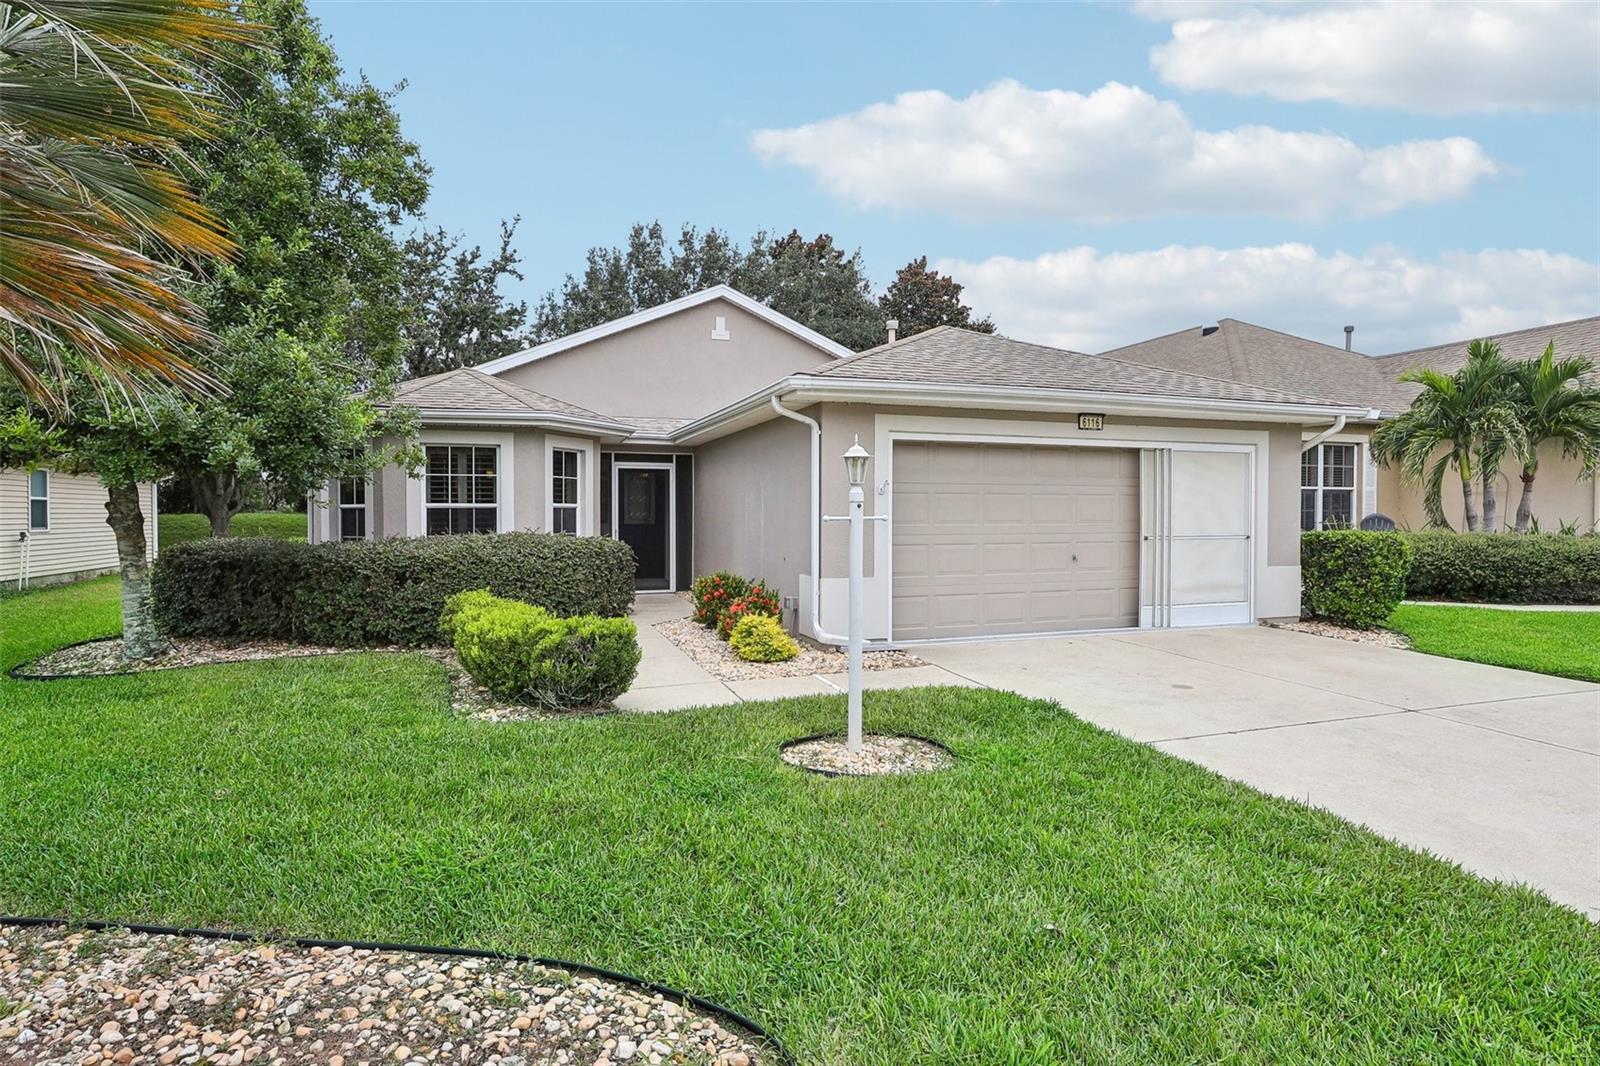
PRICE UPDATE! Brand new roof! Welcome to this beautifully appointed 3-bedroom, 2-bath home in the highly desirable waterfront 55+ community of Royal Harbor, nestled among the scenic Harris Chain of Lakes. With attractive landscaping, mature oak trees, and exceptional curb appeal, this meticulously maintained home offers comfort, style, and the Florida lifestyle you’ve been dreaming of. Step inside to an inviting open floor plan filled with abundant natural light and tasteful upgrades throughout. Features include neutral laminate wood flooring, elegant tile in the kitchen and bathrooms, vaulted ceilings with crown molding, plantation shutters, and stunning granite countertops that add both beauty and function. Enter through the screened breezeway and you’ll find a dedicated laundry room (new W/D) to the right with access to the spacious two-car garage, complete with a finished floor, insulated garage door, and retractable screen. To the left, the generously sized kitchen is designed for both everyday living and entertaining, featuring a gas range, large pantry, cozy breakfast nook with bay windows, and an eat-in bar for casual dining. The dining area flows seamlessly into the spacious family room, which opens to a 16x9 bonus room and a screened 17.5x10 birdcage patio—the perfect bug-free retreat to enjoy your own slice of Florida paradise with morning coffee or evening cocktails. This thoughtfully designed split floor plan offers privacy and flexibility. Two guest bedrooms are located at the front of the home and share a full bath; one includes built-in storage and a walk-in closet, making it ideal as a home office, hobby room, or craft space. Privately situated at the rear of the home, the spacious primary suite features a large walk-in closet and an ensuite bath with double vanity and walk-in shower. For added peace of mind, the seller is offering a home warranty to the buyer, making this move-in-ready home an even more attractive opportunity. Residents of Royal Harbor enjoy an active resort-style lifestyle with exceptional HOA amenities including a fitness center, billiards room, arts and crafts studio, library, card room, resort-style pool and spa, and a vibrant calendar of community activities. Come experience the perfect blend of low-maintenance living, modern comfort, and waterfront community charm.
Built-in Features
Ceiling Fans(s)
Crown Molding
Eat-in Kitchen
High Ceilings
Primary Bedroom Main Floor
Solid Wood Cabinets
Stone Counters
Thermostat
Walk-In Closet(s)
Window Treatments
Taxes: $4,336.00
Tax Year: 2025
Association Fee: $233.00
Association Fee Frequency: Monthly
Sidewalk
Built-In Oven
Dishwasher
Dryer
Gas Water Heater
Microwave
Range
Range Hood
Refrigerator
Washer
MLS Area: 32778 - Tavares / Deer Island
Total Square Footage: 2,240
Price per Square Feet: $177.72
Water: Public
Construction: Block, Stucco
Date Listed: 2026-07-07 00:00:00
Furnished: Unfurnished
Windows: Window Treatments
Parking: Driveway
Garage Description: Y
Garage Spaces: 2
Attached Garage: Y
Flooring: Ceramic Tile, Laminate
Roof: Shingle
Heating: Heat Pump
Cooling: Central Air
Security: Gated Community, Smoke Detector(S)
Laundry: Laundry Room
55+ Community: Y
Pets: Yes
Sewer: Public Sewer
Parcel ID: 13-20-25-1805-0
Listing Courtesy Of: Lpt Realty, Llc
arial.harrington@gmail.com
PRICE UPDATE! Brand new roof! Welcome to this beautifully appointed 3-bedroom, 2-bath home in the highly desirable waterfront 55+ community of Royal Harbor, nestled among the scenic Harris Chain of Lakes. With attractive landscaping, mature oak trees, and exceptional curb appeal, this meticulously maintained home offers comfort, style, and the Florida lifestyle you’ve been dreaming of. Step inside to an inviting open floor plan filled with abundant natural light and tasteful upgrades throughout. Features include neutral laminate wood flooring, elegant tile in the kitchen and bathrooms, vaulted ceilings with crown molding, plantation shutters, and stunning granite countertops that add both beauty and function. Enter through the screened breezeway and you’ll find a dedicated laundry room (new W/D) to the right with access to the spacious two-car garage, complete with a finished floor, insulated garage door, and retractable screen. To the left, the generously sized kitchen is designed for both everyday living and entertaining, featuring a gas range, large pantry, cozy breakfast nook with bay windows, and an eat-in bar for casual dining. The dining area flows seamlessly into the spacious family room, which opens to a 16x9 bonus room and a screened 17.5x10 birdcage patio—the perfect bug-free retreat to enjoy your own slice of Florida paradise with morning coffee or evening cocktails. This thoughtfully designed split floor plan offers privacy and flexibility. Two guest bedrooms are located at the front of the home and share a full bath; one includes built-in storage and a walk-in closet, making it ideal as a home office, hobby room, or craft space. Privately situated at the rear of the home, the spacious primary suite features a large walk-in closet and an ensuite bath with double vanity and walk-in shower. For added peace of mind, the seller is offering a home warranty to the buyer, making this move-in-ready home an even more attractive opportunity. Residents of Royal Harbor enjoy an active resort-style lifestyle with exceptional HOA amenities including a fitness center, billiards room, arts and crafts studio, library, card room, resort-style pool and spa, and a vibrant calendar of community activities. Come experience the perfect blend of low-maintenance living, modern comfort, and waterfront community charm.
Property Details
Price: $319,900
Sq Ft: 1,800
($178 per
sqft)
Bedrooms: 3
Bathrooms: 2
City: Tavares
County: Lake
Type: Single Family
Development: Royal Harbor
Subdivision: Royal Harbor Ph 02
Acres: 0.1400
Virtual Tour/Floorplan: View
Year Built: 2005
Listing Number: OM727002
Status Code: A-Active
Taxes: $4,336.00
Tax Year: 2025
Garage:
2
/
Y
Furnishings: Unfurnished
Pets Allowed: Yes
Total Recurring Fees: $233
Total Recurring Fee Frequency: 0.00
Interior Features:
Built-in Features
Ceiling Fans(s)
Crown Molding
Eat-in Kitchen
High Ceilings
Primary Bedroom Main Floor
Solid Wood Cabinets
Stone Counters
Thermostat
Walk-In Closet(s)
Window Treatments
Financial Information:
Taxes: $4,336.00
Tax Year: 2025
Association Fee: $233.00
Association Fee Frequency: Monthly
Exterior Features:
Sidewalk
Equipment:
Built-In Oven
Dishwasher
Dryer
Gas Water Heater
Microwave
Range
Range Hood
Refrigerator
Washer
Additional Information:
MLS Area: 32778 - Tavares / Deer Island
Total Square Footage: 2,240
Price per Square Feet: $177.72
Water: Public
Construction: Block, Stucco
Date Listed: 2026-07-07 00:00:00
Furnished: Unfurnished
Windows: Window Treatments
Parking: Driveway
Garage Description: Y
Garage Spaces: 2
Attached Garage: Y
Flooring: Ceramic Tile, Laminate
Roof: Shingle
Heating: Heat Pump
Cooling: Central Air
Security: Gated Community, Smoke Detector(S)
Laundry: Laundry Room
55+ Community: Y
Pets: Yes
Sewer: Public Sewer
Parcel ID: 13-20-25-1805-0
Map of 6116 Armada Street, Tavares, FL 32778
Listing Courtesy Of: Lpt Realty, Llc
arial.harrington@gmail.com