6116 4Th Street S, Tampa, FL 33611
For Sale $1,095,000


Request Club Info by Email
Calculate Your Payment
Like this listing?
Contact the Listing Agent directly:
Listing Agent: William Heller
Agent Phone:
770-597-5070
Agent Email:
hellerhomesllc@gmail.com
Share Property
Save Property
View Virtual Tour
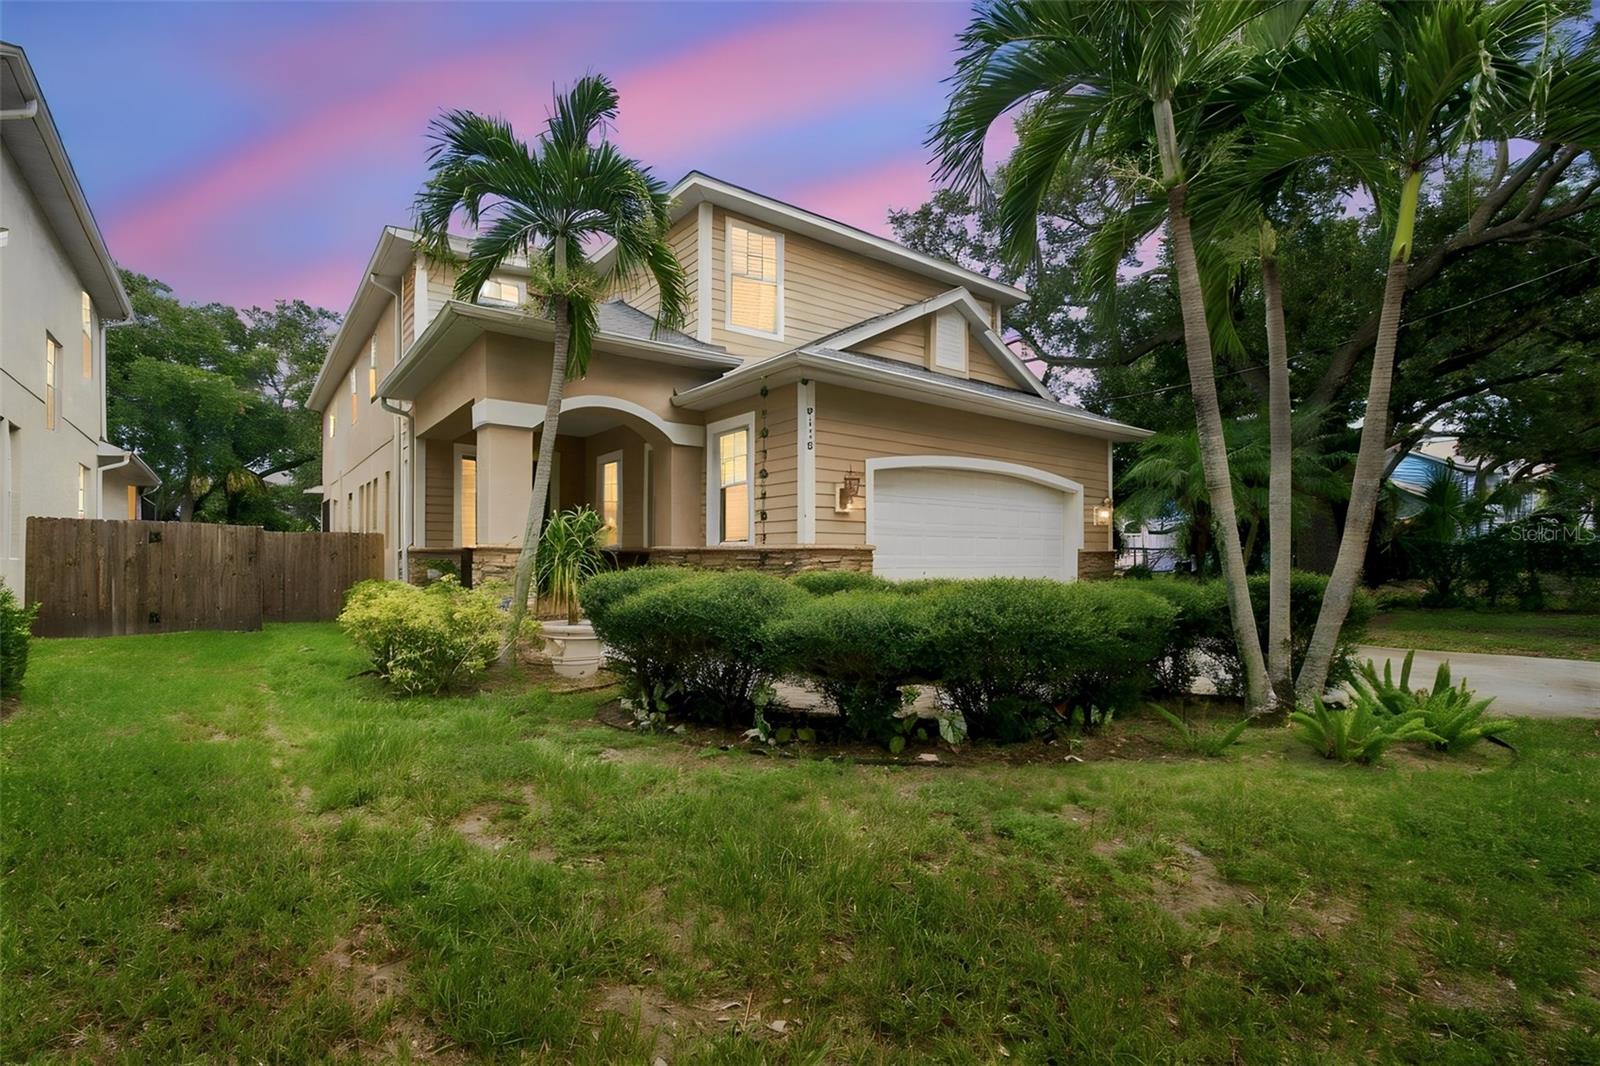
Exceptional **OVERSIZED** corner-lot residence offering an impressive blend of luxury, upgrades, and effortless indoor-outdoor living. Situated on a prime oversized corner lot, just blocks from Bayshore Boulevard, the home features beautifully landscaped front & back yards, ample parking, custom brick-paver front porch, and a grand wood entry door with sidelights. Enter to see a grand wrought iron and hardwood staircase; open floor plan built for entertaining; large windows strategically placed to optimize natural light; high ceilings; double French doors in the great room; crown molding; hardwood floors; upgraded designer lighting with two chandeliers; thoughtfully placed architectural cut-outs, and a high-capacity deep under-stair storage area. A fully integrated Alexa-controlled smart-home ecosystem provides convenient control throughout, including connected lighting, premium Echo devices, central command pad, and doorbell camera. The kitchen was updated in 2022 with all new fixtures, stainless steel LG appliances, induction cooktop, chef-style vent hood, dual ovens, LG InstaView® Refrigerator, two ice makers, natural quartzite countertops, breakfast bar, island, walk-in pantry, pendant lighting, custom bar with wine fridge, and storage cabinets. Primary suite offers hardwood floors, mini fridge, dual sets of French doors, and a spa en suite with double shower, jetted soaking tub, separate toilet room with integrated storage, and a large walk-in closet complete with window and built-in bench. The secondary retreat offers flexibility for a lounge, office, or additional living space, and has its own connecting bath. Remaining bedrooms feature upgraded wool carpeting and generous windows, with each bathroom showcasing dual sinks, granite countertops, and upgraded lighting and fixtures. A screened rear brick-paver lanai is designed for year-round enjoyment with a new 2026 rolling outdoor A/C unit and oversized fan. A fenced in backyard is surrounded by mature landscaping and an expansive custom brick-paver patio and walkway that leads to a built-in fire pit with surrounding seating. There is ample space to add a pool. The garage includes a new app-controlled door, custom workbench, and extensive overhead storage. The adjacent drainage area provides additional peace of mind, and the property has never flooded. Roof replaced in 2024; both A/C systems replaced in 2021; advanced mold-prevention unit added in 2026. Ideally located close to multiple local restaurants, spas, Tampa Yacht & Country Club, Ballast Point Park, Ballast Point Elementary, Publix, CVS, and Walgreens. Minutes from SoHo, Channelside, the Aquarium, Downtown, Ybor City, and more. A rare opportunity to enjoy an exceptionally upgraded home with remarkable entertaining spaces, smart-home convenience, and a premier location! Please see virtual tour!
Ceiling Fans(s)
Crown Molding
High Ceilings
Open Floorplan
Primary Bedroom Upstairs
Smart Home
Solid Surface Counters
Solid Wood Cabinets
Stone Counters
Thermostat
Walk-In Closet(s)
Window Treatments
Taxes: $9,906.91
Tax Year: 2025
Fire Pit
Lighting
Outdoor Grill
Private Yard
Bar Fridge
Built-In Oven
Convection Oven
Cooktop
Dishwasher
Disposal
Electric Water Heater
Exhaust Fan
Microwave
Refrigerator
Wine Refrigerator
Elementary School: Ballast Point-Hb
Middle School: Madison-Hb
Junior High: Madison-Hb
High School: Robinson-Hb
MLS Area: 33611 - Tampa
Total Square Footage: 3,987
Price per Square Feet: $356.91
Total Floors: 2
Water: Public
Construction: Stucco
Date Listed: 2026-08-27 00:00:00
Furnished: Unfurnished
Windows: Shades
Parking: Covered, Driveway, Garage Door Opener, Ground Level
Garage Description: Y
Garage Spaces: 2
Attached Garage: Y
Flooring: Carpet, Ceramic Tile, Wood
Roof: Shingle
Heating: Central
Cooling: Central Air
Security: Security System
Laundry: Electric Dryer Hookup, Laundry Room, Upper Level
Sewer: Public Sewer
Lot Desc.: Corner Lot, Flood Zone, Landscaped, Oversized Lot, Paved
Parcel ID: A-15-30-18-417-
Listing Courtesy Of: Pineywoods Realty Llc
hellerhomesllc@gmail.com
Exceptional **OVERSIZED** corner-lot residence offering an impressive blend of luxury, upgrades, and effortless indoor-outdoor living. Situated on a prime oversized corner lot, just blocks from Bayshore Boulevard, the home features beautifully landscaped front & back yards, ample parking, custom brick-paver front porch, and a grand wood entry door with sidelights. Enter to see a grand wrought iron and hardwood staircase; open floor plan built for entertaining; large windows strategically placed to optimize natural light; high ceilings; double French doors in the great room; crown molding; hardwood floors; upgraded designer lighting with two chandeliers; thoughtfully placed architectural cut-outs, and a high-capacity deep under-stair storage area. A fully integrated Alexa-controlled smart-home ecosystem provides convenient control throughout, including connected lighting, premium Echo devices, central command pad, and doorbell camera. The kitchen was updated in 2022 with all new fixtures, stainless steel LG appliances, induction cooktop, chef-style vent hood, dual ovens, LG InstaView® Refrigerator, two ice makers, natural quartzite countertops, breakfast bar, island, walk-in pantry, pendant lighting, custom bar with wine fridge, and storage cabinets. Primary suite offers hardwood floors, mini fridge, dual sets of French doors, and a spa en suite with double shower, jetted soaking tub, separate toilet room with integrated storage, and a large walk-in closet complete with window and built-in bench. The secondary retreat offers flexibility for a lounge, office, or additional living space, and has its own connecting bath. Remaining bedrooms feature upgraded wool carpeting and generous windows, with each bathroom showcasing dual sinks, granite countertops, and upgraded lighting and fixtures. A screened rear brick-paver lanai is designed for year-round enjoyment with a new 2026 rolling outdoor A/C unit and oversized fan. A fenced in backyard is surrounded by mature landscaping and an expansive custom brick-paver patio and walkway that leads to a built-in fire pit with surrounding seating. There is ample space to add a pool. The garage includes a new app-controlled door, custom workbench, and extensive overhead storage. The adjacent drainage area provides additional peace of mind, and the property has never flooded. Roof replaced in 2024; both A/C systems replaced in 2021; advanced mold-prevention unit added in 2026. Ideally located close to multiple local restaurants, spas, Tampa Yacht & Country Club, Ballast Point Park, Ballast Point Elementary, Publix, CVS, and Walgreens. Minutes from SoHo, Channelside, the Aquarium, Downtown, Ybor City, and more. A rare opportunity to enjoy an exceptionally upgraded home with remarkable entertaining spaces, smart-home convenience, and a premier location! Please see virtual tour!
Property Details
Price: $1,095,000
Sq Ft: 3,068
($357 per
sqft)
Bedrooms: 4
Bathrooms: 2
Partial Baths: 1
City: Tampa
County: Hillsborough
Type: Single Family
Development: Baya Vista
Acres: 0.2400
Virtual Tour/Floorplan: View
Year Built: 2007
Listing Number: TB8541735
Status Code: A-Active
Taxes: $9,906.91
Tax Year: 2025
Garage:
2
/
Y
Furnishings: Unfurnished
Interior Features:
Ceiling Fans(s)
Crown Molding
High Ceilings
Open Floorplan
Primary Bedroom Upstairs
Smart Home
Solid Surface Counters
Solid Wood Cabinets
Stone Counters
Thermostat
Walk-In Closet(s)
Window Treatments
Financial Information:
Taxes: $9,906.91
Tax Year: 2025
Exterior Features:
Fire Pit
Lighting
Outdoor Grill
Private Yard
Equipment:
Bar Fridge
Built-In Oven
Convection Oven
Cooktop
Dishwasher
Disposal
Electric Water Heater
Exhaust Fan
Microwave
Refrigerator
Wine Refrigerator
School Information:
Elementary School: Ballast Point-Hb
Middle School: Madison-Hb
Junior High: Madison-Hb
High School: Robinson-Hb
Additional Information:
MLS Area: 33611 - Tampa
Total Square Footage: 3,987
Price per Square Feet: $356.91
Total Floors: 2
Water: Public
Construction: Stucco
Date Listed: 2026-08-27 00:00:00
Furnished: Unfurnished
Windows: Shades
Parking: Covered, Driveway, Garage Door Opener, Ground Level
Garage Description: Y
Garage Spaces: 2
Attached Garage: Y
Flooring: Carpet, Ceramic Tile, Wood
Roof: Shingle
Heating: Central
Cooling: Central Air
Security: Security System
Laundry: Electric Dryer Hookup, Laundry Room, Upper Level
Sewer: Public Sewer
Lot Desc.: Corner Lot, Flood Zone, Landscaped, Oversized Lot, Paved
Parcel ID: A-15-30-18-417-
Map of 6116 4Th Street S, Tampa, FL 33611
Listing Courtesy Of: Pineywoods Realty Llc
hellerhomesllc@gmail.com