6115 104Th Street Sw, Ocala, FL 34476
For Sale $197,400


Request Club Info by Email
Calculate Your Payment
Like this listing?
Contact the Listing Agent directly:
Listing Agent: Bonnie Ciesla
Agent Phone:
352-445-6572
Agent Email:
bonnieciesla@ymail.com
Share Property
Save Property
View Virtual Tour
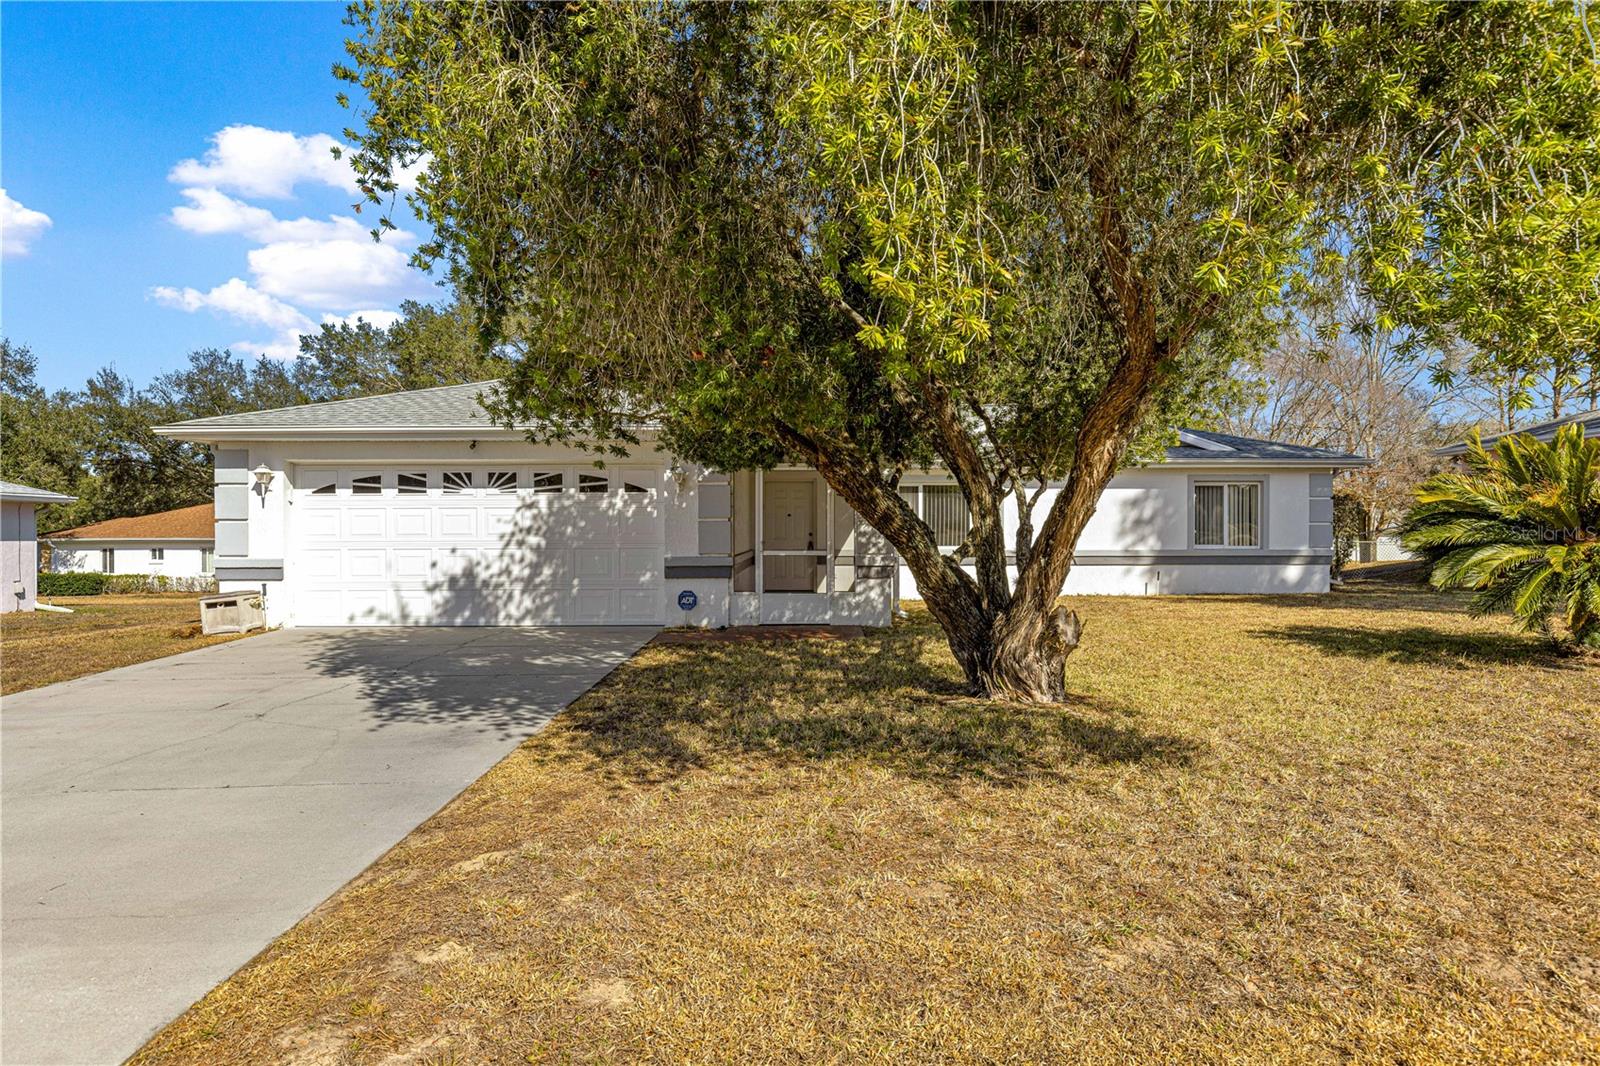
Virtually Staged. Come and see this Cardinal model featuring 3 bedrooms, 2 baths, 2 car garage home in the 55+ community of Cherrywood Estates. With some updates to make it your own, this can easily become your dream retirement home. Multiple cabinets in the kitchen with a nook and a bar area. Open Florida room for an additional flex space. Screened lanai for those pretty Florida days. Laminate and tile flooring in the main living areas. Carpet in the bedrooms. The primary bedroom is spacious with a walk-in closet. Primary bath features a step-in shower with sliding doors. Guest side has two bedrooms and a guest bath with a tub/shower combo. Plenty of space inside including a laundry room. Roof 2020, HVAC 2015 and Water Heater 2019. Pretty tree in the front yard for some nice shade. Large lot with room to move. Call for your appointment to view today.
Ceiling Fans(s)
Eat-in Kitchen
Primary Bedroom Main Floor
Split Bedroom
Thermostat
Walk-In Closet(s)
Clubhouse
Fence Restrictions
Pickleball Court(s)
Pool
Shuffleboard Court
Taxes: $1,168.52
Tax Year: 2025
Association Fee: $325.00
Association Fee Frequency: Monthly
Private Mailbox
Dishwasher
Electric Water Heater
Range
Refrigerator
MLS Area: 34476 - Ocala
Total Square Footage: 2,236
Price per Square Feet: $123.61
Total Floors: 1
Water: Public
Construction: Block, Stucco
Date Listed: 2026-01-27 00:00:00
Furnished: Unfurnished
Garage Description: Y
Garage Spaces: 2
Attached Garage: Y
Flooring: Carpet, Laminate, Tile
Roof: Shingle
Heating: Central, Electric, Heat Pump
Cooling: Central Air
Laundry: Electric Dryer Hookup, Laundry Room, Washer Hookup
55+ Community: Y
Pets: Yes
Sewer: Public Sewer
Parcel ID: 35680-108-05
Amenities: Clubhouse, Fence Restrictions, Pickleball Court(S), Pool, Shuffleboard Court
Listing Courtesy Of: Re/Max Foxfire - Hwy200/103 S
bonnieciesla@ymail.com
Virtually Staged. Come and see this Cardinal model featuring 3 bedrooms, 2 baths, 2 car garage home in the 55+ community of Cherrywood Estates. With some updates to make it your own, this can easily become your dream retirement home. Multiple cabinets in the kitchen with a nook and a bar area. Open Florida room for an additional flex space. Screened lanai for those pretty Florida days. Laminate and tile flooring in the main living areas. Carpet in the bedrooms. The primary bedroom is spacious with a walk-in closet. Primary bath features a step-in shower with sliding doors. Guest side has two bedrooms and a guest bath with a tub/shower combo. Plenty of space inside including a laundry room. Roof 2020, HVAC 2015 and Water Heater 2019. Pretty tree in the front yard for some nice shade. Large lot with room to move. Call for your appointment to view today.
Property Details
Price: $197,400
Sq Ft: 1,597
($124 per
sqft)
Bedrooms: 3
Bathrooms: 2
City: Ocala
County: Marion
Type: Single Family
Development: Cherrywood Estate
Acres: 0.2300
Virtual Tour/Floorplan: View
Year Built: 1998
Listing Number: OM717510
Status Code: A-Active
Taxes: $1,168.52
Tax Year: 2025
Garage:
2
/
Y
Furnishings: Unfurnished
Pets Allowed: Yes
Total Recurring Fees: $325
Total Recurring Fee Frequency: 0.00
Interior Features:
Ceiling Fans(s)
Eat-in Kitchen
Primary Bedroom Main Floor
Split Bedroom
Thermostat
Walk-In Closet(s)
Amenities:
Clubhouse
Fence Restrictions
Pickleball Court(s)
Pool
Shuffleboard Court
Financial Information:
Taxes: $1,168.52
Tax Year: 2025
Association Fee: $325.00
Association Fee Frequency: Monthly
Exterior Features:
Private Mailbox
Equipment:
Dishwasher
Electric Water Heater
Range
Refrigerator
Additional Information:
MLS Area: 34476 - Ocala
Total Square Footage: 2,236
Price per Square Feet: $123.61
Total Floors: 1
Water: Public
Construction: Block, Stucco
Date Listed: 2026-01-27 00:00:00
Furnished: Unfurnished
Garage Description: Y
Garage Spaces: 2
Attached Garage: Y
Flooring: Carpet, Laminate, Tile
Roof: Shingle
Heating: Central, Electric, Heat Pump
Cooling: Central Air
Laundry: Electric Dryer Hookup, Laundry Room, Washer Hookup
55+ Community: Y
Pets: Yes
Sewer: Public Sewer
Parcel ID: 35680-108-05
Amenities: Clubhouse, Fence Restrictions, Pickleball Court(S), Pool, Shuffleboard Court
Map of 6115 104Th Street Sw, Ocala, FL 34476
Listing Courtesy Of: Re/Max Foxfire - Hwy200/103 S
bonnieciesla@ymail.com