6112 115Th Avenue, Parrish, FL 34219
For Sale $489,900


Request Club Info by Email
Calculate Your Payment
Like this listing?
Contact the Listing Agent directly:
Listing Agent: Kristyn Haster
Agent Phone:
303-257-8945
Agent Email:
kristynhaster@gmail.com
Share Property
Save Property
View Virtual Tour
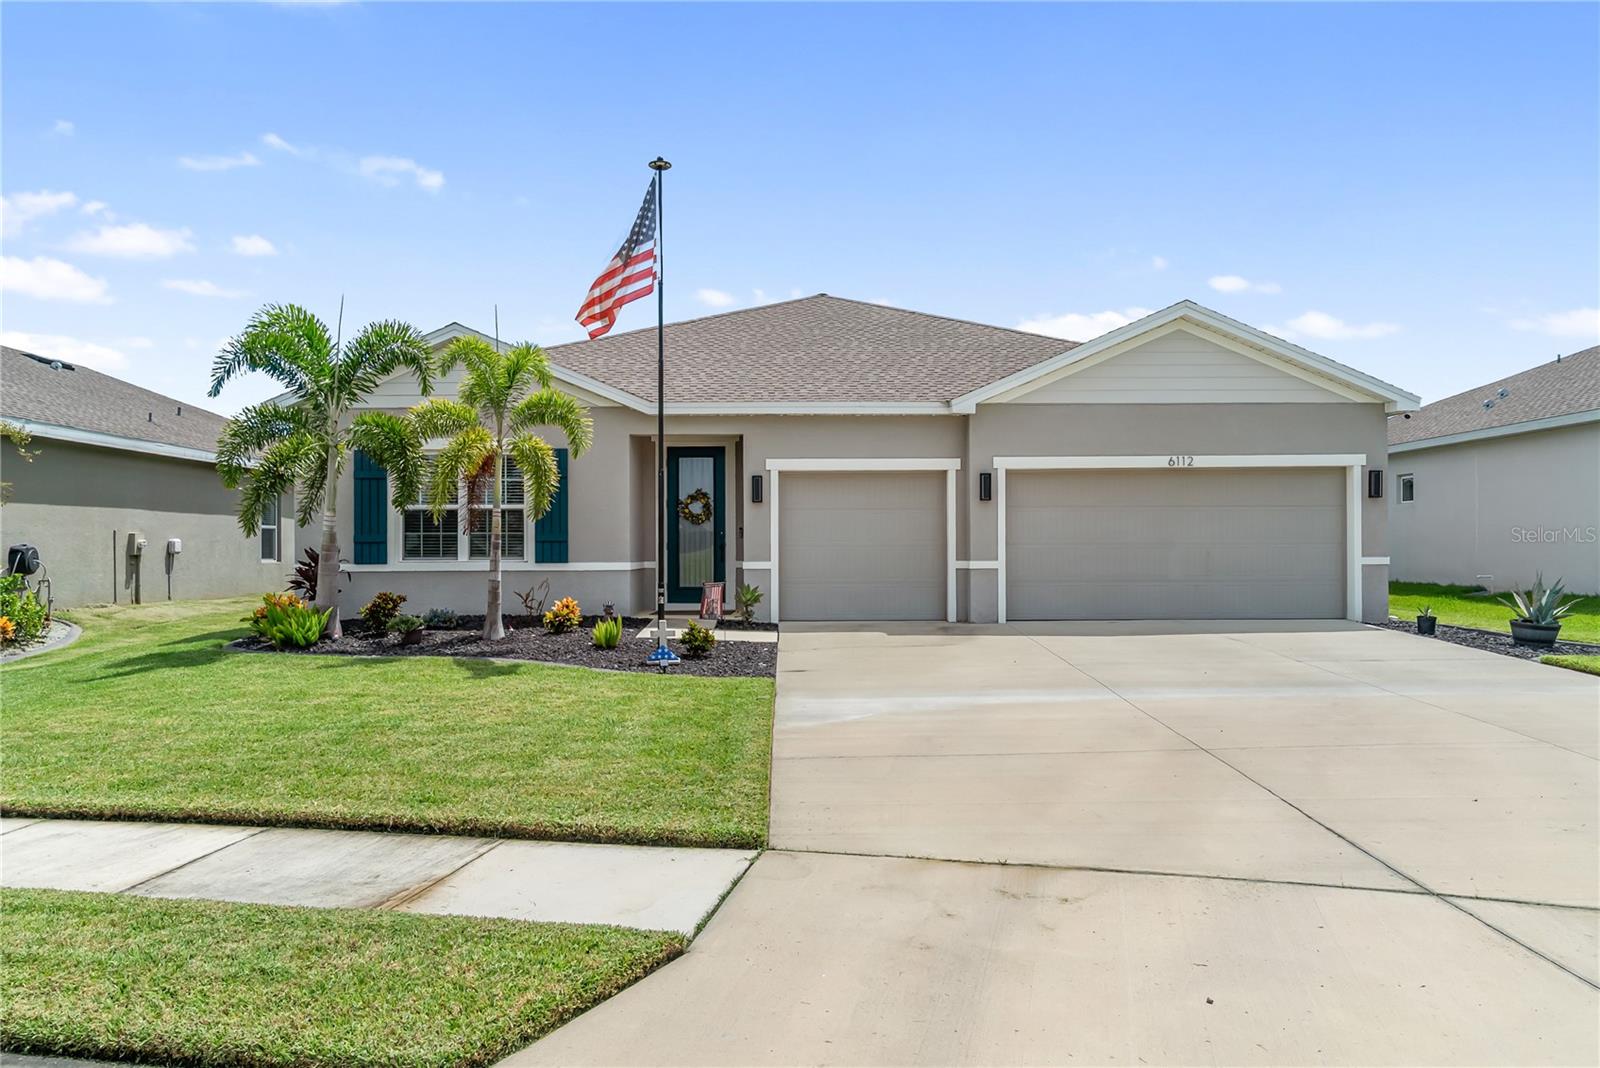
Built in 2023, this 4-bedroom, 3-bath home in Willow Bend sits on a peaceful pond and comes with no CDD fees. The open layout makes it easy to live in day to day. The kitchen looks out over the living and dining areas, and ceramic tile runs throughout. The extra bedrooms can be guest rooms, a home office, or a hobby space, depending on what you need. The 3-car garage adds even more room for vehicles, a golf cart, or storage. Out back, the pond view makes the yard a relaxing place to start your morning or unwind in the evening. Within the community, you’ll find a pool, pickleball and basketball courts, and a playground. Publix, shopping, and dining are just minutes away, and quick access to I-75 and US-301 makes it easy to get to Lakewood Ranch, Bradenton, Sarasota, and Tampa. If you’ve been hoping to find a newer home with a water view and no CDD, this one is worth seeing in person. Reach out today to schedule your private showing. Solar: The home has a leased solar panel system. The current lease payment is $92.29 per month. The system can also be paid off for $34,103.90.
Ceiling Fans(s)
Kitchen/Family Room Combo
Living Room/Dining Room Combo
Basketball Court
Pickleball Court(s)
Pool
Taxes: $5,377.39
Tax Year: 2025
Association Fee: $100.00
Association Fee Frequency: Monthly
Dryer
Washer
Water
Pond
View: Pond
Elementary School: Virgil Mills Elementary
Middle School: Buffalo Creek Middle
Junior High: Buffalo Creek Middle
High School: Parrish Community High
MLS Area: 34219 - Parrish
Total Square Footage: 3,369
Price per Square Feet: $192.12
Total Floors: 1
Water: Public
Construction: Stucco
Date Listed: 2026-08-28 00:00:00
Furnished: Unfurnished
Garage Description: Y
Garage Spaces: 3
Attached Garage: Y
Flooring: Ceramic Tile
Roof: Shingle
Heating: Central
Cooling: Central Air
Laundry: Laundry Room
Pets: Number Limit, Yes
Sewer: Public Sewer
Parcel ID: 470411159
Amenities: Basketball Court, Pickleball Court(S), Pool
Listing Courtesy Of: Preferred Shore Llc
kristynhaster@gmail.com
Built in 2023, this 4-bedroom, 3-bath home in Willow Bend sits on a peaceful pond and comes with no CDD fees. The open layout makes it easy to live in day to day. The kitchen looks out over the living and dining areas, and ceramic tile runs throughout. The extra bedrooms can be guest rooms, a home office, or a hobby space, depending on what you need. The 3-car garage adds even more room for vehicles, a golf cart, or storage. Out back, the pond view makes the yard a relaxing place to start your morning or unwind in the evening. Within the community, you’ll find a pool, pickleball and basketball courts, and a playground. Publix, shopping, and dining are just minutes away, and quick access to I-75 and US-301 makes it easy to get to Lakewood Ranch, Bradenton, Sarasota, and Tampa. If you’ve been hoping to find a newer home with a water view and no CDD, this one is worth seeing in person. Reach out today to schedule your private showing. Solar: The home has a leased solar panel system. The current lease payment is $92.29 per month. The system can also be paid off for $34,103.90.
Property Details
Price: $489,900
Sq Ft: 2,550
($192 per
sqft)
Bedrooms: 4
Bathrooms: 3
City: Parrish
County: Manatee
Type: Single Family
Development: Willow Bend Ph Iv
Acres: 0.1800
Virtual Tour/Floorplan: View
Year Built: 2023
Listing Number: A4703944
Status Code: A-Active
Taxes: $5,377.39
Tax Year: 2025
Garage:
3
/
Y
Furnishings: Unfurnished
Pets Allowed: Number Limit, Yes
Total Recurring Fees: $100
Total Recurring Fee Frequency: 0.00
Interior Features:
Ceiling Fans(s)
Kitchen/Family Room Combo
Living Room/Dining Room Combo
Amenities:
Basketball Court
Pickleball Court(s)
Pool
Financial Information:
Taxes: $5,377.39
Tax Year: 2025
Association Fee: $100.00
Association Fee Frequency: Monthly
Equipment:
Dryer
Washer
View:
Water
Waterfront Description:
Pond
View: Pond
School Information:
Elementary School: Virgil Mills Elementary
Middle School: Buffalo Creek Middle
Junior High: Buffalo Creek Middle
High School: Parrish Community High
Additional Information:
MLS Area: 34219 - Parrish
Total Square Footage: 3,369
Price per Square Feet: $192.12
Total Floors: 1
Water: Public
Construction: Stucco
Date Listed: 2026-08-28 00:00:00
Furnished: Unfurnished
Garage Description: Y
Garage Spaces: 3
Attached Garage: Y
Flooring: Ceramic Tile
Roof: Shingle
Heating: Central
Cooling: Central Air
Laundry: Laundry Room
Pets: Number Limit, Yes
Sewer: Public Sewer
Parcel ID: 470411159
Amenities: Basketball Court, Pickleball Court(S), Pool
Map of 6112 115Th Avenue, Parrish, FL 34219
Listing Courtesy Of: Preferred Shore Llc
kristynhaster@gmail.com