6108 Forest Perch Drive, St Cloud, FL 34771
For Sale $375,000


Request Club Info by Email
Calculate Your Payment
Like this listing?
Contact the Listing Agent directly:
Listing Agent: Steve Pugh
Agent Phone:
407-846-0940
Agent Email:
spugh@homeprideflorida.com
Share Property
Save Property
View Virtual Tour
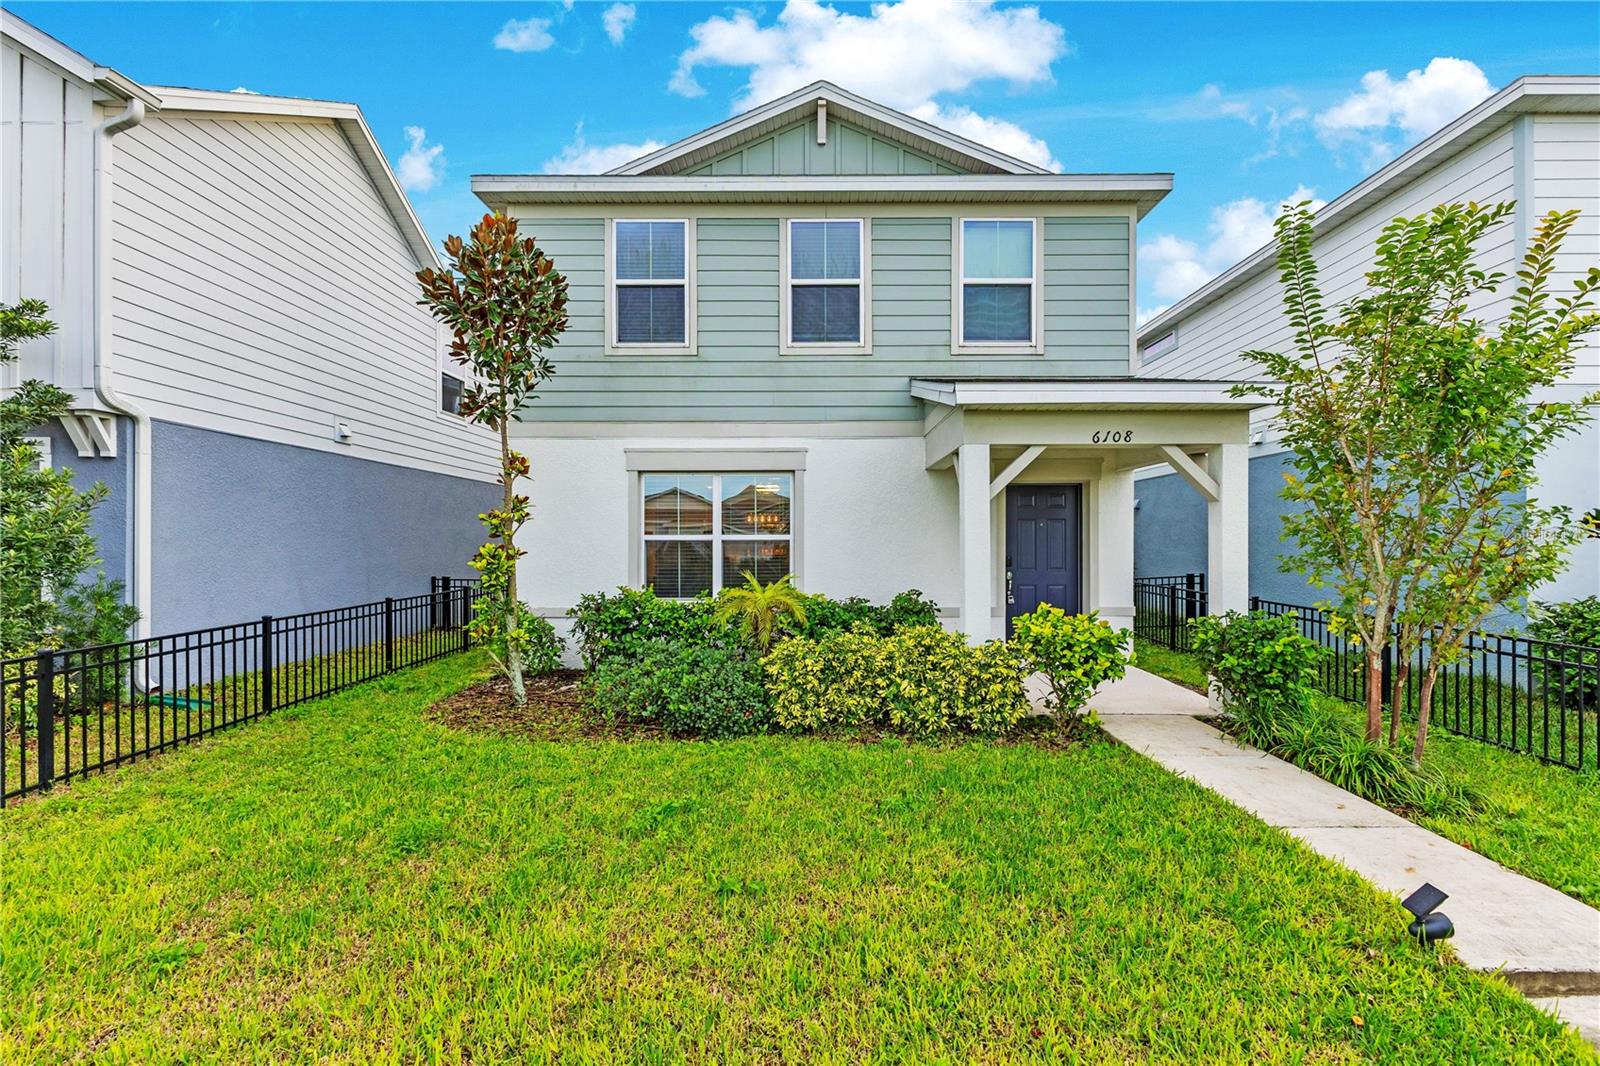
Discover the perfect combination of modern design, comfortable living, and community amenities in this beautiful 3-bedroom, 2.5-bathroom home located in the desirable Amelia Groves community of Saint Cloud! Built in 2024, this two-story home offers approximately 1,628 square feet of thoughtfully designed living space, a rear-entry two-car garage, and an inviting exterior with attractive landscaping, a covered front entry, and charming architectural details. Step inside to an expansive open-concept floor plan featuring neutral finishes, ceramic tile flooring throughout the main living areas, recessed lighting, and plenty of natural light. The spacious living room flows seamlessly into the dining area and kitchen, creating an ideal setting for everyday living and entertaining. The kitchen stands out with rich espresso cabinetry, beautiful quartz countertops, stainless steel appliances, a subway tile backsplash, and a large center island with breakfast bar seating. Modern pendant lighting adds a stylish finishing touch, while the open layout keeps everyone connected. A convenient half bathroom and additional storage complete the first floor. Upstairs, all three bedrooms are thoughtfully arranged to provide privacy from the main living areas. The primary suite offers a relaxing retreat with soft carpeting, multiple windows, a walk-in closet, and a private en-suite bathroom featuring a dual-sink vanity with quartz countertops and a spacious walk-in shower. Two additional bedrooms share a full bathroom, providing comfortable accommodations for family, guests, or a home office. An upstairs laundry room adds convenience by keeping everyday chores close to the bedrooms. The home's rear-entry two-car garage provides convenient parking and storage while allowing the front of the property to maintain its attractive residential appearance. Outside, the landscaped front yard and welcoming covered entrance contribute to the home's curb appeal, while the surrounding neighborhood features sidewalks, green spaces, and a beautifully maintained community setting. Residents of Amelia Groves enjoy access to a resort-style community swimming pool, covered cabana, playground, and walking trails, offering opportunities for recreation and relaxation close to home. The community also offers the added benefit of NO CDD fees! Conveniently situated between Saint Cloud and the Lake Nona area, the home provides access to shopping, dining, entertainment, major roadways, and Central Florida's popular destinations. With its modern finishes, functional two-story layout, spacious kitchen, rear-entry garage, and inviting community amenities, this home offers an excellent opportunity to enjoy comfortable Florida living in a growing Saint Cloud location. Find out how the seller can reduce your monthly mortgage payment on an accepted offer!
Ceiling Fans(s)
Eat-in Kitchen
Kitchen/Family Room Combo
Living Room/Dining Room Combo
Primary Bedroom Upstairs
Taxes: $4,618.38
Tax Year: 2025
Association Fee: $130.00
Association Fee Frequency: Monthly
Sidewalk
Dishwasher
Dryer
Microwave
Range
Refrigerator
Washer
MLS Area: 34771 - St Cloud (Magnolia Square)
Total Square Footage: 2,192
Price per Square Feet: $226.45
Total Floors: 2
Water: Public
Construction: Block, Concrete, Stucco
Date Listed: 2026-11-05 00:00:00
Furnished: Negotiable
Garage Description: Y
Attached Garage: Y
Flooring: Carpet, Tile
Roof: Shingle
Heating: Central
Cooling: Central Air
Laundry: Inside
Pets: Yes
Sewer: Public Sewer
Parcel ID: 03-26-31-3522-0
Listing Courtesy Of: Exp Realty Llc
spugh@homeprideflorida.com
Discover the perfect combination of modern design, comfortable living, and community amenities in this beautiful 3-bedroom, 2.5-bathroom home located in the desirable Amelia Groves community of Saint Cloud! Built in 2024, this two-story home offers approximately 1,628 square feet of thoughtfully designed living space, a rear-entry two-car garage, and an inviting exterior with attractive landscaping, a covered front entry, and charming architectural details. Step inside to an expansive open-concept floor plan featuring neutral finishes, ceramic tile flooring throughout the main living areas, recessed lighting, and plenty of natural light. The spacious living room flows seamlessly into the dining area and kitchen, creating an ideal setting for everyday living and entertaining. The kitchen stands out with rich espresso cabinetry, beautiful quartz countertops, stainless steel appliances, a subway tile backsplash, and a large center island with breakfast bar seating. Modern pendant lighting adds a stylish finishing touch, while the open layout keeps everyone connected. A convenient half bathroom and additional storage complete the first floor. Upstairs, all three bedrooms are thoughtfully arranged to provide privacy from the main living areas. The primary suite offers a relaxing retreat with soft carpeting, multiple windows, a walk-in closet, and a private en-suite bathroom featuring a dual-sink vanity with quartz countertops and a spacious walk-in shower. Two additional bedrooms share a full bathroom, providing comfortable accommodations for family, guests, or a home office. An upstairs laundry room adds convenience by keeping everyday chores close to the bedrooms. The home's rear-entry two-car garage provides convenient parking and storage while allowing the front of the property to maintain its attractive residential appearance. Outside, the landscaped front yard and welcoming covered entrance contribute to the home's curb appeal, while the surrounding neighborhood features sidewalks, green spaces, and a beautifully maintained community setting. Residents of Amelia Groves enjoy access to a resort-style community swimming pool, covered cabana, playground, and walking trails, offering opportunities for recreation and relaxation close to home. The community also offers the added benefit of NO CDD fees! Conveniently situated between Saint Cloud and the Lake Nona area, the home provides access to shopping, dining, entertainment, major roadways, and Central Florida's popular destinations. With its modern finishes, functional two-story layout, spacious kitchen, rear-entry garage, and inviting community amenities, this home offers an excellent opportunity to enjoy comfortable Florida living in a growing Saint Cloud location. Find out how the seller can reduce your monthly mortgage payment on an accepted offer!
Property Details
Price: $375,000
Sq Ft: 1,656
($226 per
sqft)
Bedrooms: 3
Bathrooms: 2
Partial Baths: 1
City: St Cloud
County: Osceola
Type: Single Family
Development: Amelia Groves
Subdivision: Amelia Groves Ph 1
Acres: 0.0900
Virtual Tour/Floorplan: View
Year Built: 2024
Listing Number: S5160760
Status Code: A-Active
Taxes: $4,618.38
Tax Year: 2025
Garage:
Y
Furnishings: Negotiable
Pets Allowed: Yes
Total Recurring Fees: $130
Total Recurring Fee Frequency: 0.00
Interior Features:
Ceiling Fans(s)
Eat-in Kitchen
Kitchen/Family Room Combo
Living Room/Dining Room Combo
Primary Bedroom Upstairs
Financial Information:
Taxes: $4,618.38
Tax Year: 2025
Association Fee: $130.00
Association Fee Frequency: Monthly
Exterior Features:
Sidewalk
Equipment:
Dishwasher
Dryer
Microwave
Range
Refrigerator
Washer
Additional Information:
MLS Area: 34771 - St Cloud (Magnolia Square)
Total Square Footage: 2,192
Price per Square Feet: $226.45
Total Floors: 2
Water: Public
Construction: Block, Concrete, Stucco
Date Listed: 2026-11-05 00:00:00
Furnished: Negotiable
Garage Description: Y
Attached Garage: Y
Flooring: Carpet, Tile
Roof: Shingle
Heating: Central
Cooling: Central Air
Laundry: Inside
Pets: Yes
Sewer: Public Sewer
Parcel ID: 03-26-31-3522-0
Map of 6108 Forest Perch Drive, St Cloud, FL 34771
Listing Courtesy Of: Exp Realty Llc
spugh@homeprideflorida.com