6106 Black Stallion Drive, Jacksonville, FL 32234
For Sale $349,900


Request Club Info by Email
Calculate Your Payment
Like this listing?
Contact the Listing Agent directly:
Listing Agent: Tracy Williams, LLC
Agent Phone:
904-587-1632
Agent Email:
tracy.williams@exprealty.com
Scheduled Open Houses
2026-11-21 10:00 am - 12:00 pm
Share Property
Save Property
View Virtual Tour
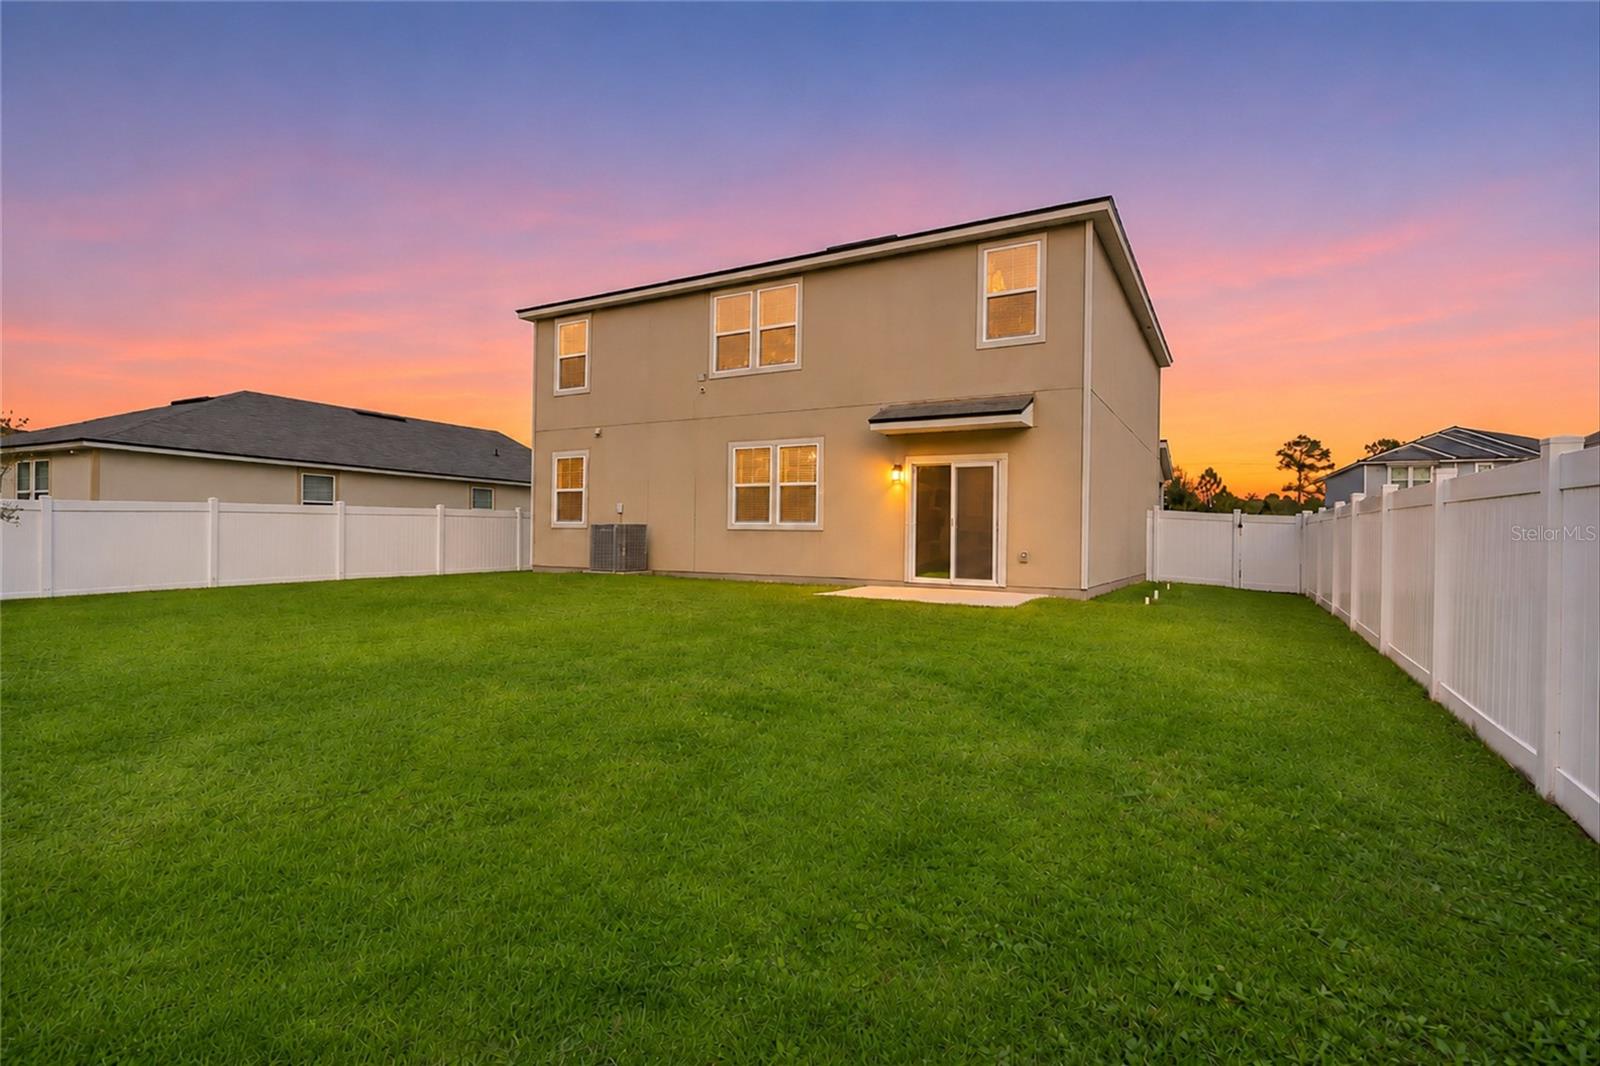
Virtually Staged. Cul De Sac 5-BEDROOM HOME WITH A BEAUTIFUL PRESERVE BACKDROP! Discover a home with Vertical Sheet/Horizontal Lap siding and 2,507 square feet of thoughtfully designed living space in this 2021-built, east-facing home in Jacksonville's Winchester Ridge community. Enjoy welcoming morning sunlight at the front of the home and a west-facing backyard overlooking the natural preserve, creating a beautiful setting to unwind and enjoy the evening sky. Featuring 5 bedrooms, 3 full bathrooms, and a versatile split floor plan, this home offers exceptional flexibility. The main level features a bedroom and full bathroom, an eat-in area, and flex space ideal for a home office, additional living area, or entertaining. Upstairs, a spacious open loft provides even more room to relax, work, or play. Situated on a non-through street with a 2-car garage, this home combines generous living space with a peaceful natural setting. Winchester Ridge amenities include a clubhouse, community pool, fitness center, dog park, park, playground, sidewalks, and streetlights. Conveniently located near US-301, I-10, The First Coast Expressway with convenient access to the Cecil Aquatic Center, Jacksonville Equestrian Center, and Jacksonville Fairgrounds. Close proximity to Downtown Jacksonville, Cecil Field, Blount Island, Camp Blanding, NASExperience the space, flexibility, and preserve views that make this home stand out.
Ceiling Fans(s)
Eat-in Kitchen
Living Room/Dining Room Combo
Open Floorplan
Primary Bedroom Upstairs
Walk-In Closet(s)
Taxes: $7,551.00
Tax Year: 2025
Association Fee: $120.00
Association Fee Frequency: Annually
Lighting
Rain Gutters
Dishwasher
Disposal
Electric Water Heater
Exhaust Fan
Ice Maker
Microwave
Refrigerator
Trees/Woods
Building Description: Traditional
MLS Area: 32234 - Jacksonville
Total Square Footage: 2,741
Price per Square Feet: $139.57
Water: Public
Construction: Cement Siding
Date Listed: 2026-11-16 00:00:00
Furnished: Unfurnished
Windows: Blinds, Low-Emissivity Windows
Parking: Driveway
Garage Description: Y
Attached Garage: Y
Flooring: Carpet, Linoleum
Roof: Shingle
Heating: Central
Cooling: Central Air
Laundry: Electric Dryer Hookup, Laundry Room, Upper Level, Washer Hookup
Pets: Cats Ok, Dogs Ok
Sewer: Public Sewer
Lot Desc.: Street Dead-End, Paved
Parcel ID: 001119-8810
Listing Courtesy Of: Exp Realty Llc
tracy.williams@exprealty.com
Virtually Staged. Cul De Sac 5-BEDROOM HOME WITH A BEAUTIFUL PRESERVE BACKDROP! Discover a home with Vertical Sheet/Horizontal Lap siding and 2,507 square feet of thoughtfully designed living space in this 2021-built, east-facing home in Jacksonville's Winchester Ridge community. Enjoy welcoming morning sunlight at the front of the home and a west-facing backyard overlooking the natural preserve, creating a beautiful setting to unwind and enjoy the evening sky. Featuring 5 bedrooms, 3 full bathrooms, and a versatile split floor plan, this home offers exceptional flexibility. The main level features a bedroom and full bathroom, an eat-in area, and flex space ideal for a home office, additional living area, or entertaining. Upstairs, a spacious open loft provides even more room to relax, work, or play. Situated on a non-through street with a 2-car garage, this home combines generous living space with a peaceful natural setting. Winchester Ridge amenities include a clubhouse, community pool, fitness center, dog park, park, playground, sidewalks, and streetlights. Conveniently located near US-301, I-10, The First Coast Expressway with convenient access to the Cecil Aquatic Center, Jacksonville Equestrian Center, and Jacksonville Fairgrounds. Close proximity to Downtown Jacksonville, Cecil Field, Blount Island, Camp Blanding, NASExperience the space, flexibility, and preserve views that make this home stand out.
Property Details
Price: $349,900
Sq Ft: 2,507
($140 per
sqft)
Bedrooms: 5
Bathrooms: 3
City: Jacksonville
County: Duval
Type: Single Family
Development: Winchester Ridge
Acres: 0.1600
Virtual Tour/Floorplan: View
Year Built: 2021
Listing Number: FC322830
Status Code: A-Active
Taxes: $7,551.00
Tax Year: 2025
Garage:
Y
Furnishings: Unfurnished
Pets Allowed: Cats OK, Dogs OK
Total Recurring Fees: $10
Total Recurring Fee Frequency: 0.00
Interior Features:
Ceiling Fans(s)
Eat-in Kitchen
Living Room/Dining Room Combo
Open Floorplan
Primary Bedroom Upstairs
Walk-In Closet(s)
Financial Information:
Taxes: $7,551.00
Tax Year: 2025
Association Fee: $120.00
Association Fee Frequency: Annually
Exterior Features:
Lighting
Rain Gutters
Equipment:
Dishwasher
Disposal
Electric Water Heater
Exhaust Fan
Ice Maker
Microwave
Refrigerator
View:
Trees/Woods
Additional Information:
Building Description: Traditional
MLS Area: 32234 - Jacksonville
Total Square Footage: 2,741
Price per Square Feet: $139.57
Water: Public
Construction: Cement Siding
Date Listed: 2026-11-16 00:00:00
Furnished: Unfurnished
Windows: Blinds, Low-Emissivity Windows
Parking: Driveway
Garage Description: Y
Attached Garage: Y
Flooring: Carpet, Linoleum
Roof: Shingle
Heating: Central
Cooling: Central Air
Laundry: Electric Dryer Hookup, Laundry Room, Upper Level, Washer Hookup
Pets: Cats Ok, Dogs Ok
Sewer: Public Sewer
Lot Desc.: Street Dead-End, Paved
Parcel ID: 001119-8810
Map of 6106 Black Stallion Drive, Jacksonville, FL 32234
Listing Courtesy Of: Exp Realty Llc
tracy.williams@exprealty.com