6102 Savoy Circle, Lutz, FL 33558
For Sale $729,900


Request Club Info by Email
Calculate Your Payment
Like this listing?
Contact the Listing Agent directly:
Listing Agent: Lindsey Fowkes
Agent Phone:
813-943-1392
Agent Email:
lindsey@remaxcollectivefl.com
Share Property
Save Property
View Virtual Tour
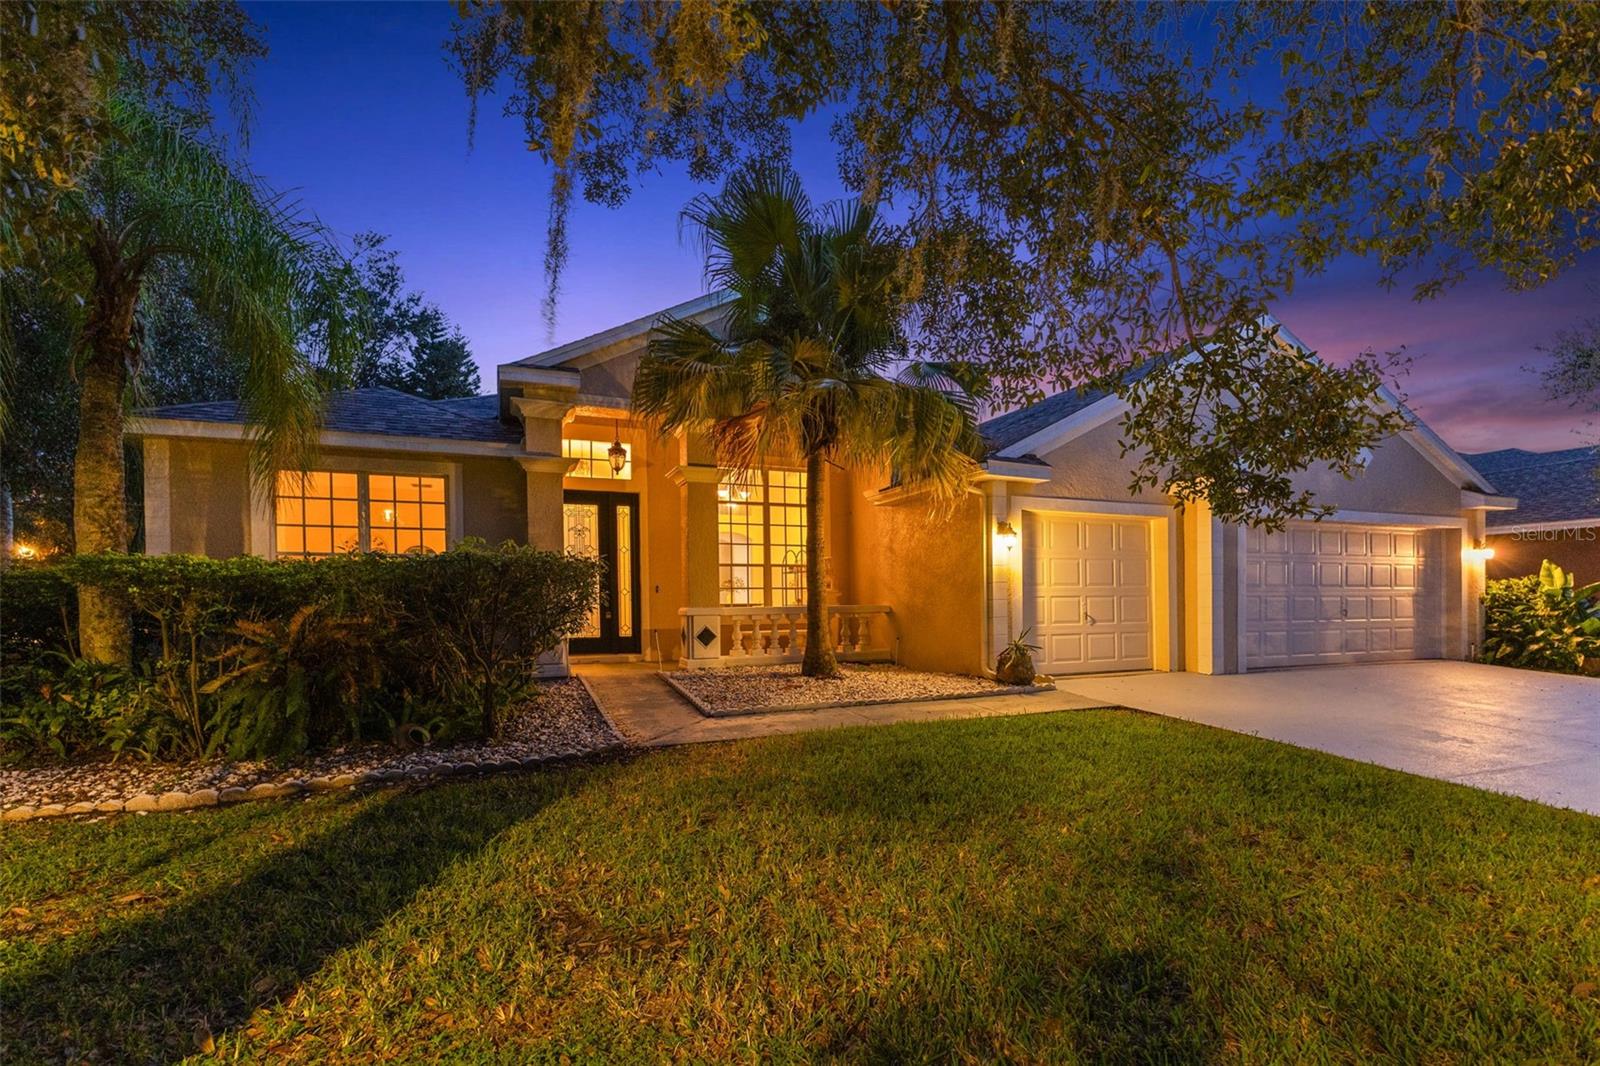
Your way into Cheval starts here. Tucked behind the guard gate of Cheval Golf & Country Club, this 4-bedroom, 3-bath pool home sits on a corner lot framed by mature trees, and the hard work is already done. Every bathroom has been remodeled with new tile floors, quartz-topped vanities, and new faucets and toilets. Brand-new carpet, luxury vinyl tile in the family room, fresh paint inside and out and all-new lanai screens make it truly move-in ready, all under a roof that's just 5 years old, with natural gas available too. Spend your afternoons at your private pool, then explore Cheval's athletic club, tennis and golf membership options. Life outside the gate is just as easy, with the Veterans Expressway minutes away for quick trips to Westshore, Tampa International Airport and downtown. Zoned for A-rated Steinbrenner High School. Schedule your private tour today
Eat-in Kitchen
High Ceilings
Open Floorplan
Primary Bedroom Main Floor
Solid Wood Cabinets
Stone Counters
Thermostat
Vaulted Ceiling(s)
Walk-In Closet(s)
Taxes: $7,121.00
Tax Year: 2025
Association Fee: $130.00
Association Fee Frequency: Annually
Lighting
Rain Gutters
Sidewalk
Convection Oven
Dishwasher
Disposal
Dryer
Exhaust Fan
Gas Water Heater
Microwave
Range
Refrigerator
Washer
Pool
Elementary School: Mckitrick-Hb
Middle School: Martinez-Hb
Junior High: Martinez-Hb
High School: Steinbrenner High School
MLS Area: 33558 - Lutz
Total Square Footage: 3,471
Price per Square Feet: $296.11
Water: Public
Construction: Block, Stucco
Date Listed: 2026-11-06 00:00:00
Pool: Y
Pool Description: In Ground, Gunite, Screen Enclosure
Furnished: Unfurnished
Parking: Driveway, Garage Door Opener
Garage Description: Y
Garage Spaces: 3
Attached Garage: Y
Flooring: Carpet, Ceramic Tile, Luxury Vinyl
Roof: Shingle
Heating: Central, Gas, Heat Pump
Cooling: Central Air
Laundry: Inside, Laundry Room, Sink
Pets: Cats Ok, Dogs Ok, Yes
Sewer: Public Sewer
Lot Desc.: Corner Lot
Parcel ID: U-07-27-18-0Hr-
Listing Courtesy Of: Re/Max Collective
lindsey@remaxcollectivefl.com
Your way into Cheval starts here. Tucked behind the guard gate of Cheval Golf & Country Club, this 4-bedroom, 3-bath pool home sits on a corner lot framed by mature trees, and the hard work is already done. Every bathroom has been remodeled with new tile floors, quartz-topped vanities, and new faucets and toilets. Brand-new carpet, luxury vinyl tile in the family room, fresh paint inside and out and all-new lanai screens make it truly move-in ready, all under a roof that's just 5 years old, with natural gas available too. Spend your afternoons at your private pool, then explore Cheval's athletic club, tennis and golf membership options. Life outside the gate is just as easy, with the Veterans Expressway minutes away for quick trips to Westshore, Tampa International Airport and downtown. Zoned for A-rated Steinbrenner High School. Schedule your private tour today
Property Details
Price: $729,900
Sq Ft: 2,465
($296 per
sqft)
Bedrooms: 4
Bathrooms: 3
City: Lutz
County: Hillsborough
Type: Single Family
Development: Cheval West Villg Three
Acres: 0.2600
Virtual Tour/Floorplan: View
Year Built: 1999
Listing Number: TB8565328
Status Code: A-Active
Taxes: $7,121.00
Tax Year: 2025
Garage:
3
/
Y
Furnishings: Unfurnished
Pets Allowed: Cats OK, Dogs OK, Yes
Total Recurring Fees: $11
Total Recurring Fee Frequency: 0.00
Interior Features:
Eat-in Kitchen
High Ceilings
Open Floorplan
Primary Bedroom Main Floor
Solid Wood Cabinets
Stone Counters
Thermostat
Vaulted Ceiling(s)
Walk-In Closet(s)
Financial Information:
Taxes: $7,121.00
Tax Year: 2025
Association Fee: $130.00
Association Fee Frequency: Annually
Exterior Features:
Lighting
Rain Gutters
Sidewalk
Equipment:
Convection Oven
Dishwasher
Disposal
Dryer
Exhaust Fan
Gas Water Heater
Microwave
Range
Refrigerator
Washer
View:
Pool
School Information:
Elementary School: Mckitrick-Hb
Middle School: Martinez-Hb
Junior High: Martinez-Hb
High School: Steinbrenner High School
Additional Information:
MLS Area: 33558 - Lutz
Total Square Footage: 3,471
Price per Square Feet: $296.11
Water: Public
Construction: Block, Stucco
Date Listed: 2026-11-06 00:00:00
Pool: Y
Pool Description: In Ground, Gunite, Screen Enclosure
Furnished: Unfurnished
Parking: Driveway, Garage Door Opener
Garage Description: Y
Garage Spaces: 3
Attached Garage: Y
Flooring: Carpet, Ceramic Tile, Luxury Vinyl
Roof: Shingle
Heating: Central, Gas, Heat Pump
Cooling: Central Air
Laundry: Inside, Laundry Room, Sink
Pets: Cats Ok, Dogs Ok, Yes
Sewer: Public Sewer
Lot Desc.: Corner Lot
Parcel ID: U-07-27-18-0Hr-
Map of 6102 Savoy Circle, Lutz, FL 33558
Listing Courtesy Of: Re/Max Collective
lindsey@remaxcollectivefl.com