6100 Ocilla Loop, Clermont, FL 34714
For Sale $863,000


Request Club Info by Email
Calculate Your Payment
Like this listing?
Contact the Listing Agent directly:
Listing Agent: Deborah Govin
Agent Phone:
786-797-3197
Agent Email:
deborahgovin@gmail.com
Share Property
Save Property
View Virtual Tour
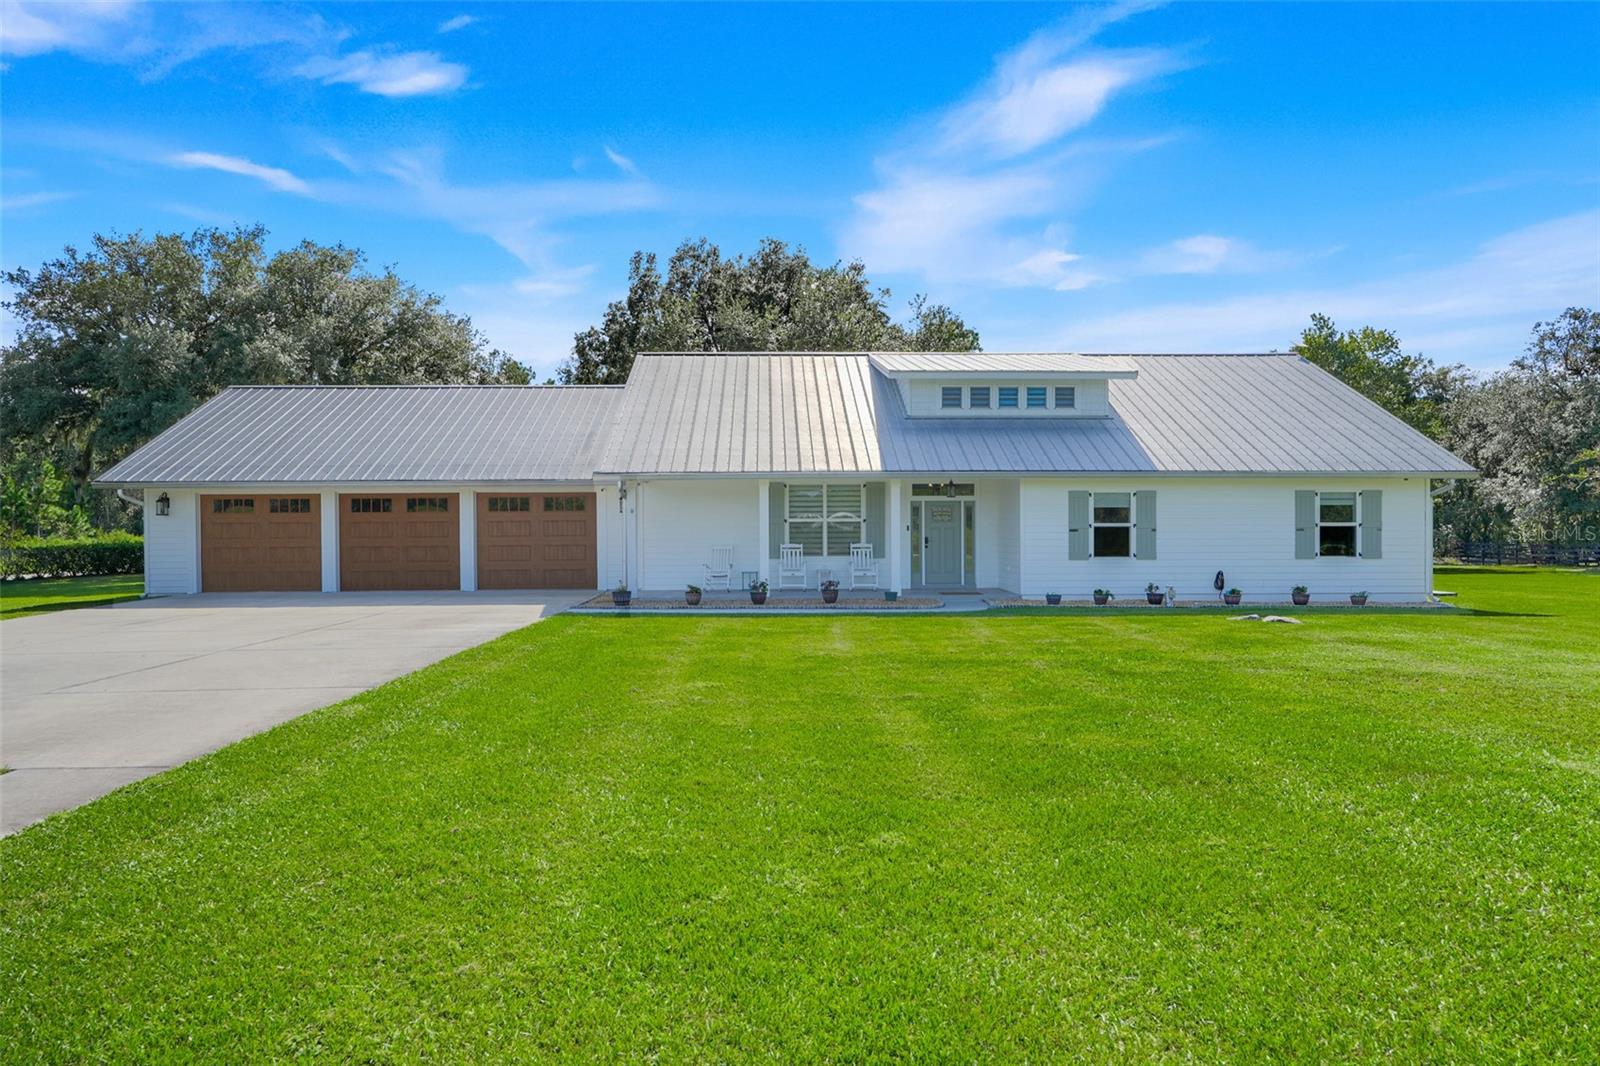
Discover this modern farmhouse with exceptional space, thoughtful craftsmanship, and charm in Greengrove Estates, a gated, horse-friendly community. Set on over 2 acres, this unique property features an inviting open floor plan, beautiful coffered ceilings, and a spacious kitchen designed for gathering and entertaining, complete with a gas range, walk-in pantry, and impressive 11-foot island. The primary suite includes a generous 15-foot walk-in closet and a beautifully appointed ensuite bath featuring a soaking tub, spacious shower with a rainfall showerhead, and recessed medicine cabinets with integrated electrical outlets. Upstairs, an expansive loft with over 1,000sf and an additional bonus room of nearly 500sf provide incredible flexibility for a media room, home office, gym, hobby space, or recreation area. Car enthusiasts, hobbyists, and those needing workspace will appreciate the impressive 1,384-square-foot drive-through garage, complete with a dedicated storage room, AC, an electric vehicle charger, and an integrated air-compression line. Additional highlights include a large, bright laundry room, an energy-efficient foamed attic designed to help maintain comfortable indoor temperatures and reduce cooling costs, shutters, 2x6 exterior framing walls, and a whole-house 22kW generator for added peace of mind. Enjoy the space and privacy of acreage living with the convenience of a gated community. A distinctive property offering room to spread out, work, entertain, and enjoy the modern farmhouse!
Ceiling Fans(s)
Coffered Ceiling(s)
High Ceilings
Living Room/Dining Room Combo
Open Floorplan
Primary Bedroom Main Floor
Solid Wood Cabinets
Stone Counters
Thermostat
Tray Ceiling(s)
Walk-In Closet(s)
Window Treatments
Taxes: $5,779.20
Tax Year: 2025
Association Fee: $225.00
Association Fee Frequency: Annually
Lighting
Private Yard
Rain Gutters
Shade Shutter(s)
Dishwasher
Disposal
Dryer
Gas Cooktop
Gas Water Heater
Range
Range Hood
Refrigerator
Washer
Water Filtration System
Water Softener
Garden
Trees/Woods
Elementary School: Pine Ridge Elem
Middle School: Gray Middle
Junior High: Gray Middle
High School: South Lake High
Building Description: Custom, Ranch
MLS Area: 34714 - Clermont
Total Square Footage: 5,610
Price per Square Feet: $227.58
Total Floors: 2
Water: Well
Construction: Metal Frame, Vinyl Siding, Frame
Date Listed: 2026-10-22 00:00:00
Furnished: Unfurnished
Windows: Shades, Shutters, Window Treatments, Wood Frames
Parking: Circular Driveway, Driveway, Electric Vehicle Charging Station(S), Garage Door Opener
Garage Description: Y
Attached Garage: Y
Flooring: Luxury Vinyl, Tile
Roof: Metal
Heating: Central
Cooling: Central Air
Security: Security System Leased, Smoke Detector(S)
Laundry: Inside, Laundry Room
Pets: Yes
Sewer: Septic Tank
Lot Desc.: Corner Lot
Parcel ID: 31-23-25-0700-0
Listing Courtesy Of: Lpt Realty, Llc
deborahgovin@gmail.com
Discover this modern farmhouse with exceptional space, thoughtful craftsmanship, and charm in Greengrove Estates, a gated, horse-friendly community. Set on over 2 acres, this unique property features an inviting open floor plan, beautiful coffered ceilings, and a spacious kitchen designed for gathering and entertaining, complete with a gas range, walk-in pantry, and impressive 11-foot island. The primary suite includes a generous 15-foot walk-in closet and a beautifully appointed ensuite bath featuring a soaking tub, spacious shower with a rainfall showerhead, and recessed medicine cabinets with integrated electrical outlets. Upstairs, an expansive loft with over 1,000sf and an additional bonus room of nearly 500sf provide incredible flexibility for a media room, home office, gym, hobby space, or recreation area. Car enthusiasts, hobbyists, and those needing workspace will appreciate the impressive 1,384-square-foot drive-through garage, complete with a dedicated storage room, AC, an electric vehicle charger, and an integrated air-compression line. Additional highlights include a large, bright laundry room, an energy-efficient foamed attic designed to help maintain comfortable indoor temperatures and reduce cooling costs, shutters, 2x6 exterior framing walls, and a whole-house 22kW generator for added peace of mind. Enjoy the space and privacy of acreage living with the convenience of a gated community. A distinctive property offering room to spread out, work, entertain, and enjoy the modern farmhouse!
Property Details
Price: $863,000
Sq Ft: 3,792
($228 per
sqft)
Bedrooms: 3
Bathrooms: 2
Partial Baths: 1
City: Clermont
County: Lake
Type: Single Family
Development: Greengrove Estates
Acres: 2.3000
Virtual Tour/Floorplan: View
Year Built: 2016
Listing Number: G5119302
Status Code: A-Active
Taxes: $5,779.20
Tax Year: 2025
Garage:
Y
Furnishings: Unfurnished
Pets Allowed: Yes
Total Recurring Fees: $19
Total Recurring Fee Frequency: 0.00
Interior Features:
Ceiling Fans(s)
Coffered Ceiling(s)
High Ceilings
Living Room/Dining Room Combo
Open Floorplan
Primary Bedroom Main Floor
Solid Wood Cabinets
Stone Counters
Thermostat
Tray Ceiling(s)
Walk-In Closet(s)
Window Treatments
Financial Information:
Taxes: $5,779.20
Tax Year: 2025
Association Fee: $225.00
Association Fee Frequency: Annually
Exterior Features:
Lighting
Private Yard
Rain Gutters
Shade Shutter(s)
Equipment:
Dishwasher
Disposal
Dryer
Gas Cooktop
Gas Water Heater
Range
Range Hood
Refrigerator
Washer
Water Filtration System
Water Softener
View:
Garden
Trees/Woods
School Information:
Elementary School: Pine Ridge Elem
Middle School: Gray Middle
Junior High: Gray Middle
High School: South Lake High
Additional Information:
Building Description: Custom, Ranch
MLS Area: 34714 - Clermont
Total Square Footage: 5,610
Price per Square Feet: $227.58
Total Floors: 2
Water: Well
Construction: Metal Frame, Vinyl Siding, Frame
Date Listed: 2026-10-22 00:00:00
Furnished: Unfurnished
Windows: Shades, Shutters, Window Treatments, Wood Frames
Parking: Circular Driveway, Driveway, Electric Vehicle Charging Station(S), Garage Door Opener
Garage Description: Y
Attached Garage: Y
Flooring: Luxury Vinyl, Tile
Roof: Metal
Heating: Central
Cooling: Central Air
Security: Security System Leased, Smoke Detector(S)
Laundry: Inside, Laundry Room
Pets: Yes
Sewer: Septic Tank
Lot Desc.: Corner Lot
Parcel ID: 31-23-25-0700-0
Map of 6100 Ocilla Loop, Clermont, FL 34714
Listing Courtesy Of: Lpt Realty, Llc
deborahgovin@gmail.com