610 Woodview Way, Bradenton, FL 34212
For Sale $605,000


Request Club Info by Email
Calculate Your Payment
Like this listing?
Contact the Listing Agent directly:
Listing Agent: Delia Davidson
Agent Phone:
727-688-7368
Agent Email:
deliadavidson@msn.com
Share Property
Save Property
View Virtual Tour
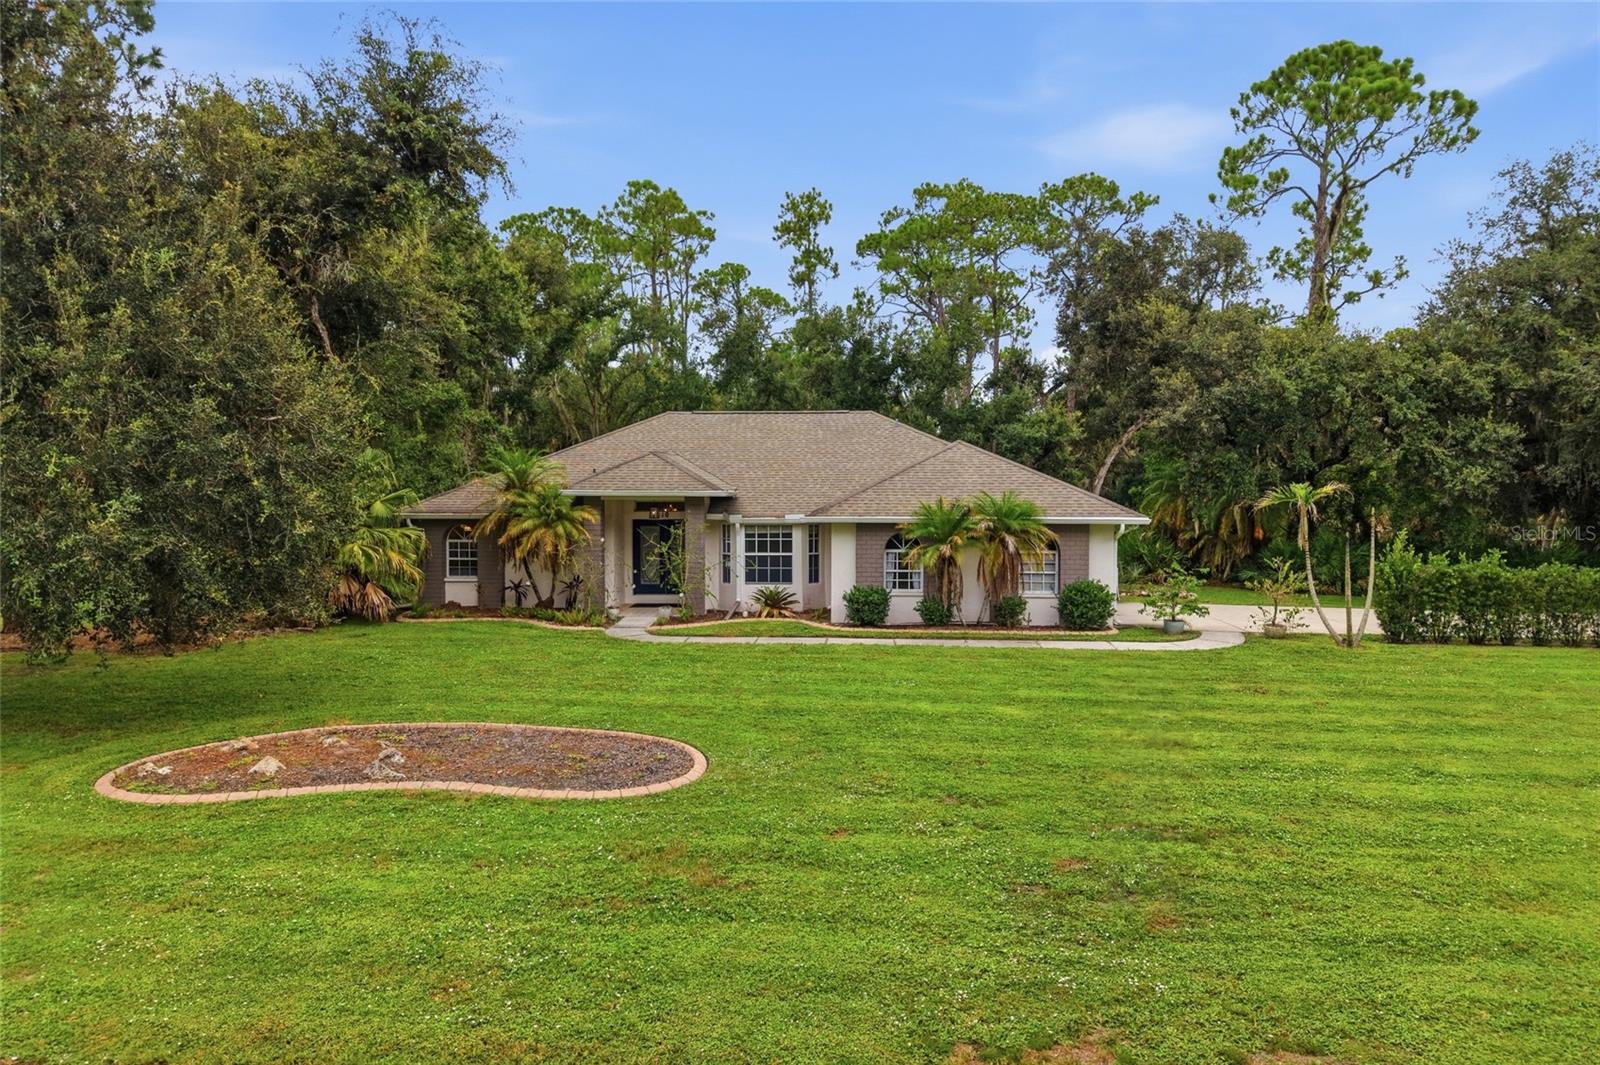
Virtually Staged. Rarely does an opportunity arise to own one of the most expansive and private estates in the coveted Mill Creek community. This property offers the best of both worlds: spacious estate-style living with low HOA fees (45/mo) and no CDD! Conveniently located near shopping, dining, everyday conveniences, I-75, and top-rated schools, this home delivers the peaceful lifestyle you've been searching for without sacrificing accessibility. This exceptional home spans nearly 1.5 of lush land, offering a level of tranquility and space that is increasingly hard to find. Situated in a preferred X flood zone (no insurance required), the massive lot is a true sanctuary, bordering no neighbors directly in the front or rear and sitting just across from a serene, rarely-used private park. The home itself carries a legacy of care and thoughtful design, featuring three spacious bedrooms and two and a half beautifully renovated bathrooms. The interior radiates elegance with soaring vaulted ceilings, while the floor plan emphasizes convenience with generous walk-in closets in every single bedroom. Outdoor kitchen that features a built-in grill, sink with hot and cold water and refrigerator is ready for all your pool and backyard entertaining. The kitchen has custom granite countertops with cabinets, a breakfast bar and pantry. The floors boast either new laminate flooring or tile for easy maintenance and clean up. The spacious Master bedroom has French doors leading to the patio and pool area, new laminate floors, separate his and her walk-in closets that lead to the Master Bathroom. The Master Bathroom features a new stylish, stand-alone soaking tub, separate shower and dual sinks. Cathedral ceilings and pocket doors help make this home feel spacious. The 2nd and 3rd bedrooms feature large walk-in closets and new laminate floors. New stainless kitchen appliances and tankless hot water heater. A standout feature of the property is the large enclosed garage, which provides not only secure parking but also tons of storage for all your work or organizational needs. The vast acreage ensures that the potential here is truly limitless. Whether you envision a massive, detached RV garage, a professional-grade workshop, or secondary utility structures to protect your toys from the elements, there is more than enough room here to build your dreams. Entertaining is effortless on this estate, which features a sprawling driveway capable of accommodating up to 24 vehicles for gatherings. The outdoor living space is highlighted by an inviting martini pool and a dedicated grill area, perfect for hosting weekend parties or enjoying quiet Florida evenings in the shade of nature. Despite the immense size and privacy of the lot, the property remains governed by low HOA fees and no CDD ensuring the neighborhood's beauty is preserved without high overhead. Beyond the property lines, Mill Creek offers a lifestyle of unparalleled convenience and A rated schools. You are positioned within easy reach of the world-renowned Beaches of Anna Maria Island and Siesta Key, while the nearby Lakewood Ranch Main Street and University Town Center provide premier shopping and dining. With swift access to I-75 and the Sarasota-Bradenton International Airport, commuting to Tampa or St. Pete is a breeze. This is more than just a house; it is a sprawling canvas ready for its next chapter. Schedule your private tour today to experience the scale and serenity of Mill Creek’s finest.
Cathedral Ceiling(s)
Ceiling Fans(s)
Eat-in Kitchen
Kitchen/Family Room Combo
Open Floorplan
Solid Wood Cabinets
Split Bedroom
Stone Counters
Vaulted Ceiling(s)
Walk-In Closet(s)
Window Treatments
Playground
Tax Year: 2025
Association Fee: $45.00
Association Fee Frequency: Monthly
Outdoor Shower
Sidewalk
Cooktop
Dishwasher
Disposal
Electric Water Heater
Microwave
Range
Range Hood
Park/Greenbelt
Elementary School: Gene Witt Elementary
Middle School: Carlos E. Haile Middle
Junior High: Carlos E. Haile Middle
High School: Lakewood Ranch High
MLS Area: 34212 - Bradenton
Total Square Footage: 2,790
Price per Square Feet: $292.13
Total Floors: 1
Water: Public
Construction: Block, Stucco
Date Listed: 2026-04-27 00:00:00
Pool: Y
Pool Description: In Ground, Fiberglass
Furnished: Unfurnished
Windows: Energy Star Qualified Windows, Insulated Windows, Storm Window(S)
Parking: Converted Garage
Garage Description: Y
Garage Spaces: 2
Attached Garage: Y
Flooring: Carpet, Ceramic Tile
Roof: Shingle
Heating: Electric
Cooling: Central Air
Laundry: Laundry Room
Pets: Cats Ok, Dogs Ok, Yes
Sewer: Public Sewer
Parcel ID: 564119352
Amenities: Playground
Listing Courtesy Of: Forever Florida Real Estate
deliadavidson@msn.com
Virtually Staged. Rarely does an opportunity arise to own one of the most expansive and private estates in the coveted Mill Creek community. This property offers the best of both worlds: spacious estate-style living with low HOA fees (45/mo) and no CDD! Conveniently located near shopping, dining, everyday conveniences, I-75, and top-rated schools, this home delivers the peaceful lifestyle you've been searching for without sacrificing accessibility. This exceptional home spans nearly 1.5 of lush land, offering a level of tranquility and space that is increasingly hard to find. Situated in a preferred X flood zone (no insurance required), the massive lot is a true sanctuary, bordering no neighbors directly in the front or rear and sitting just across from a serene, rarely-used private park. The home itself carries a legacy of care and thoughtful design, featuring three spacious bedrooms and two and a half beautifully renovated bathrooms. The interior radiates elegance with soaring vaulted ceilings, while the floor plan emphasizes convenience with generous walk-in closets in every single bedroom. Outdoor kitchen that features a built-in grill, sink with hot and cold water and refrigerator is ready for all your pool and backyard entertaining. The kitchen has custom granite countertops with cabinets, a breakfast bar and pantry. The floors boast either new laminate flooring or tile for easy maintenance and clean up. The spacious Master bedroom has French doors leading to the patio and pool area, new laminate floors, separate his and her walk-in closets that lead to the Master Bathroom. The Master Bathroom features a new stylish, stand-alone soaking tub, separate shower and dual sinks. Cathedral ceilings and pocket doors help make this home feel spacious. The 2nd and 3rd bedrooms feature large walk-in closets and new laminate floors. New stainless kitchen appliances and tankless hot water heater. A standout feature of the property is the large enclosed garage, which provides not only secure parking but also tons of storage for all your work or organizational needs. The vast acreage ensures that the potential here is truly limitless. Whether you envision a massive, detached RV garage, a professional-grade workshop, or secondary utility structures to protect your toys from the elements, there is more than enough room here to build your dreams. Entertaining is effortless on this estate, which features a sprawling driveway capable of accommodating up to 24 vehicles for gatherings. The outdoor living space is highlighted by an inviting martini pool and a dedicated grill area, perfect for hosting weekend parties or enjoying quiet Florida evenings in the shade of nature. Despite the immense size and privacy of the lot, the property remains governed by low HOA fees and no CDD ensuring the neighborhood's beauty is preserved without high overhead. Beyond the property lines, Mill Creek offers a lifestyle of unparalleled convenience and A rated schools. You are positioned within easy reach of the world-renowned Beaches of Anna Maria Island and Siesta Key, while the nearby Lakewood Ranch Main Street and University Town Center provide premier shopping and dining. With swift access to I-75 and the Sarasota-Bradenton International Airport, commuting to Tampa or St. Pete is a breeze. This is more than just a house; it is a sprawling canvas ready for its next chapter. Schedule your private tour today to experience the scale and serenity of Mill Creek’s finest.
Property Details
Price: $605,000
Sq Ft: 2,071
($292 per
sqft)
Bedrooms: 3
Bathrooms: 2
Partial Baths: 1
City: Bradenton
County: Manatee
Type: Single Family
Development: Mill Creek Ph Iv
Acres: 1.4100
Virtual Tour/Floorplan: View
Year Built: 1993
Listing Number: TB8501504
Status Code: A-Active
Tax Year: 2025
Garage:
2
/
Y
Furnishings: Unfurnished
Pets Allowed: Cats OK, Dogs OK, Yes
Total Recurring Fees: $45
Total Recurring Fee Frequency: 0.00
Interior Features:
Cathedral Ceiling(s)
Ceiling Fans(s)
Eat-in Kitchen
Kitchen/Family Room Combo
Open Floorplan
Solid Wood Cabinets
Split Bedroom
Stone Counters
Vaulted Ceiling(s)
Walk-In Closet(s)
Window Treatments
Amenities:
Playground
Financial Information:
Tax Year: 2025
Association Fee: $45.00
Association Fee Frequency: Monthly
Exterior Features:
Outdoor Shower
Sidewalk
Equipment:
Cooktop
Dishwasher
Disposal
Electric Water Heater
Microwave
Range
Range Hood
View:
Park/Greenbelt
School Information:
Elementary School: Gene Witt Elementary
Middle School: Carlos E. Haile Middle
Junior High: Carlos E. Haile Middle
High School: Lakewood Ranch High
Additional Information:
MLS Area: 34212 - Bradenton
Total Square Footage: 2,790
Price per Square Feet: $292.13
Total Floors: 1
Water: Public
Construction: Block, Stucco
Date Listed: 2026-04-27 00:00:00
Pool: Y
Pool Description: In Ground, Fiberglass
Furnished: Unfurnished
Windows: Energy Star Qualified Windows, Insulated Windows, Storm Window(S)
Parking: Converted Garage
Garage Description: Y
Garage Spaces: 2
Attached Garage: Y
Flooring: Carpet, Ceramic Tile
Roof: Shingle
Heating: Electric
Cooling: Central Air
Laundry: Laundry Room
Pets: Cats Ok, Dogs Ok, Yes
Sewer: Public Sewer
Parcel ID: 564119352
Amenities: Playground
Map of 610 Woodview Way, Bradenton, FL 34212
Listing Courtesy Of: Forever Florida Real Estate
deliadavidson@msn.com