610 Valle Vista Drive, Brandon, FL 33511
Pending $360,000


Request Club Info by Email
Calculate Your Payment
Like this listing?
Contact the Listing Agent directly:
Listing Agent: Troy Funk
Agent Phone:
941-241-3850
Agent Email:
troyfunkbroker@gmail.com
Share Property
Save Property
View Virtual Tour
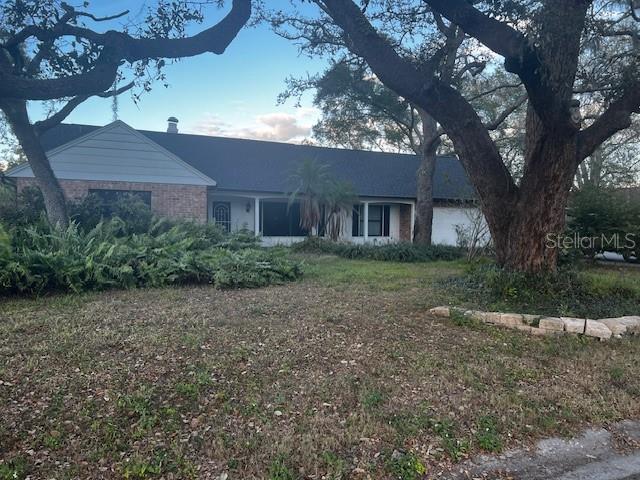
Short Sale. Welcome to a highly sought-after neighborhood in the heart of Brandon. This spacious 4-bedroom, 3-bath home offers a functional layout with generous living areas, an updated kitchen, and a screened lanai overlooking a large pool and fully fenced backyard. The kitchen features granite countertops, wood cabinetry, ample workspace, and great natural light—ideal for everyday use or entertaining. The primary bedroom is conveniently located on the first floor. Outdoor space is a standout, with plenty of room for gatherings, pets, or added features. With no HOA or CDD, the nearly half-acre lot allows space for boats, trailers, or other toys. Recent improvements provide added peace of mind, and storage is exceptional—including a rare walk-in attic with direct access that also offers potential for additional finished space. Conveniently located near shopping, dining, major highways, MacDill AFB, and an easy drive to the beaches. A solid opportunity in one of Brandon’s most desirable areas.
Attic Ventilator
Ceiling Fans(s)
Kitchen/Family Room Combo
Primary Bedroom Main Floor
Solid Wood Cabinets
Stone Counters
Thermostat
Window Treatments
Taxes: $5,044.00
Tax Year: 2024
Lighting
Rain Gutters
Sliding Doors
Storage
Dishwasher
Disposal
Electric Water Heater
Kitchen Reverse Osmosis System
Microwave
Range
Refrigerator
Water Softener
Elementary School: Kingswood-Hb
Middle School: Rodgers-Hb
Junior High: Rodgers-Hb
High School: Bloomingdale-Hb
Building Description: Traditional
MLS Area: 33511 - Brandon
Total Square Footage: 3,072
Price per Square Feet: $171.27
Total Floors: 2
Water: Well
Construction: Block, Brick, Stucco, Wood Siding
Date Listed: 2025-12-24 00:00:00
Pool: Y
Pool Description: In Ground, Screen Enclosure
Furnished: Unfurnished
Windows: Blinds
Parking: Driveway, Garage Door Opener
Garage Description: Y
Garage Spaces: 2
Attached Garage: Y
Flooring: Carpet, Ceramic Tile
Roof: Shingle
Heating: Electric
Cooling: Central Air
Fireplace: Y
Laundry: Electric Dryer Hookup, Inside, Laundry Room, Washer Hookup
Sewer: Septic Tank
Lot Desc.: In County, Paved
Parcel ID: U-10-30-20-2Oo-
Listing Courtesy Of: Realty One Group Mvp
troyfunkbroker@gmail.com
Short Sale. Welcome to a highly sought-after neighborhood in the heart of Brandon. This spacious 4-bedroom, 3-bath home offers a functional layout with generous living areas, an updated kitchen, and a screened lanai overlooking a large pool and fully fenced backyard. The kitchen features granite countertops, wood cabinetry, ample workspace, and great natural light—ideal for everyday use or entertaining. The primary bedroom is conveniently located on the first floor. Outdoor space is a standout, with plenty of room for gatherings, pets, or added features. With no HOA or CDD, the nearly half-acre lot allows space for boats, trailers, or other toys. Recent improvements provide added peace of mind, and storage is exceptional—including a rare walk-in attic with direct access that also offers potential for additional finished space. Conveniently located near shopping, dining, major highways, MacDill AFB, and an easy drive to the beaches. A solid opportunity in one of Brandon’s most desirable areas.
Property Details
Price: $360,000
Sq Ft: 2,102
($171 per
sqft)
Bedrooms: 4
Bathrooms: 3
City: Brandon
County: Hillsborough
Type: Single Family
Development: Ponderosa
Acres: 0.3900
Virtual Tour/Floorplan: View
Year Built: 1969
Listing Number: A4676148
Status Code: Pending
Taxes: $5,044.00
Tax Year: 2024
Garage:
2
/
Y
Furnishings: Unfurnished
Interior Features:
Attic Ventilator
Ceiling Fans(s)
Kitchen/Family Room Combo
Primary Bedroom Main Floor
Solid Wood Cabinets
Stone Counters
Thermostat
Window Treatments
Financial Information:
Taxes: $5,044.00
Tax Year: 2024
Exterior Features:
Lighting
Rain Gutters
Sliding Doors
Storage
Equipment:
Dishwasher
Disposal
Electric Water Heater
Kitchen Reverse Osmosis System
Microwave
Range
Refrigerator
Water Softener
School Information:
Elementary School: Kingswood-Hb
Middle School: Rodgers-Hb
Junior High: Rodgers-Hb
High School: Bloomingdale-Hb
Additional Information:
Building Description: Traditional
MLS Area: 33511 - Brandon
Total Square Footage: 3,072
Price per Square Feet: $171.27
Total Floors: 2
Water: Well
Construction: Block, Brick, Stucco, Wood Siding
Date Listed: 2025-12-24 00:00:00
Pool: Y
Pool Description: In Ground, Screen Enclosure
Furnished: Unfurnished
Windows: Blinds
Parking: Driveway, Garage Door Opener
Garage Description: Y
Garage Spaces: 2
Attached Garage: Y
Flooring: Carpet, Ceramic Tile
Roof: Shingle
Heating: Electric
Cooling: Central Air
Fireplace: Y
Laundry: Electric Dryer Hookup, Inside, Laundry Room, Washer Hookup
Sewer: Septic Tank
Lot Desc.: In County, Paved
Parcel ID: U-10-30-20-2Oo-
Map of 610 Valle Vista Drive, Brandon, FL 33511
Listing Courtesy Of: Realty One Group Mvp
troyfunkbroker@gmail.com