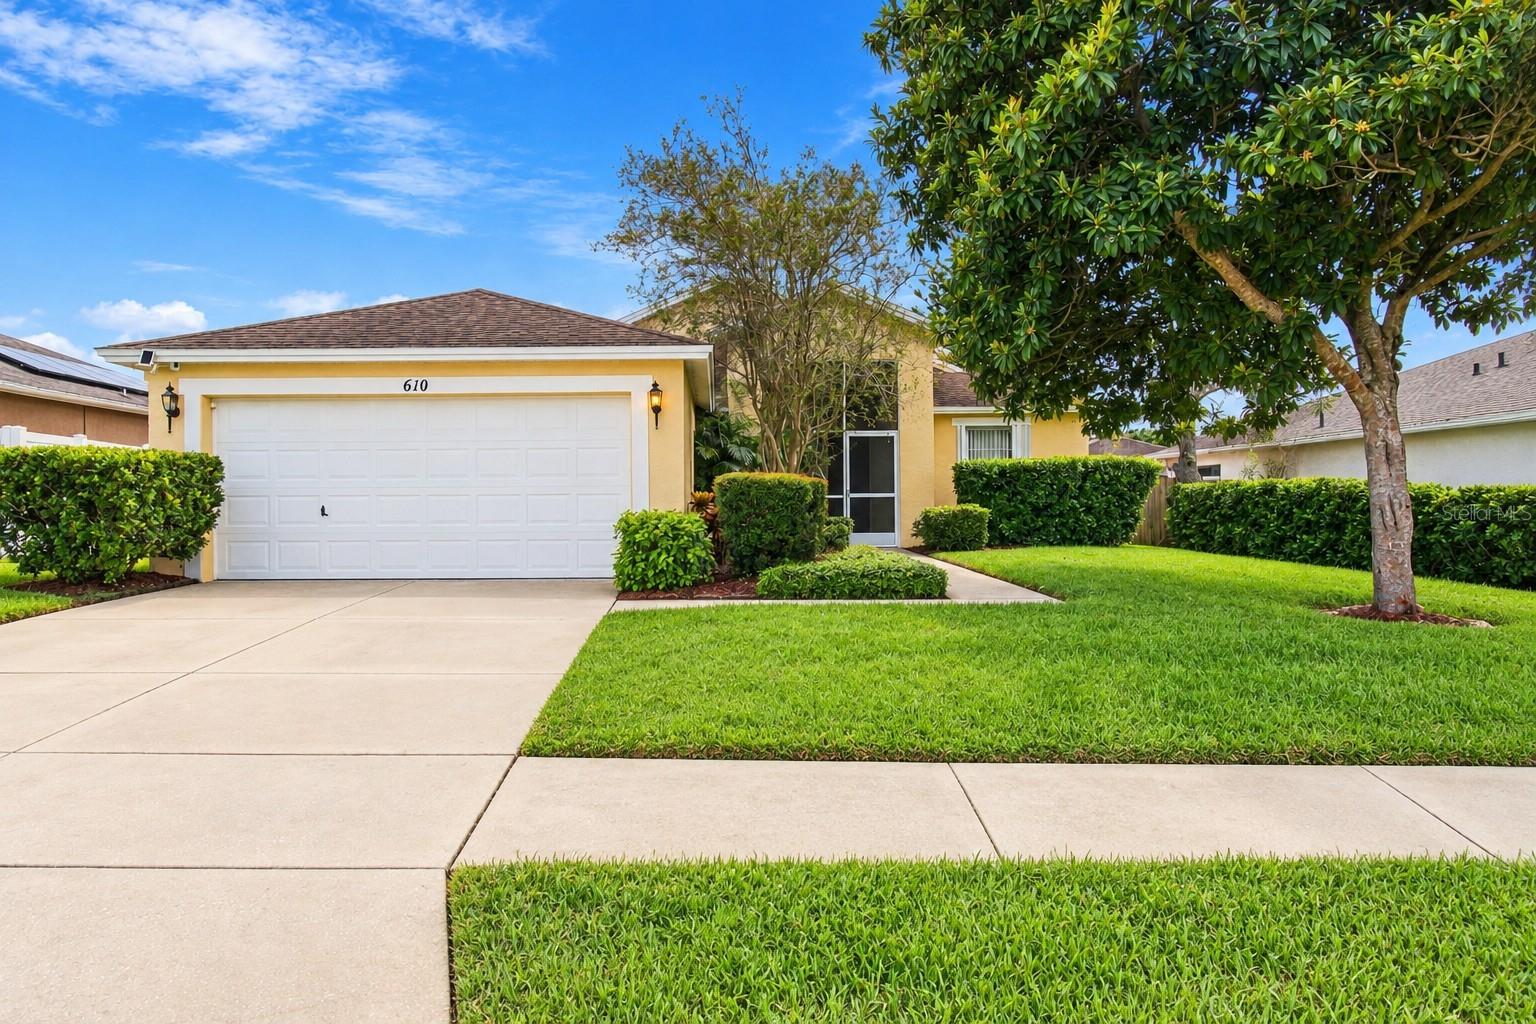
610 Lakemont Drive, Brandon, FL 33510
For Sale $329,000


Request Club Info by Email
Calculate Your Payment
Like this listing?
Contact the Listing Agent directly:
Listing Agent: Jen Willmitch
Agent Phone:
813-368-7653
Agent Email:
jhitchcock@smithandassociates.com
Share Property
Save Property
View Virtual Tour
Virtually Staged. WELCOME HOME TO THIS BEAUTIFULLY MAINTAINED BRANDON RESIDENCE! Offering 3 spacious bedrooms, 2 full bathrooms, and a 2-car garage, this inviting home features a fantastic, thoughtfully designed floor plan with soaring volume ceilings that create a bright, open, and airy atmosphere. Fresh interior paint and newer carpeting provide a clean, move-in-ready feel throughout. The generously sized bedrooms offer comfort and flexibility, while the functional layout is ideal for both everyday living and entertaining. Additional conveniences include an inside laundry room, whole-home water softening system, and reverse osmosis water filtration system. Step outside to an expansive screened lanai with a covered area, perfect for relaxing, outdoor dining, or enjoying Florida living year-round. The fully fenced backyard provides additional privacy and plenty of room for outdoor activities. Other notable improvements include a newer A/C system (2021) and water heater (2022), offering added peace of mind. Enjoy the benefits of LOW HOA FEES and a fantastic Brandon location with convenient access to shopping, dining, schools, major roadways, and all that Tampa Bay has to offer. Exceptionally clean, thoughtfully maintained, and move-in ready, this wonderful home combines comfort, functionality, and value. Schedule your private showing today!
Chair Rail
Eat-in Kitchen
Living Room/Dining Room Combo
Primary Bedroom Main Floor
Split Bedroom
Taxes: $1,537.00
Tax Year: 2025
Association Fee: $55.00
Association Fee Frequency: Annually
Hurricane Shutters
Sidewalk
Dishwasher
Disposal
Dryer
Kitchen Reverse Osmosis System
Refrigerator
Washer
Water Softener
Elementary School: Seffner-Hb
Middle School: Mann-Hb
Junior High: Mann-Hb
High School: Brandon-Hb
MLS Area: 33510 - Brandon
Total Square Footage: 2,153
Price per Square Feet: $225.81
Water: Public
Construction: Block, Stucco
Date Listed: 2026-10-12 00:00:00
Furnished: Unfurnished
Windows: Shutters
Parking: Garage Door Opener
Garage Description: Y
Attached Garage: Y
Flooring: Carpet, Laminate
Roof: Shingle
Heating: Central
Cooling: Central Air
Laundry: Inside
Pets: Yes
Sewer: Public Sewer
Parcel ID: U-14-29-20-2Bs-
Listing Courtesy Of: Smith & Associates Real Estate
jhitchcock@smithandassociates.com
Virtually Staged. WELCOME HOME TO THIS BEAUTIFULLY MAINTAINED BRANDON RESIDENCE! Offering 3 spacious bedrooms, 2 full bathrooms, and a 2-car garage, this inviting home features a fantastic, thoughtfully designed floor plan with soaring volume ceilings that create a bright, open, and airy atmosphere. Fresh interior paint and newer carpeting provide a clean, move-in-ready feel throughout. The generously sized bedrooms offer comfort and flexibility, while the functional layout is ideal for both everyday living and entertaining. Additional conveniences include an inside laundry room, whole-home water softening system, and reverse osmosis water filtration system. Step outside to an expansive screened lanai with a covered area, perfect for relaxing, outdoor dining, or enjoying Florida living year-round. The fully fenced backyard provides additional privacy and plenty of room for outdoor activities. Other notable improvements include a newer A/C system (2021) and water heater (2022), offering added peace of mind. Enjoy the benefits of LOW HOA FEES and a fantastic Brandon location with convenient access to shopping, dining, schools, major roadways, and all that Tampa Bay has to offer. Exceptionally clean, thoughtfully maintained, and move-in ready, this wonderful home combines comfort, functionality, and value. Schedule your private showing today!
Property Details
Price: $329,000
Sq Ft: 1,457
($226 per
sqft)
Bedrooms: 3
Bathrooms: 2
City: Brandon
County: Hillsborough
Type: Single Family
Development: Lakemont Hills Ph Ii
Acres: 0.1500
Virtual Tour/Floorplan: View
Year Built: 1996
Listing Number: TB8557039
Status Code: A-Active
Taxes: $1,537.00
Tax Year: 2025
Garage:
Y
Furnishings: Unfurnished
Pets Allowed: Yes
Total Recurring Fees: $5
Total Recurring Fee Frequency: 0.00
Interior Features:
Chair Rail
Eat-in Kitchen
Living Room/Dining Room Combo
Primary Bedroom Main Floor
Split Bedroom
Financial Information:
Taxes: $1,537.00
Tax Year: 2025
Association Fee: $55.00
Association Fee Frequency: Annually
Exterior Features:
Hurricane Shutters
Sidewalk
Equipment:
Dishwasher
Disposal
Dryer
Kitchen Reverse Osmosis System
Refrigerator
Washer
Water Softener
School Information:
Elementary School: Seffner-Hb
Middle School: Mann-Hb
Junior High: Mann-Hb
High School: Brandon-Hb
Additional Information:
MLS Area: 33510 - Brandon
Total Square Footage: 2,153
Price per Square Feet: $225.81
Water: Public
Construction: Block, Stucco
Date Listed: 2026-10-12 00:00:00
Furnished: Unfurnished
Windows: Shutters
Parking: Garage Door Opener
Garage Description: Y
Attached Garage: Y
Flooring: Carpet, Laminate
Roof: Shingle
Heating: Central
Cooling: Central Air
Laundry: Inside
Pets: Yes
Sewer: Public Sewer
Parcel ID: U-14-29-20-2Bs-
Map of 610 Lakemont Drive, Brandon, FL 33510
Listing Courtesy Of: Smith & Associates Real Estate
jhitchcock@smithandassociates.com