610 Hitching Post Drive, Brandon, FL 33511
For Sale $495,000


Request Club Info by Email
Calculate Your Payment
Like this listing?
Contact the Listing Agent directly:
Listing Agent: Jada Maynard
Agent Phone:
813-610-5862
Agent Email:
jada@maynardpropertygroup.com
Share Property
Save Property
View Virtual Tour
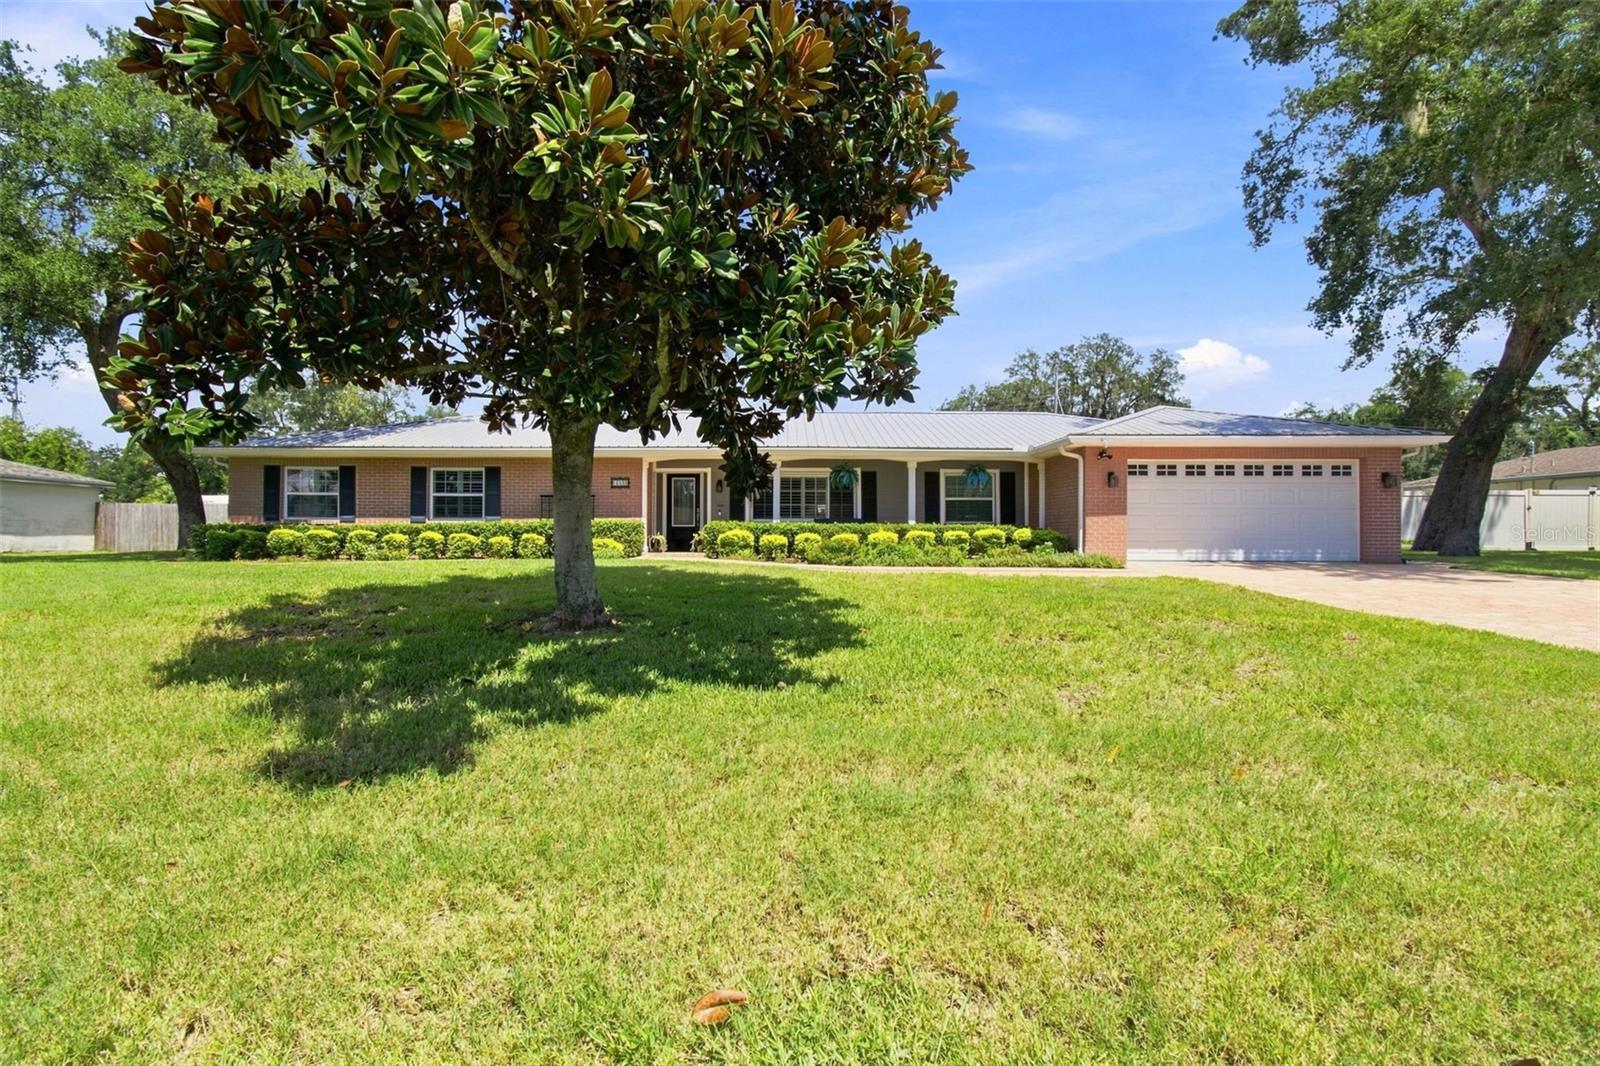
MAJOR PRICE IMPROVEMENT!!! Set on a spacious .39-acre lot in Brandon, this charming and meticulously maintained ranch-style home offers an inviting blend of comfort, character, and thoughtful updates—with NO HOA! PRICED BELOW SELLERS APPRAISED VALUE!!! Lovingly cared for by the owners since the early 2000s, the home offers 3 bedrooms (PLUS TWO BONUS ROOMS) and 4 full bathrooms, which include TWO EN-SUITE BEDROOMS that provide exceptional flexibility for guests, multigenerational living, or private accommodations. At the heart of the home is a gorgeous chef’s kitchen featuring WOOD CABINETRY, GRANITE COUNTERTOPS, STAINLESS STEEL APPLIANCES and a GAS RANGE. Numerous major IMPROVEMENTS provide both convenience and peace of mind, including a 2018 METAL ROOF, new tankless water heater in 2023, plumbing repipe around 2010, and electric panel replacement in 2007. The home is even more equipped for year-round comfort with a NATURAL GAS HEATING SYSTEM supplied through underground piping from TECO Peoples Gas, a HALO WATER SOFTENING SYSTEM, and a WHOLE-HOUSE GAS GENERAC GENERATOR installed in 2020 and maintained annually, and new IRRIGATION SYSTEM. The welcoming front porch adds to the home’s charming curb appeal, while the SCREENED-IN REAR PORCH offers a relaxing space to enjoy the generous backyard and outdoor surroundings. While the custom plantation shutters throughout the interior add the perfect touch of elegance! Another noteworthy exterior improvement includes a PAVER DRIVEWAY, FRONT PORCH + TRASH CAN PAD, all completed in 2024… and the BONUS STORAGE SHED with electric! The spacious lot provides room to enjoy your property without the restrictions of an HOA, while the convenient location just minutes from shopping, dining, medical facilities, entertainment, and major roadways. Do not miss out on this incredible property, schedule your private tour today!
Ceiling Fans(s)
Stone Counters
Thermostat
Taxes: $1,765.26
Tax Year: 2025
Lighting
Dishwasher
Dryer
Microwave
Range
Refrigerator
Tankless Water Heater
Washer
Water Softener
Elementary School: Kingswood-Hb
Middle School: Rodgers-Hb
Junior High: Rodgers-Hb
High School: Bloomingdale-Hb
Building Description: Ranch
MLS Area: 33511 - Brandon
Total Square Footage: 2,952
Price per Square Feet: $259.16
Total Floors: 1
Water: Public
Construction: Block, Brick, Hardi Plank Type, Stucco
Date Listed: 2026-09-10 00:00:00
Furnished: Unfurnished
Windows: Shutters
Garage Description: Y
Garage Spaces: 2
Attached Garage: Y
Flooring: Luxury Vinyl, Tile
Roof: Metal
Heating: Central
Cooling: Central Air
Laundry: Inside, Laundry Room
Sewer: Septic Tank
Lot Desc.: Paved
Parcel ID: U-10-30-20-2Op-
Listing Courtesy Of: Maynard Property Group Llc
jada@maynardpropertygroup.com
MAJOR PRICE IMPROVEMENT!!! Set on a spacious .39-acre lot in Brandon, this charming and meticulously maintained ranch-style home offers an inviting blend of comfort, character, and thoughtful updates—with NO HOA! PRICED BELOW SELLERS APPRAISED VALUE!!! Lovingly cared for by the owners since the early 2000s, the home offers 3 bedrooms (PLUS TWO BONUS ROOMS) and 4 full bathrooms, which include TWO EN-SUITE BEDROOMS that provide exceptional flexibility for guests, multigenerational living, or private accommodations. At the heart of the home is a gorgeous chef’s kitchen featuring WOOD CABINETRY, GRANITE COUNTERTOPS, STAINLESS STEEL APPLIANCES and a GAS RANGE. Numerous major IMPROVEMENTS provide both convenience and peace of mind, including a 2018 METAL ROOF, new tankless water heater in 2023, plumbing repipe around 2010, and electric panel replacement in 2007. The home is even more equipped for year-round comfort with a NATURAL GAS HEATING SYSTEM supplied through underground piping from TECO Peoples Gas, a HALO WATER SOFTENING SYSTEM, and a WHOLE-HOUSE GAS GENERAC GENERATOR installed in 2020 and maintained annually, and new IRRIGATION SYSTEM. The welcoming front porch adds to the home’s charming curb appeal, while the SCREENED-IN REAR PORCH offers a relaxing space to enjoy the generous backyard and outdoor surroundings. While the custom plantation shutters throughout the interior add the perfect touch of elegance! Another noteworthy exterior improvement includes a PAVER DRIVEWAY, FRONT PORCH + TRASH CAN PAD, all completed in 2024… and the BONUS STORAGE SHED with electric! The spacious lot provides room to enjoy your property without the restrictions of an HOA, while the convenient location just minutes from shopping, dining, medical facilities, entertainment, and major roadways. Do not miss out on this incredible property, schedule your private tour today!
Property Details
Price: $495,000
Sq Ft: 1,910
($259 per
sqft)
Bedrooms: 3
Bathrooms: 4
City: Brandon
County: Hillsborough
Type: Single Family
Development: Ponderosa 1St Add
Acres: 0.3900
Virtual Tour/Floorplan: View
Year Built: 1970
Listing Number: W7889373
Status Code: A-Active
Taxes: $1,765.26
Tax Year: 2025
Garage:
2
/
Y
Furnishings: Unfurnished
Interior Features:
Ceiling Fans(s)
Stone Counters
Thermostat
Financial Information:
Taxes: $1,765.26
Tax Year: 2025
Exterior Features:
Lighting
Equipment:
Dishwasher
Dryer
Microwave
Range
Refrigerator
Tankless Water Heater
Washer
Water Softener
School Information:
Elementary School: Kingswood-Hb
Middle School: Rodgers-Hb
Junior High: Rodgers-Hb
High School: Bloomingdale-Hb
Additional Information:
Building Description: Ranch
MLS Area: 33511 - Brandon
Total Square Footage: 2,952
Price per Square Feet: $259.16
Total Floors: 1
Water: Public
Construction: Block, Brick, Hardi Plank Type, Stucco
Date Listed: 2026-09-10 00:00:00
Furnished: Unfurnished
Windows: Shutters
Garage Description: Y
Garage Spaces: 2
Attached Garage: Y
Flooring: Luxury Vinyl, Tile
Roof: Metal
Heating: Central
Cooling: Central Air
Laundry: Inside, Laundry Room
Sewer: Septic Tank
Lot Desc.: Paved
Parcel ID: U-10-30-20-2Op-
Map of 610 Hitching Post Drive, Brandon, FL 33511
Listing Courtesy Of: Maynard Property Group Llc
jada@maynardpropertygroup.com