61 Juniper Loop Place, Ocala, FL 34480
Pending $324,900


Request Club Info by Email
Calculate Your Payment
Like this listing?
Contact the Listing Agent directly:
Listing Agent: Danais Cespedes
Agent Phone:
305-992-2938
Agent Email:
danaiscruz7@gmail.com
Share Property
Save Property
View Virtual Tour
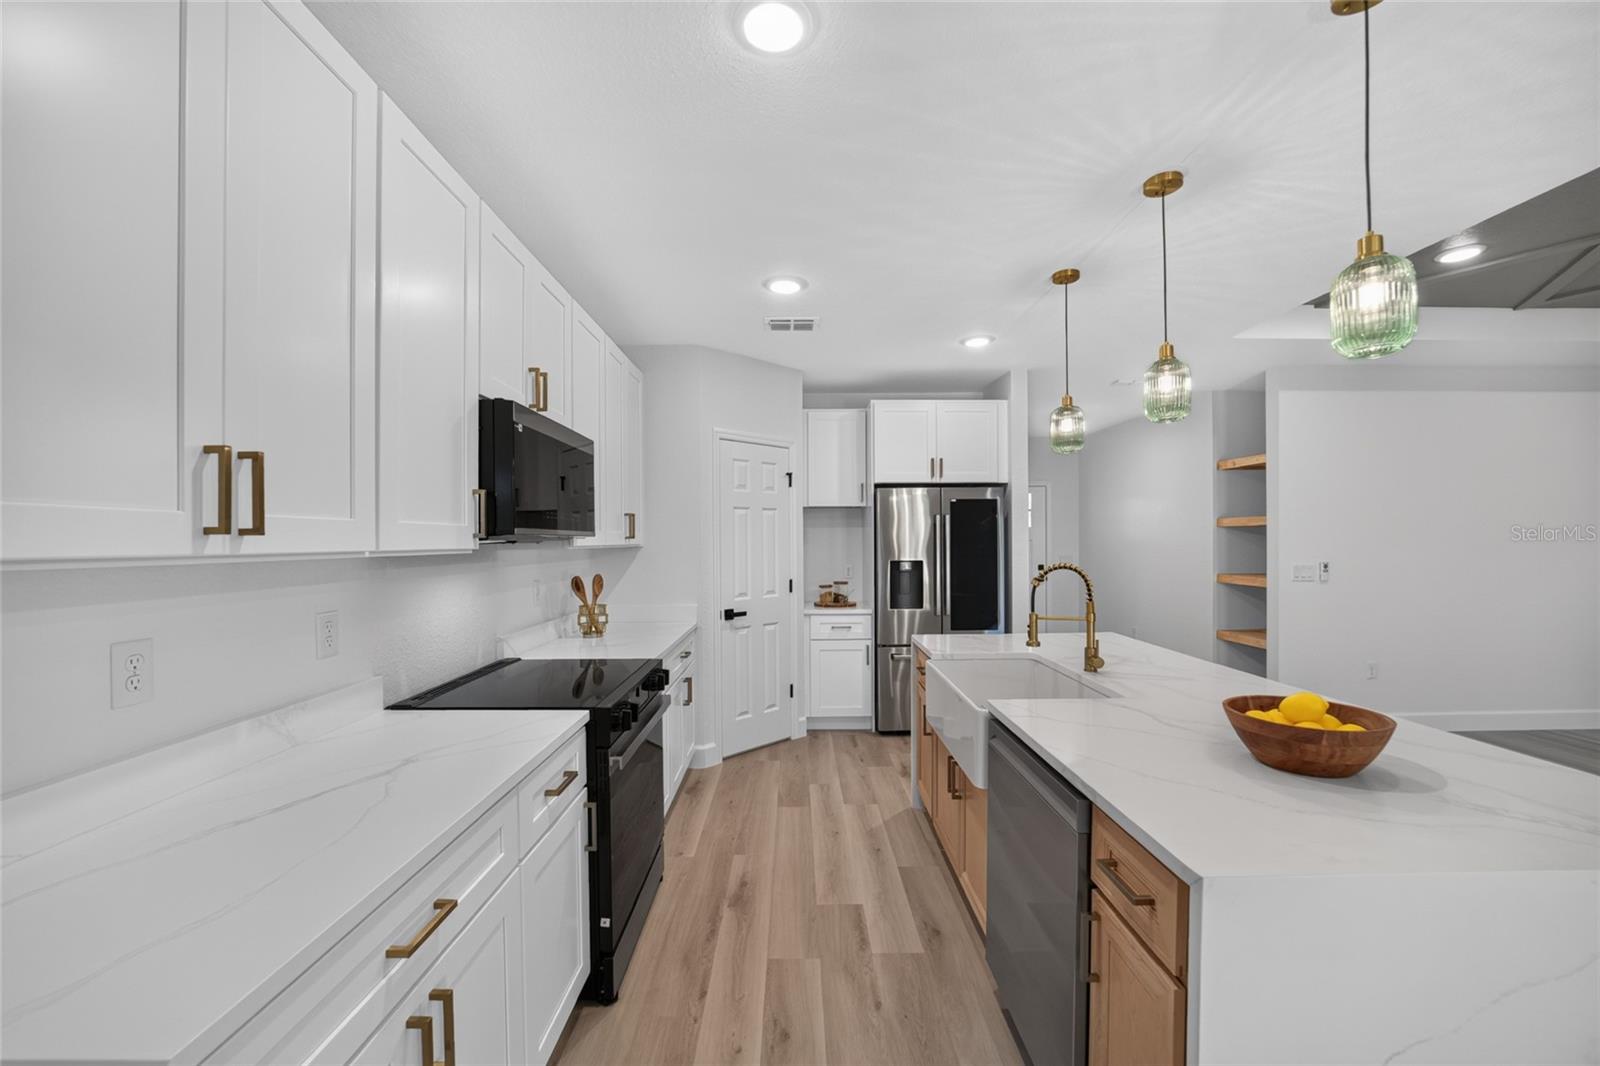
Virtually Staged. Under Construction. "Situated on a beautiful corner lot with a 10x20 covered porch! Welcome to a home where modern luxury meets everyday comfort! This exceptional new construction home offers 4 bedrooms and 2 bathrooms, high ceilings, durable concrete block construction, and a thoughtfully designed open-concept layout perfect for comfortable everyday living. At the heart of the home, the show-stopping kitchen features high-end Calacatta Gold quartz countertops, contemporary cabinetry, and top-of-the-line stainless steel appliances. The kitchen opens directly to the living and dining areas, creating a warm and inviting space for family and guests. The impressive primary suite feels like your own private five-star hotel retreat, complete with His-and-Hers walk-in closets and a spa-inspired oversized bathroom featuring separate vanities, a freestanding soaking tub, and an expansive walk-in shower. The spacious backyard offers endless possibilities to create your own private outdoor oasis—perfect for relaxing, entertaining, and enjoying the Florida lifestyle. "Photos are of model home; fixtures and/or finishes may be different based on material availability."
Ceiling Fans(s)
Living Room/Dining Room Combo
Open Floorplan
Tray Ceiling(s)
Walk-In Closet(s)
Taxes: $303.02
Tax Year: 2025
Lighting
Sidewalk
Dishwasher
Ice Maker
Microwave
Range
Refrigerator
MLS Area: 34480 - Ocala
Total Square Footage: 2,548
Price per Square Feet: $174.40
Water: Well
Construction: Block, Stucco
Date Listed: 2026-11-09 00:00:00
Furnished: Unfurnished
Parking: Covered, Driveway, Garage Door Opener
Garage Description: Y
Garage Spaces: 2
Attached Garage: Y
Flooring: Luxury Vinyl
Roof: Shingle
Heating: Heat Pump
Cooling: Central Air
Laundry: Laundry Room
Sewer: Septic Tank
Lot Desc.: Corner Lot
Parcel ID: 9024-0615-16
Listing Courtesy Of: My Roca Realty Llc
danaiscruz7@gmail.com
Virtually Staged. Under Construction. "Situated on a beautiful corner lot with a 10x20 covered porch! Welcome to a home where modern luxury meets everyday comfort! This exceptional new construction home offers 4 bedrooms and 2 bathrooms, high ceilings, durable concrete block construction, and a thoughtfully designed open-concept layout perfect for comfortable everyday living. At the heart of the home, the show-stopping kitchen features high-end Calacatta Gold quartz countertops, contemporary cabinetry, and top-of-the-line stainless steel appliances. The kitchen opens directly to the living and dining areas, creating a warm and inviting space for family and guests. The impressive primary suite feels like your own private five-star hotel retreat, complete with His-and-Hers walk-in closets and a spa-inspired oversized bathroom featuring separate vanities, a freestanding soaking tub, and an expansive walk-in shower. The spacious backyard offers endless possibilities to create your own private outdoor oasis—perfect for relaxing, entertaining, and enjoying the Florida lifestyle. "Photos are of model home; fixtures and/or finishes may be different based on material availability."
Property Details
Price: $324,900
Sq Ft: 1,863
($174 per
sqft)
Bedrooms: 4
Bathrooms: 2
City: Ocala
County: Marion
Type: Single Family
Development: Silver Springs Shores
Subdivision: Silver Spgs Shores Un 24
Acres: 0.3000
Virtual Tour/Floorplan: View
Year Built: 2026
Listing Number: OM735232
Status Code: Pending
Taxes: $303.02
Tax Year: 2025
Garage:
2
/
Y
Furnishings: Unfurnished
Interior Features:
Ceiling Fans(s)
Living Room/Dining Room Combo
Open Floorplan
Tray Ceiling(s)
Walk-In Closet(s)
Financial Information:
Taxes: $303.02
Tax Year: 2025
Exterior Features:
Lighting
Sidewalk
Equipment:
Dishwasher
Ice Maker
Microwave
Range
Refrigerator
Additional Information:
MLS Area: 34480 - Ocala
Total Square Footage: 2,548
Price per Square Feet: $174.40
Water: Well
Construction: Block, Stucco
Date Listed: 2026-11-09 00:00:00
Furnished: Unfurnished
Parking: Covered, Driveway, Garage Door Opener
Garage Description: Y
Garage Spaces: 2
Attached Garage: Y
Flooring: Luxury Vinyl
Roof: Shingle
Heating: Heat Pump
Cooling: Central Air
Laundry: Laundry Room
Sewer: Septic Tank
Lot Desc.: Corner Lot
Parcel ID: 9024-0615-16
Map of 61 Juniper Loop Place, Ocala, FL 34480
Listing Courtesy Of: My Roca Realty Llc
danaiscruz7@gmail.com