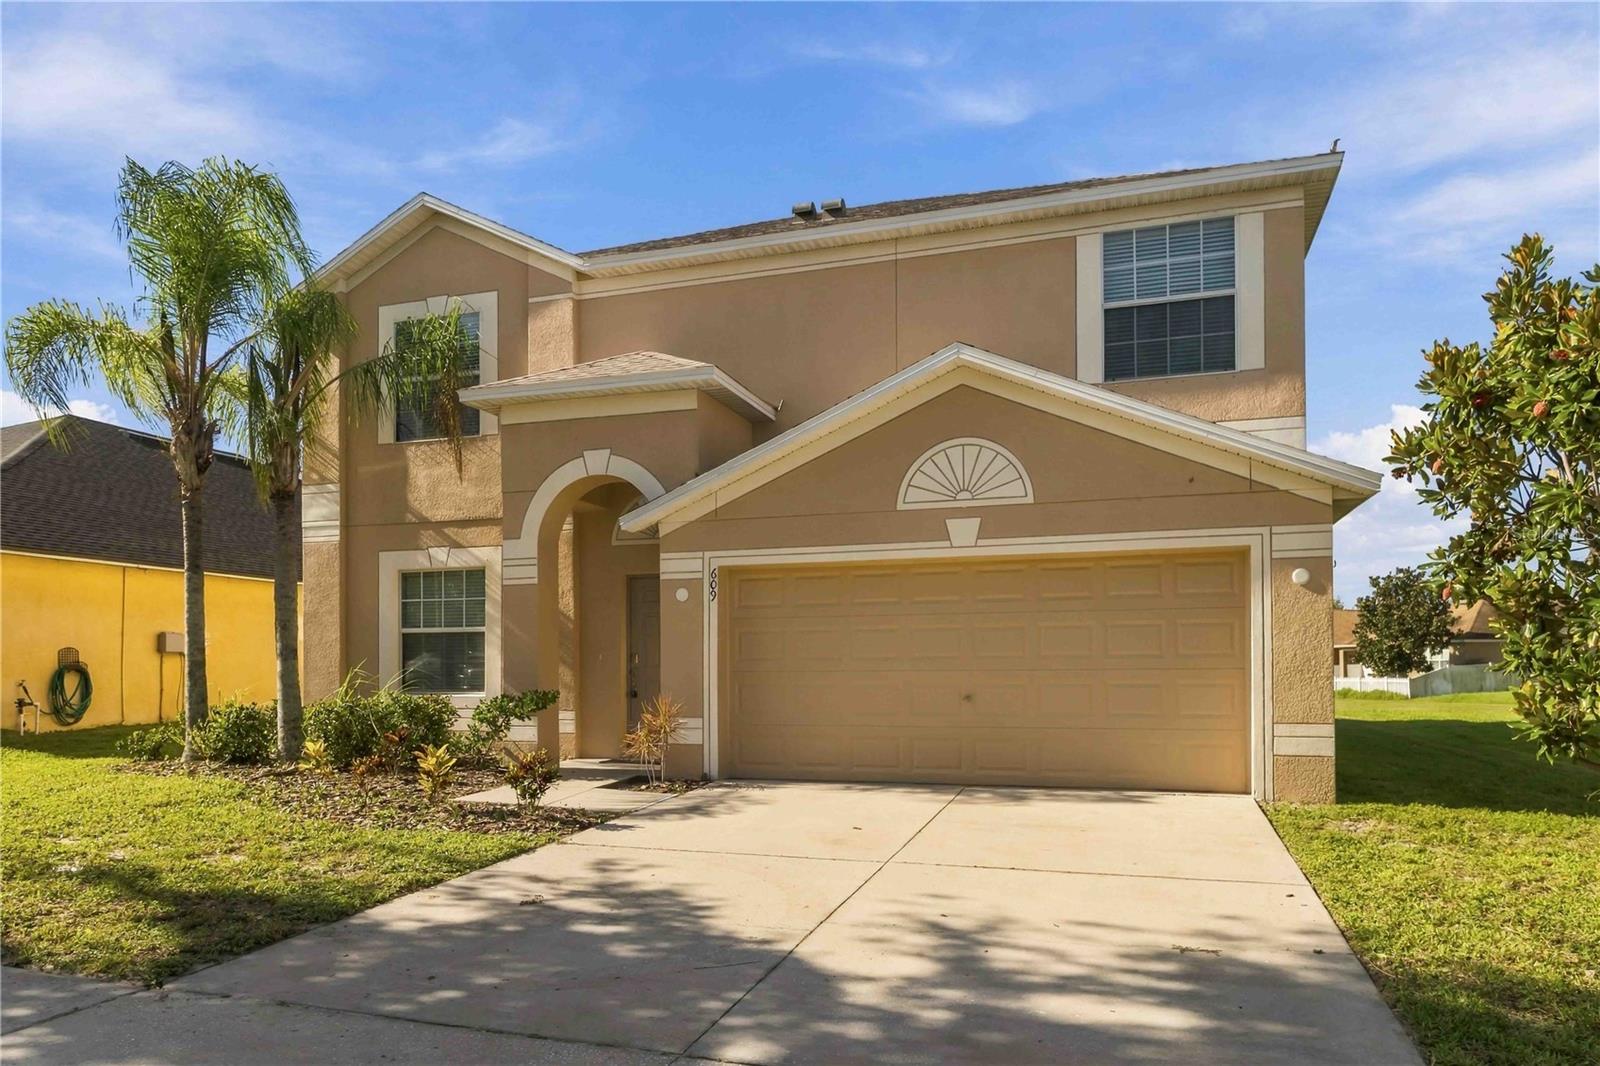
609 Tanana Fall Drive, Ruskin, FL 33570
Pending $320,000


Request Club Info by Email
Calculate Your Payment
Like this listing?
Contact the Listing Agent directly:
Listing Agent: Garth Jones PA
Agent Phone:
813-684-9500
Agent Email:
garth@hg-homes.com
Share Property
Save Property
View Virtual Tour
Virtually Staged. Welcome home! This beautifully updated 4-bedroom, 2.5-bath home in River Bend is truly move-in ready — with a 2024 roof and fresh exterior paint, the big-ticket items are already done for you. Inside, you'll find a neutral color palette, granite countertops, stainless-steel appliances, and solid wood cabinetry in the kitchen. Ceramic tile and carpet flooring flow through spacious living and dining areas, ideal for entertaining or everyday family life. All four bedrooms are generously sized, and the primary suite is a true retreat with an oversized walk-in closet, a walk-in shower, and a separate garden tub. The upstairs laundry room adds everyday convenience right where you need it. Step outside to your own backyard overlooking a peaceful pond view — perfect for relaxing evenings or weekend cookouts. River Bend's community amenities include a pool, playground, and tennis courts, giving you resort-style living close to home. With major updates already complete and a layout that works for growing families or anyone moving up from a starter home, this one leaves impressions that last. Schedule your showing today!
Ceiling Fans(s)
High Ceilings
Primary Bedroom Upstairs
Stone Counters
Taxes: $8,928.89
Tax Year: 2025
Association Fee: $68.00
Association Fee Frequency: Semi-Annually
Hurricane Shutters
Other
Dishwasher
Disposal
Electric Water Heater
Range
Refrigerator
Water
Elementary School: Ruskin-Hb
Middle School: Shields-Hb
Junior High: Shields-Hb
High School: Lennard-Hb
MLS Area: 33570 - Ruskin/Apollo Beach
Total Square Footage: 3,094
Price per Square Feet: $128.00
Total Floors: 2
Water: Public
Construction: Block, Stucco
Date Listed: 2026-09-19 00:00:00
Furnished: Unfurnished
Windows: Blinds
Parking: Driveway, Garage Door Opener
Garage Description: Y
Garage Spaces: 2
Attached Garage: Y
Flooring: Carpet, Ceramic Tile
Roof: Shingle
Heating: Electric
Cooling: Central Air
Laundry: Inside, Upper Level
Pets: Yes
Sewer: Public Sewer
Lot Desc.: Sidewalk, Paved
Parcel ID: U-20-32-19-86I-
Listing Courtesy Of: Keller Williams Suburban Tampa
garth@hg-homes.com
Virtually Staged. Welcome home! This beautifully updated 4-bedroom, 2.5-bath home in River Bend is truly move-in ready — with a 2024 roof and fresh exterior paint, the big-ticket items are already done for you. Inside, you'll find a neutral color palette, granite countertops, stainless-steel appliances, and solid wood cabinetry in the kitchen. Ceramic tile and carpet flooring flow through spacious living and dining areas, ideal for entertaining or everyday family life. All four bedrooms are generously sized, and the primary suite is a true retreat with an oversized walk-in closet, a walk-in shower, and a separate garden tub. The upstairs laundry room adds everyday convenience right where you need it. Step outside to your own backyard overlooking a peaceful pond view — perfect for relaxing evenings or weekend cookouts. River Bend's community amenities include a pool, playground, and tennis courts, giving you resort-style living close to home. With major updates already complete and a layout that works for growing families or anyone moving up from a starter home, this one leaves impressions that last. Schedule your showing today!
Property Details
Price: $320,000
Sq Ft: 2,500
($128 per
sqft)
Bedrooms: 4
Bathrooms: 2
Partial Baths: 1
City: Ruskin
County: Hillsborough
Type: Single Family
Development: River Bend
Subdivision: River Bend Ph 4A
Acres: 0.1500
Virtual Tour/Floorplan: View
Year Built: 2013
Listing Number: TB8550270
Status Code: Pending
Taxes: $8,928.89
Tax Year: 2025
Garage:
2
/
Y
Furnishings: Unfurnished
Pets Allowed: Yes
Total Recurring Fees: $11
Total Recurring Fee Frequency: 0.00
Interior Features:
Ceiling Fans(s)
High Ceilings
Primary Bedroom Upstairs
Stone Counters
Financial Information:
Taxes: $8,928.89
Tax Year: 2025
Association Fee: $68.00
Association Fee Frequency: Semi-Annually
Exterior Features:
Hurricane Shutters
Other
Equipment:
Dishwasher
Disposal
Electric Water Heater
Range
Refrigerator
View:
Water
School Information:
Elementary School: Ruskin-Hb
Middle School: Shields-Hb
Junior High: Shields-Hb
High School: Lennard-Hb
Additional Information:
MLS Area: 33570 - Ruskin/Apollo Beach
Total Square Footage: 3,094
Price per Square Feet: $128.00
Total Floors: 2
Water: Public
Construction: Block, Stucco
Date Listed: 2026-09-19 00:00:00
Furnished: Unfurnished
Windows: Blinds
Parking: Driveway, Garage Door Opener
Garage Description: Y
Garage Spaces: 2
Attached Garage: Y
Flooring: Carpet, Ceramic Tile
Roof: Shingle
Heating: Electric
Cooling: Central Air
Laundry: Inside, Upper Level
Pets: Yes
Sewer: Public Sewer
Lot Desc.: Sidewalk, Paved
Parcel ID: U-20-32-19-86I-
Map of 609 Tanana Fall Drive, Ruskin, FL 33570
Listing Courtesy Of: Keller Williams Suburban Tampa
garth@hg-homes.com