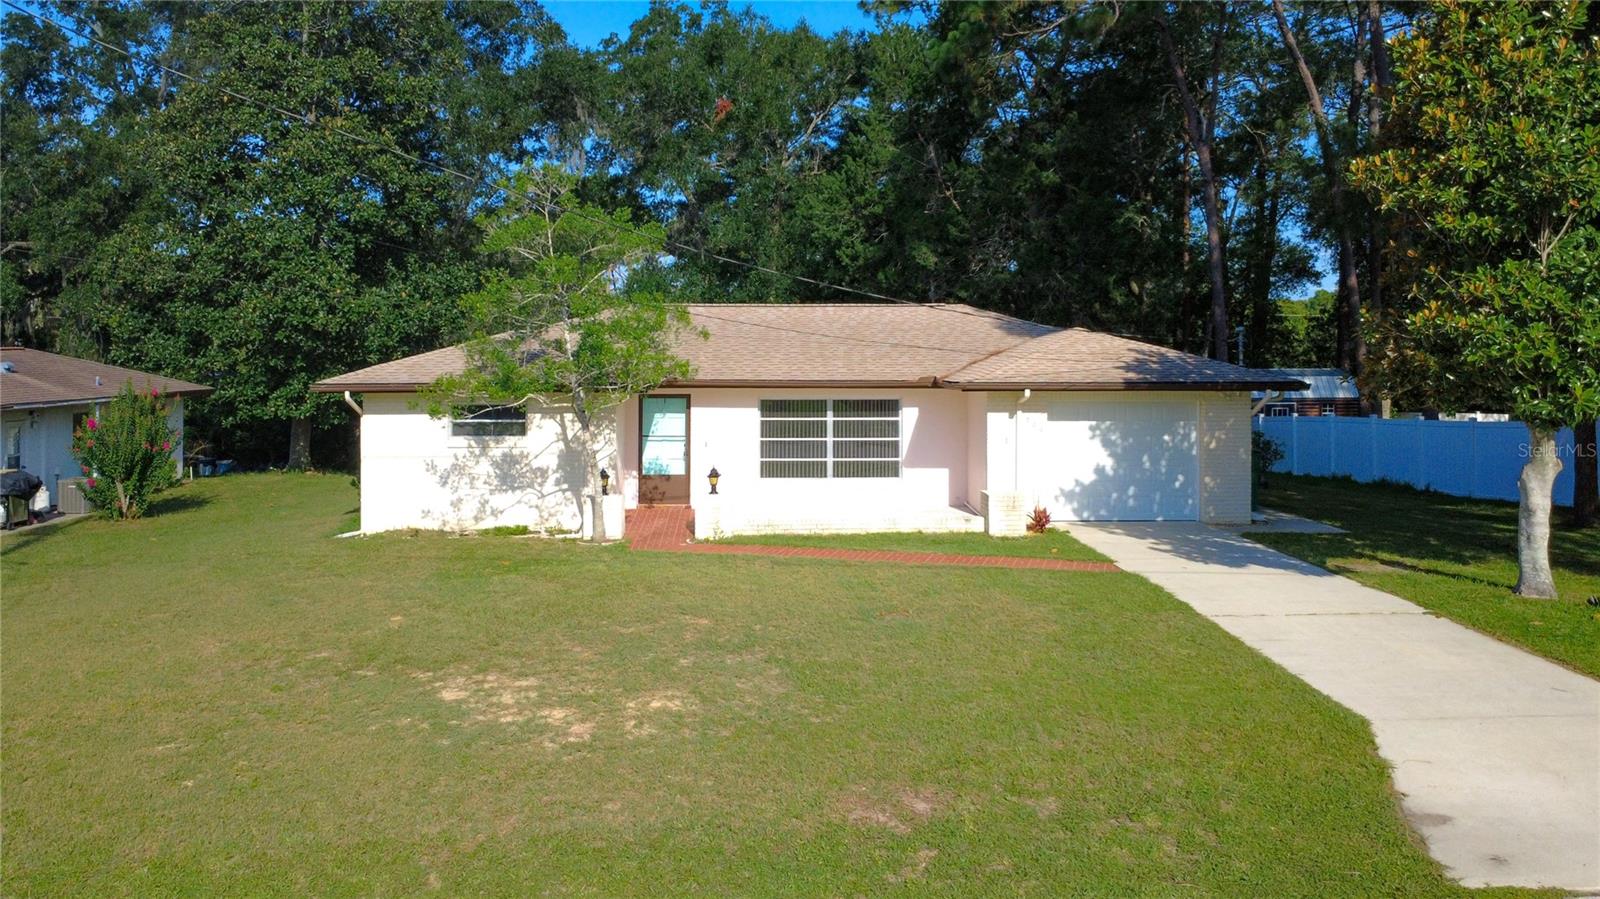
609 Goodyear Avenue, Inverness, FL 34452
For Sale $219,000


Request Club Info by Email
Calculate Your Payment
Like this listing?
Contact the Listing Agent directly:
Listing Agent: Fran Meyer, PA
Agent Phone:
352-686-0540
Agent Email:
meyerteam.fran@gmail.com
Share Property
Save Property
View Virtual Tour
PERFECT STARTER HOME THAT IS MOVE-IN READY! Welcome to this charming 2-bedroom, 2-bathroom ranch-style home ideally located just minutes from the heart of downtown Inverness. The open-concept living and dining area provides a welcoming space for everyday living and entertaining, with sliding glass doors leading to a spacious 21’ x 11’ Florida Room—perfect for year-round enjoyment. The well-appointed kitchen features granite countertops, bar seating, and seamless flow into an adjacent family room/flex space. Filled with natural light and offering its own access to the Florida Room, this versatile area can easily function as a family room, formal dining space, home office, or additional lounge. The primary suite offers a walk-in closet, with an en-suite bath complete with a tile shower and updated vanity. The second full bathroom also has an updated vanity. Recent improvements include a new A/C system (2024), roof (2019), new garage door (2024), garage freshly painted, new flooring throughout most of the home, and updated ceiling fans. Additional features include a storage shed and a newly added concrete slab—perfect for grilling or creating an outdoor entertaining area. Located in a highly desirable area, this home provides easy access to downtown Inverness amenities including lakefront parks, community festivals, the Market at the Depot, Valerie Theatre, dining, and boutique shopping. Schools, medical facilities, and the hospital are conveniently located approximately one mile away.
Ceiling Fans(s)
Eat-in Kitchen
Kitchen/Family Room Combo
Open Floorplan
Split Bedroom
Stone Counters
Taxes: $3,264.57
Tax Year: 2025
Dishwasher
Electric Water Heater
Range
Refrigerator
MLS Area: 34452 - Inverness
Total Square Footage: 1,690
Price per Square Feet: $161.03
Total Floors: 1
Water: Public
Construction: Block, Stucco
Date Listed: 2026-07-06 00:00:00
Furnished: Unfurnished
Windows: Blinds
Garage Description: Y
Garage Spaces: 1
Attached Garage: Y
Flooring: Ceramic Tile, Luxury Vinyl
Roof: Shingle
Heating: Central
Cooling: Central Air
Laundry: In Garage
Sewer: Septic Tank
Parcel ID: 20E-19S-21-0020
Listing Courtesy Of: Re/Max Marketing Specialists
meyerteam.fran@gmail.com
PERFECT STARTER HOME THAT IS MOVE-IN READY! Welcome to this charming 2-bedroom, 2-bathroom ranch-style home ideally located just minutes from the heart of downtown Inverness. The open-concept living and dining area provides a welcoming space for everyday living and entertaining, with sliding glass doors leading to a spacious 21’ x 11’ Florida Room—perfect for year-round enjoyment. The well-appointed kitchen features granite countertops, bar seating, and seamless flow into an adjacent family room/flex space. Filled with natural light and offering its own access to the Florida Room, this versatile area can easily function as a family room, formal dining space, home office, or additional lounge. The primary suite offers a walk-in closet, with an en-suite bath complete with a tile shower and updated vanity. The second full bathroom also has an updated vanity. Recent improvements include a new A/C system (2024), roof (2019), new garage door (2024), garage freshly painted, new flooring throughout most of the home, and updated ceiling fans. Additional features include a storage shed and a newly added concrete slab—perfect for grilling or creating an outdoor entertaining area. Located in a highly desirable area, this home provides easy access to downtown Inverness amenities including lakefront parks, community festivals, the Market at the Depot, Valerie Theatre, dining, and boutique shopping. Schools, medical facilities, and the hospital are conveniently located approximately one mile away.
Property Details
Price: $219,000
Sq Ft: 1,360
($161 per
sqft)
Bedrooms: 2
Bathrooms: 2
City: Inverness
County: Citrus
Type: Single Family
Development: Inverness Highlands South
Acres: 0.2200
Virtual Tour/Floorplan: View
Year Built: 1980
Listing Number: W7887367
Status Code: A-Active
Taxes: $3,264.57
Tax Year: 2025
Garage:
1
/
Y
Furnishings: Unfurnished
Interior Features:
Ceiling Fans(s)
Eat-in Kitchen
Kitchen/Family Room Combo
Open Floorplan
Split Bedroom
Stone Counters
Financial Information:
Taxes: $3,264.57
Tax Year: 2025
Equipment:
Dishwasher
Electric Water Heater
Range
Refrigerator
Additional Information:
MLS Area: 34452 - Inverness
Total Square Footage: 1,690
Price per Square Feet: $161.03
Total Floors: 1
Water: Public
Construction: Block, Stucco
Date Listed: 2026-07-06 00:00:00
Furnished: Unfurnished
Windows: Blinds
Garage Description: Y
Garage Spaces: 1
Attached Garage: Y
Flooring: Ceramic Tile, Luxury Vinyl
Roof: Shingle
Heating: Central
Cooling: Central Air
Laundry: In Garage
Sewer: Septic Tank
Parcel ID: 20E-19S-21-0020
Map of 609 Goodyear Avenue, Inverness, FL 34452
Listing Courtesy Of: Re/Max Marketing Specialists
meyerteam.fran@gmail.com