6082 Fairhaven Court W, Crystal River, FL 34429
For Sale $259,900


Request Club Info by Email
Calculate Your Payment
Like this listing?
Contact the Listing Agent directly:
Listing Agent: Pamela Shemet
Agent Phone:
352-422-2939
Agent Email:
pamela@pamelashemet.com
Share Property
Save Property
View Virtual Tour
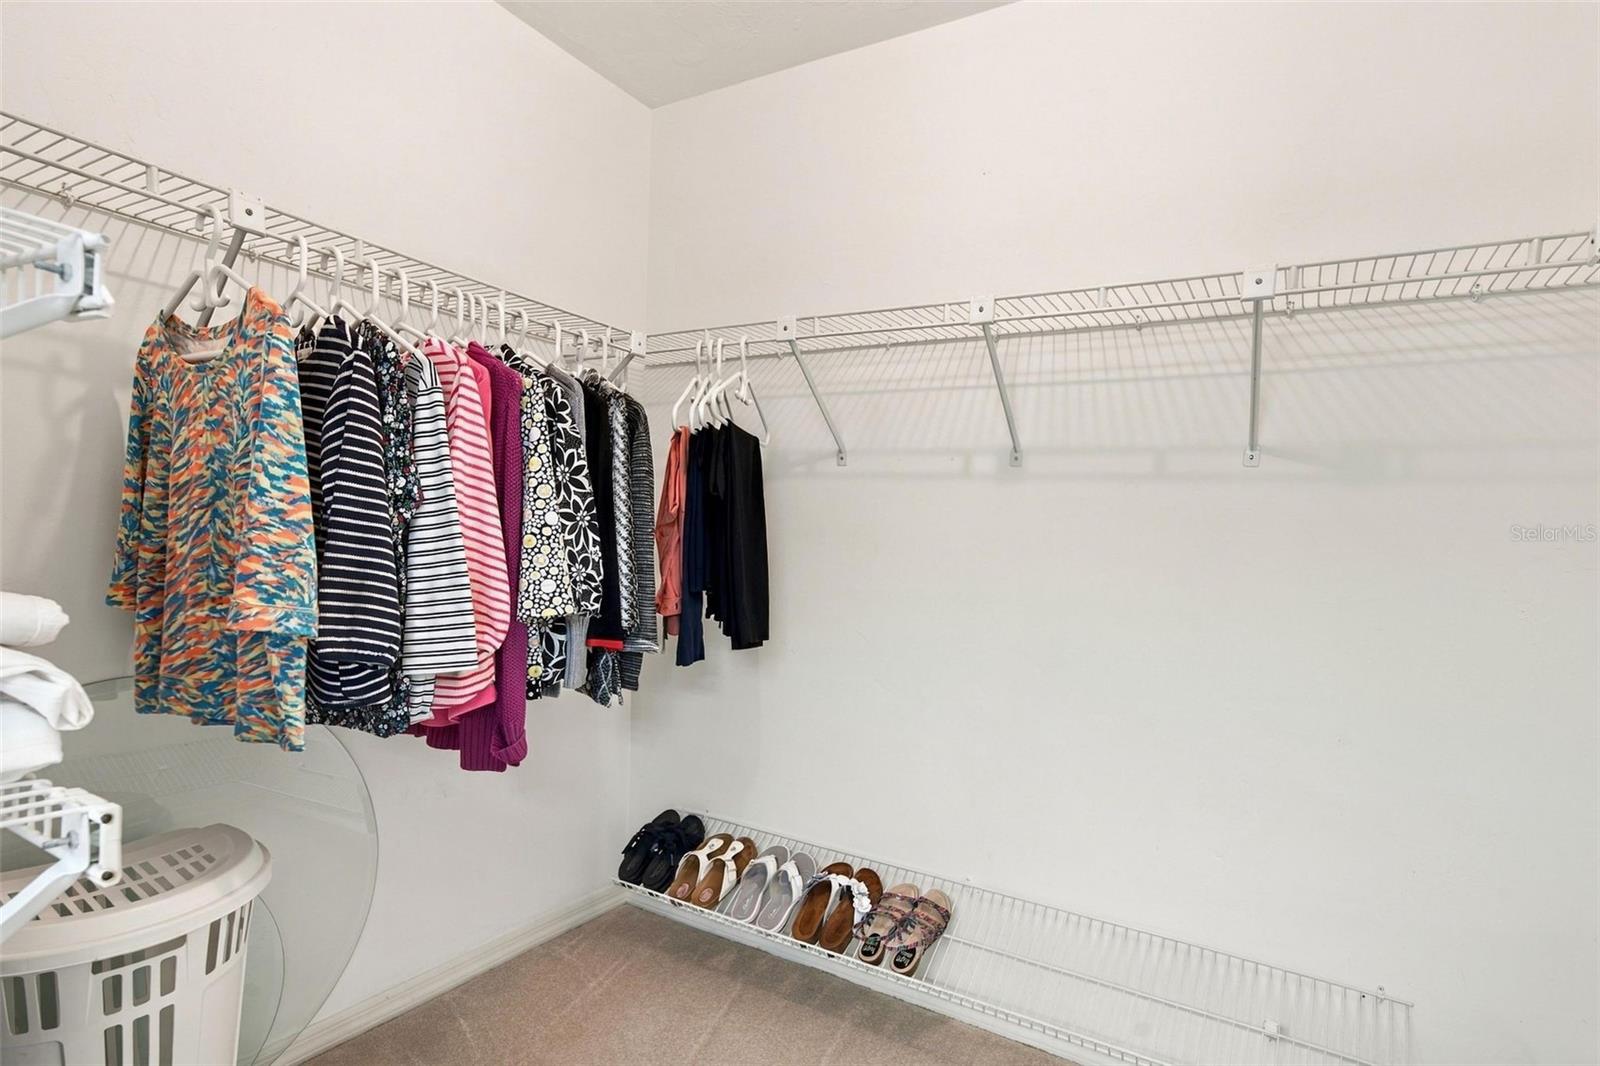
Maintenance-Free Living with Resort-Style Amenities. Pride of ownership shines throughout this beautifully maintained home, featuring an open concept floor plan designed for comfortable living and entertaining. Located on a quiet cul-de-sac in the community of Meadowcrest, this home offers the perfect combination of convenience, comfort, and carefree living. The spacious kitchen with breakfast nook, overlooks the great room, creating an inviting, open atmosphere. Relax at the end of the day in the Primary suite complete with sitting area, ensuite with walk in shower, dual sink & walk in closet. Guest bedroom with walk in closet is ideal for your family & friends. A 3D tour is available, allowing you to experience the home from the comfort of your own home. Enjoy the many amenities included in your monthly fees, including yard maintenance, cable, Wi-Fi, exterior painting, and pressure washing. Residents also have access to an impressive array of recreational amenities, including a clubhouse, two swimming pools, pickleball, tennis courts, park with walking trails & shuffleboard. You'll appreciate the peace of mind that comes with major updates, including: Roof in 2023. Water heater, thermal window & electrical panel. Conveniently located near boating, restaurants, shopping, and everyday conveniences, this home truly offers the best of maintenance-free living. Public sewer & water, not in a flood zone for added peace of mind. Enjoy the option of purchasing the home fully furnished, with décor and kitchen essentials available for an additional cost—making your move even easier! This home checks all the boxes. Just unpack, relax, and start enjoying the lifestyle you've been looking for.
Ceiling Fans(s)
Eat-in Kitchen
Laminate Counters
Open Floorplan
Primary Bedroom Main Floor
Pull Down Stairs
Split Bedroom
Walk-In Closet(s)
Cable TV
Clubhouse
Fence Restrictions
Pickleball Court(s)
Pool
Shuffleboard Court
Tennis Court(s)
Taxes: $2,900.34
Tax Year: 2026
Association Fee: $337.00
Association Fee Frequency: Monthly
Rain Gutters
Dishwasher
Dryer
Electric Water Heater
Microwave
Range
Refrigerator
Washer
Trees/Woods
Elementary School: Rock Crusher Elementary School
Middle School: Crystal River Middle School
Junior High: Crystal River Middle School
High School: Crystal River High School
Building Description: Contemporary
MLS Area: 34429 - Crystal River
Total Square Footage: 2,012
Price per Square Feet: $169.10
Water: Public
Construction: Block, Stucco
Date Listed: 2026-11-09 00:00:00
Furnished: Negotiable
Windows: Skylight(S), Blinds, Window Treatments
Parking: Garage Door Opener
Garage Description: Y
Garage Spaces: 2
Attached Garage: Y
Flooring: Carpet, Ceramic Tile
Roof: Shingle
Heating: Heat Pump
Cooling: Central Air
Laundry: In Garage, Sink
Pets: Cats Ok, Dogs Ok
Sewer: Public Sewer
Lot Desc.: Cul-De-Sac, Paved, Private
Parcel ID: 17E-18S-25-0130
Amenities: Cable Tv, Clubhouse, Fence Restrictions, Pickleball Court(S), Pool, Shuffleboard Court, Tennis Court(S)
Listing Courtesy Of: Remax Realty One
pamela@pamelashemet.com
Maintenance-Free Living with Resort-Style Amenities. Pride of ownership shines throughout this beautifully maintained home, featuring an open concept floor plan designed for comfortable living and entertaining. Located on a quiet cul-de-sac in the community of Meadowcrest, this home offers the perfect combination of convenience, comfort, and carefree living. The spacious kitchen with breakfast nook, overlooks the great room, creating an inviting, open atmosphere. Relax at the end of the day in the Primary suite complete with sitting area, ensuite with walk in shower, dual sink & walk in closet. Guest bedroom with walk in closet is ideal for your family & friends. A 3D tour is available, allowing you to experience the home from the comfort of your own home. Enjoy the many amenities included in your monthly fees, including yard maintenance, cable, Wi-Fi, exterior painting, and pressure washing. Residents also have access to an impressive array of recreational amenities, including a clubhouse, two swimming pools, pickleball, tennis courts, park with walking trails & shuffleboard. You'll appreciate the peace of mind that comes with major updates, including: Roof in 2023. Water heater, thermal window & electrical panel. Conveniently located near boating, restaurants, shopping, and everyday conveniences, this home truly offers the best of maintenance-free living. Public sewer & water, not in a flood zone for added peace of mind. Enjoy the option of purchasing the home fully furnished, with décor and kitchen essentials available for an additional cost—making your move even easier! This home checks all the boxes. Just unpack, relax, and start enjoying the lifestyle you've been looking for.
Property Details
Price: $259,900
Sq Ft: 1,537
($169 per
sqft)
Bedrooms: 2
Bathrooms: 2
City: Crystal River
County: Citrus
Type: Townhouse
Development: Meadowcrest
Subdivision: Fairmont Village
Acres: 0.0800
Virtual Tour/Floorplan: View
Year Built: 1987
Listing Number: CC870140
Status Code: A-Active
Taxes: $2,900.34
Tax Year: 2026
Garage:
2
/
Y
Furnishings: Negotiable
Pets Allowed: Cats OK, Dogs OK
Total Recurring Fees: $337
Total Recurring Fee Frequency: 0.00
Interior Features:
Ceiling Fans(s)
Eat-in Kitchen
Laminate Counters
Open Floorplan
Primary Bedroom Main Floor
Pull Down Stairs
Split Bedroom
Walk-In Closet(s)
Amenities:
Cable TV
Clubhouse
Fence Restrictions
Pickleball Court(s)
Pool
Shuffleboard Court
Tennis Court(s)
Financial Information:
Taxes: $2,900.34
Tax Year: 2026
Association Fee: $337.00
Association Fee Frequency: Monthly
Exterior Features:
Rain Gutters
Equipment:
Dishwasher
Dryer
Electric Water Heater
Microwave
Range
Refrigerator
Washer
View:
Trees/Woods
School Information:
Elementary School: Rock Crusher Elementary School
Middle School: Crystal River Middle School
Junior High: Crystal River Middle School
High School: Crystal River High School
Additional Information:
Building Description: Contemporary
MLS Area: 34429 - Crystal River
Total Square Footage: 2,012
Price per Square Feet: $169.10
Water: Public
Construction: Block, Stucco
Date Listed: 2026-11-09 00:00:00
Furnished: Negotiable
Windows: Skylight(S), Blinds, Window Treatments
Parking: Garage Door Opener
Garage Description: Y
Garage Spaces: 2
Attached Garage: Y
Flooring: Carpet, Ceramic Tile
Roof: Shingle
Heating: Heat Pump
Cooling: Central Air
Laundry: In Garage, Sink
Pets: Cats Ok, Dogs Ok
Sewer: Public Sewer
Lot Desc.: Cul-De-Sac, Paved, Private
Parcel ID: 17E-18S-25-0130
Amenities: Cable Tv, Clubhouse, Fence Restrictions, Pickleball Court(S), Pool, Shuffleboard Court, Tennis Court(S)
Map of 6082 Fairhaven Court W, Crystal River, FL 34429
Listing Courtesy Of: Remax Realty One
pamela@pamelashemet.com