6080 Twain Street #106, Orlando, FL 32835
Active Under Contract $296,900


Request Club Info by Email
Calculate Your Payment
Like this listing?
Contact the Listing Agent directly:
Listing Agent: Sol Peinado
Agent Phone:
407-486-5259
Agent Email:
solprealtor@gmail.com
Share Property
Save Property
View Virtual Tour
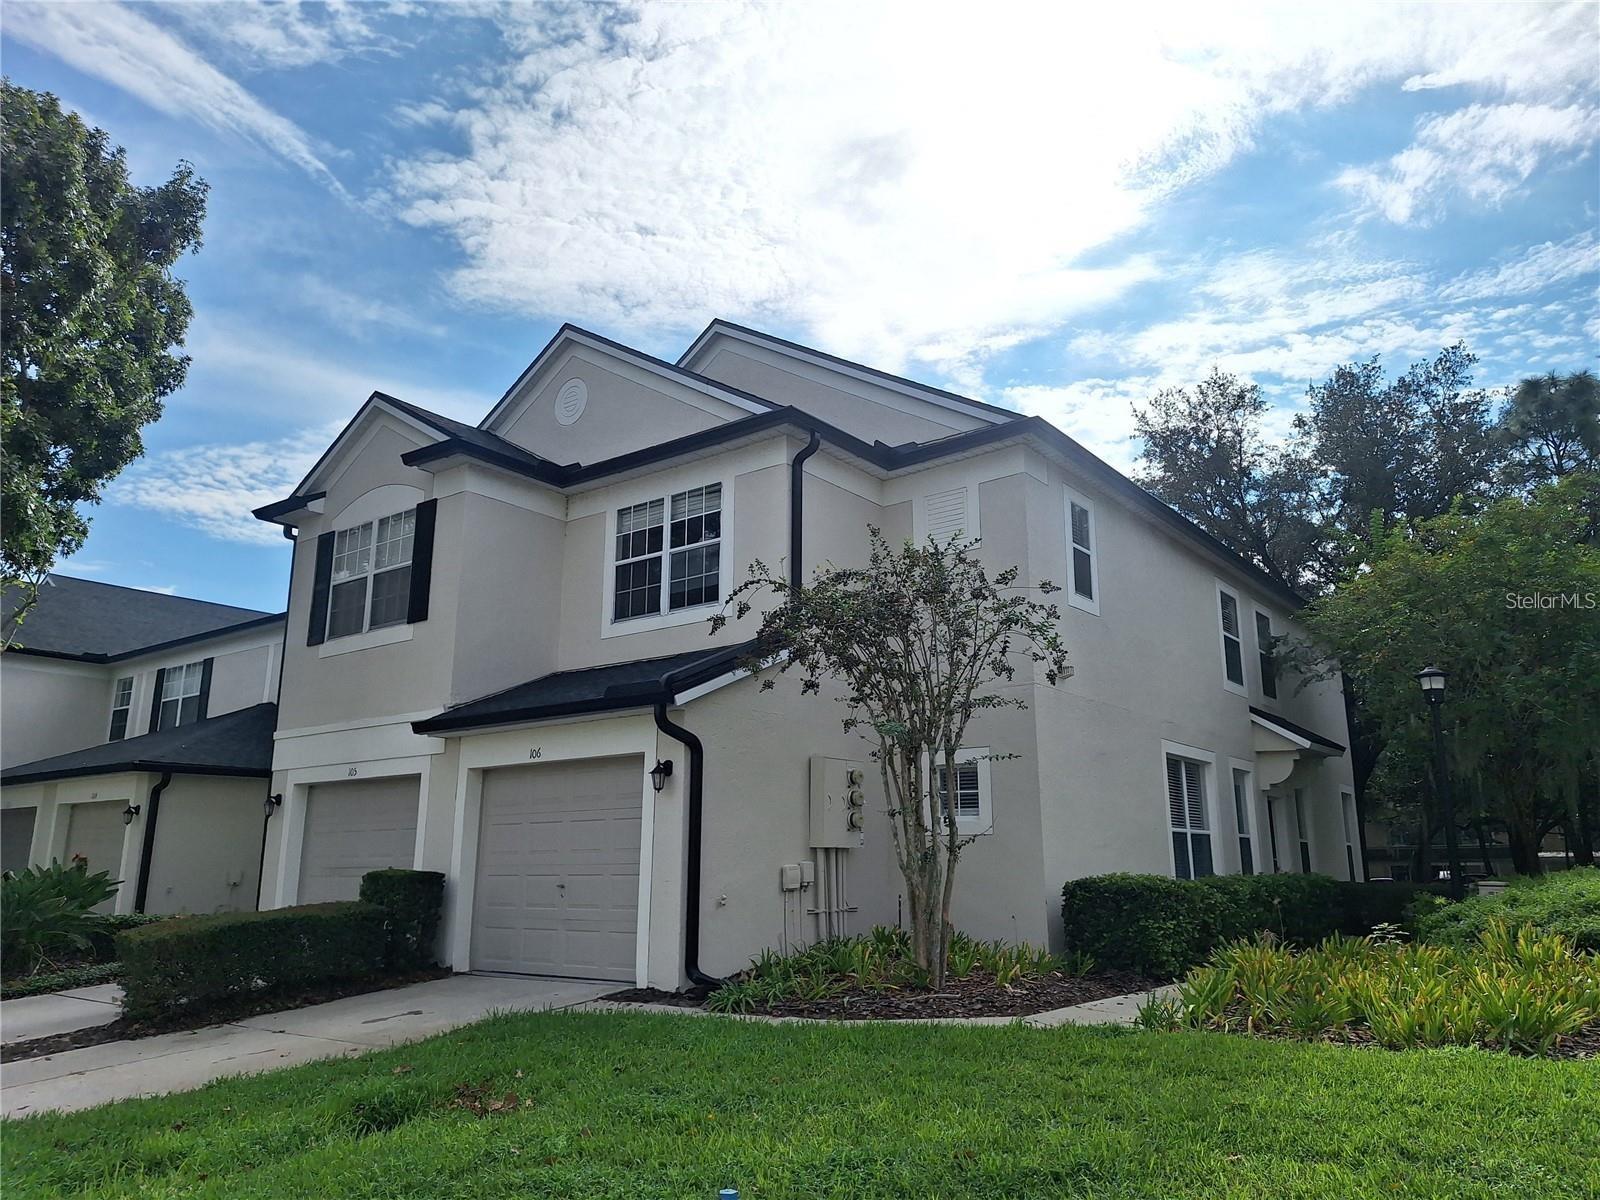
Under contract-accepting backup offers. WELCOME TO YOUR FUTURE HOME IN ORLANDO! Discover this beautiful corner-unit townhome located in the highly sought-after gated community of Stonebridge Place. Offering 3 spacious bedrooms, 2.5 bathrooms, and a 1-car garage, this well-maintained residence combines comfort, convenience, and an exceptional lifestyle. The thoughtfully designed floor plan features a fully equipped kitchen with 42-inch wood cabinets, generous living and dining areas, elegant tile flooring throughout the first floor, and laminate flooring in all bedrooms. Enjoy relaxing mornings and peaceful evenings in the screened-in patio with no rear neighbors. Residents enjoy resort-style amenities, including a clubhouse, swimming pool, tennis courts, and gated access. Lawn maintenance is included through the HOA, allowing for easy, low-maintenance living. Ideally located just minutes from I-4, Universal Studios, Valencia College, shopping, dining, entertainment, and major employment centers, this home offers the perfect combination of location and lifestyle. The property is currently tenant occupied through November 7, 2026.Sellers are a Foreign National. FIRPTA may apply. Don't miss the opportunity to own this exceptional home in one of Orlando's most convenient locations. Schedule your private showing today!
Ceiling Fans(s)
Living Room/Dining Room Combo
Open Floorplan
Window Treatments
Clubhouse
Fitness Center
Playground
Pool
Security
Tennis Court(s)
Taxes: $4,979.00
Tax Year: 2025
Association Fee: $225.00
Association Fee: $220.00
Association Fee Frequency: Monthly
Association Fee Frequency: Monthly
Dishwasher
Dryer
Microwave
Range
Refrigerator
Trash Compactor
Washer
Elementary School: Windy Ridge Elem
Middle School: Chain Of Lakes Middle
Junior High: Chain Of Lakes Middle
High School: Olympia High
Building Description: Traditional
MLS Area: 32835 - Orlando/Metrowest/Orlo Vista
Total Square Footage: 1,665
Price per Square Feet: $178.32
Construction: Block, Stucco
Date Listed: 2026-06-08 00:00:00
Furnished: Unfurnished
Garage Description: Y
Garage Spaces: 1
Attached Garage: Y
Flooring: Ceramic Tile, Laminate
Roof: Shingle
Heating: Central
Cooling: Central Air
Laundry: Inside, Laundry Room
Pets: Cats Ok, Dogs Ok
Sewer: Private Sewer
Lot Desc.: Corner Lot
Parcel ID: 01-23-28-8210-1
Amenities: Clubhouse, Fitness Center, Playground, Pool, Security, Tennis Court(S)
Listing Courtesy Of: Lpt Realty, Llc
solprealtor@gmail.com
Under contract-accepting backup offers. WELCOME TO YOUR FUTURE HOME IN ORLANDO! Discover this beautiful corner-unit townhome located in the highly sought-after gated community of Stonebridge Place. Offering 3 spacious bedrooms, 2.5 bathrooms, and a 1-car garage, this well-maintained residence combines comfort, convenience, and an exceptional lifestyle. The thoughtfully designed floor plan features a fully equipped kitchen with 42-inch wood cabinets, generous living and dining areas, elegant tile flooring throughout the first floor, and laminate flooring in all bedrooms. Enjoy relaxing mornings and peaceful evenings in the screened-in patio with no rear neighbors. Residents enjoy resort-style amenities, including a clubhouse, swimming pool, tennis courts, and gated access. Lawn maintenance is included through the HOA, allowing for easy, low-maintenance living. Ideally located just minutes from I-4, Universal Studios, Valencia College, shopping, dining, entertainment, and major employment centers, this home offers the perfect combination of location and lifestyle. The property is currently tenant occupied through November 7, 2026.Sellers are a Foreign National. FIRPTA may apply. Don't miss the opportunity to own this exceptional home in one of Orlando's most convenient locations. Schedule your private showing today!
Property Details
Price: $296,900
Sq Ft: 1,665
($178 per
sqft)
Bedrooms: 3
Bathrooms: 2
Partial Baths: 1
City: Orlando
County: Orange
Type: Townhouse
Development: Vistas/Stonebridge Place Ph 08
Acres: 0.0300
Virtual Tour/Floorplan: View
Year Built: 2003
Listing Number: S5151075
Status Code: Active Under Contract
Taxes: $4,979.00
Tax Year: 2025
Garage:
1
/
Y
Furnishings: Unfurnished
Pets Allowed: Cats OK, Dogs OK
Total Recurring Fees: $445
Total Recurring Fee Frequency: 0.00
Interior Features:
Ceiling Fans(s)
Living Room/Dining Room Combo
Open Floorplan
Window Treatments
Amenities:
Clubhouse
Fitness Center
Playground
Pool
Security
Tennis Court(s)
Financial Information:
Taxes: $4,979.00
Tax Year: 2025
Association Fee: $225.00
Association Fee: $220.00
Association Fee Frequency: Monthly
Association Fee Frequency: Monthly
Equipment:
Dishwasher
Dryer
Microwave
Range
Refrigerator
Trash Compactor
Washer
School Information:
Elementary School: Windy Ridge Elem
Middle School: Chain Of Lakes Middle
Junior High: Chain Of Lakes Middle
High School: Olympia High
Additional Information:
Building Description: Traditional
MLS Area: 32835 - Orlando/Metrowest/Orlo Vista
Total Square Footage: 1,665
Price per Square Feet: $178.32
Construction: Block, Stucco
Date Listed: 2026-06-08 00:00:00
Furnished: Unfurnished
Garage Description: Y
Garage Spaces: 1
Attached Garage: Y
Flooring: Ceramic Tile, Laminate
Roof: Shingle
Heating: Central
Cooling: Central Air
Laundry: Inside, Laundry Room
Pets: Cats Ok, Dogs Ok
Sewer: Private Sewer
Lot Desc.: Corner Lot
Parcel ID: 01-23-28-8210-1
Amenities: Clubhouse, Fitness Center, Playground, Pool, Security, Tennis Court(S)
Map of 6080 Twain Street #106, Orlando, FL 32835
Listing Courtesy Of: Lpt Realty, Llc
solprealtor@gmail.com