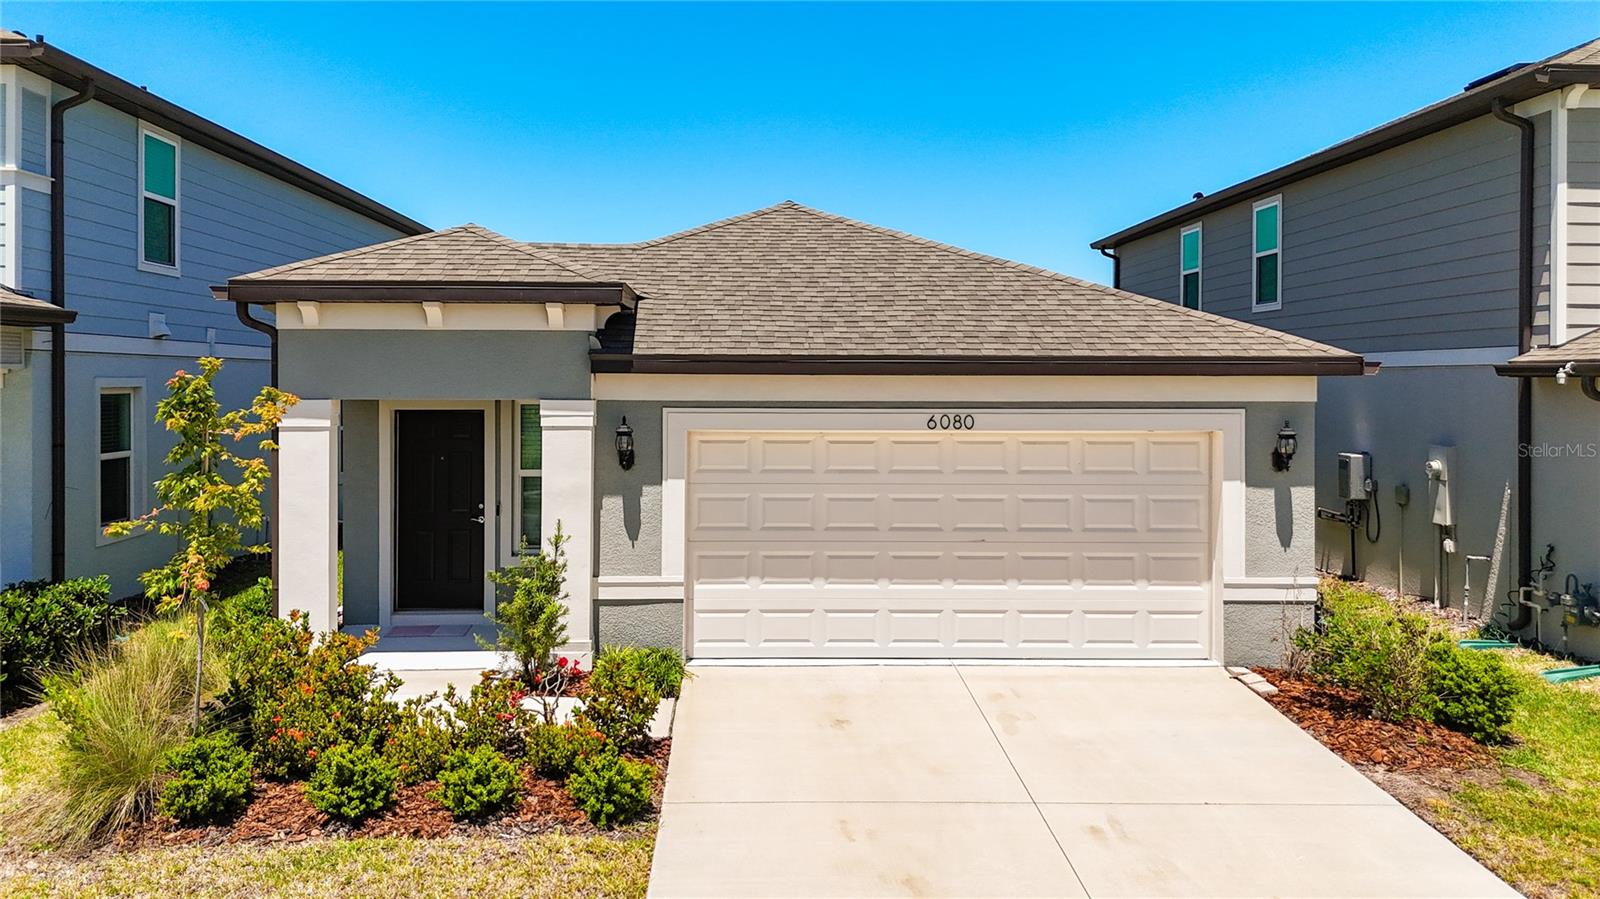
6080 Jensen View Avenue, Apollo Beach, FL 33572
For Sale $370,000


Request Club Info by Email
Calculate Your Payment
Like this listing?
Contact the Listing Agent directly:
Listing Agent: Laurie Rivera Robles
Agent Phone:
813-766-3941
Agent Email:
riverarobleshomes@gmail.com
Share Property
Save Property
View Virtual Tour
Welcome to this beautifully upgraded 2024-built home that truly feels better than new. Offering 3 bedrooms, 2 bathrooms, and 1,681 sq ft, this single-story home blends modern style with everyday comfort. From the spacious front entry to the bright, open layout, every detail is designed to impress. The kitchen features rich mocha cabinetry with crown molding, quartz countertops, a gas range- perfect for those who love to cook, and upgraded, brand-new appliances not found in standard new builds- perfect for both daily living and entertaining. Tile flooring flows throughout the main areas, with plush carpet in the bedrooms and ceiling fans in every room. The primary suite offers a relaxing retreat with dual sinks and a stunning glass-enclosed shower complete with a built-in bench and window. Step outside to your screened-in patio with its own ceiling fan, plus additional backyard space with lush grass, ideal for relaxing or enjoying the outdoors. The home also includes impact windows, a whole-home water filtration and alkaline system, washer and dryer, a dedicated laundry room, and an epoxy-coated 2-car garage for a clean, polished finish. Located in a vibrant community, residents enjoy access to multiple tennis and basketball courts, two resort-style pools (including one with a water slide and a lap pool), playgrounds, scenic lakes, and a fully equipped fitness center. Lightly lived in and completely move-in ready- this home offers the feel of new construction without the wait.
Ceiling Fans(s)
Eat-in Kitchen
In Wall Pest System
Living Room/Dining Room Combo
Open Floorplan
Thermostat
Walk-In Closet(s)
Basketball Court
Clubhouse
Park
Playground
Pool
Tennis Court(s)
Taxes: $8,878.23
Tax Year: 2025
Association Fee: $151.41
Association Fee Frequency: Annually
Rain Gutters
Sidewalk
Dishwasher
Disposal
Dryer
Microwave
Range
Refrigerator
Tankless Water Heater
Washer
Water Filtration System
Water Softener
Elementary School: Doby Elementary-Hb
Middle School: Eisenhower-Hb
Junior High: Eisenhower-Hb
High School: Lennard-Hb
MLS Area: 33572 - Apollo Beach / Ruskin
Total Square Footage: 2,342
Price per Square Feet: $220.11
Total Floors: 1
Construction: Block, Stucco
Date Listed: 2026-04-30 00:00:00
Furnished: Unfurnished
Windows: Blinds, Storm Window(S)
Parking: Driveway
Garage Description: Y
Garage Spaces: 2
Attached Garage: Y
Flooring: Carpet, Tile
Roof: Shingle
Heating: Central, Natural Gas
Cooling: Central Air
Security: Security System, Smoke Detector(S)
Laundry: Laundry Room
Pets: Yes
Sewer: Public Sewer
Lot Desc.: Landscaped, Sidewalk, Paved
Parcel ID: U-34-31-19-D1D-
Amenities: Basketball Court, Clubhouse, Park, Playground, Pool, Tennis Court(S)
Listing Courtesy Of: Exp Realty Llc
riverarobleshomes@gmail.com
Welcome to this beautifully upgraded 2024-built home that truly feels better than new. Offering 3 bedrooms, 2 bathrooms, and 1,681 sq ft, this single-story home blends modern style with everyday comfort. From the spacious front entry to the bright, open layout, every detail is designed to impress. The kitchen features rich mocha cabinetry with crown molding, quartz countertops, a gas range- perfect for those who love to cook, and upgraded, brand-new appliances not found in standard new builds- perfect for both daily living and entertaining. Tile flooring flows throughout the main areas, with plush carpet in the bedrooms and ceiling fans in every room. The primary suite offers a relaxing retreat with dual sinks and a stunning glass-enclosed shower complete with a built-in bench and window. Step outside to your screened-in patio with its own ceiling fan, plus additional backyard space with lush grass, ideal for relaxing or enjoying the outdoors. The home also includes impact windows, a whole-home water filtration and alkaline system, washer and dryer, a dedicated laundry room, and an epoxy-coated 2-car garage for a clean, polished finish. Located in a vibrant community, residents enjoy access to multiple tennis and basketball courts, two resort-style pools (including one with a water slide and a lap pool), playgrounds, scenic lakes, and a fully equipped fitness center. Lightly lived in and completely move-in ready- this home offers the feel of new construction without the wait.
Property Details
Price: $370,000
Sq Ft: 1,681
($220 per
sqft)
Bedrooms: 3
Bathrooms: 2
City: Apollo Beach
County: Hillsborough
Type: Single Family
Development: Not In Development
Subdivision: Waterset Wolf Creek Ph G1 And 30Th St Ph G1
Acres: 0.1100
Virtual Tour/Floorplan: View
Year Built: 2024
Listing Number: TB8503471
Status Code: A-Active
Taxes: $8,878.23
Tax Year: 2025
Garage:
2
/
Y
Furnishings: Unfurnished
Pets Allowed: Yes
Total Recurring Fees: $13
Total Recurring Fee Frequency: 0.00
Interior Features:
Ceiling Fans(s)
Eat-in Kitchen
In Wall Pest System
Living Room/Dining Room Combo
Open Floorplan
Thermostat
Walk-In Closet(s)
Amenities:
Basketball Court
Clubhouse
Park
Playground
Pool
Tennis Court(s)
Financial Information:
Taxes: $8,878.23
Tax Year: 2025
Association Fee: $151.41
Association Fee Frequency: Annually
Exterior Features:
Rain Gutters
Sidewalk
Equipment:
Dishwasher
Disposal
Dryer
Microwave
Range
Refrigerator
Tankless Water Heater
Washer
Water Filtration System
Water Softener
School Information:
Elementary School: Doby Elementary-Hb
Middle School: Eisenhower-Hb
Junior High: Eisenhower-Hb
High School: Lennard-Hb
Additional Information:
MLS Area: 33572 - Apollo Beach / Ruskin
Total Square Footage: 2,342
Price per Square Feet: $220.11
Total Floors: 1
Construction: Block, Stucco
Date Listed: 2026-04-30 00:00:00
Furnished: Unfurnished
Windows: Blinds, Storm Window(S)
Parking: Driveway
Garage Description: Y
Garage Spaces: 2
Attached Garage: Y
Flooring: Carpet, Tile
Roof: Shingle
Heating: Central, Natural Gas
Cooling: Central Air
Security: Security System, Smoke Detector(S)
Laundry: Laundry Room
Pets: Yes
Sewer: Public Sewer
Lot Desc.: Landscaped, Sidewalk, Paved
Parcel ID: U-34-31-19-D1D-
Amenities: Basketball Court, Clubhouse, Park, Playground, Pool, Tennis Court(S)
Map of 6080 Jensen View Avenue, Apollo Beach, FL 33572
Listing Courtesy Of: Exp Realty Llc
riverarobleshomes@gmail.com