6079 Vision Road, St Cloud, FL 34771
Pending $375,000


Request Club Info by Email
Calculate Your Payment
Like this listing?
Contact the Listing Agent directly:
Listing Agent: Stephen Wood
Agent Phone:
888-827-4421
Agent Email:
spw43@aol.com
Share Property
Save Property
View Virtual Tour
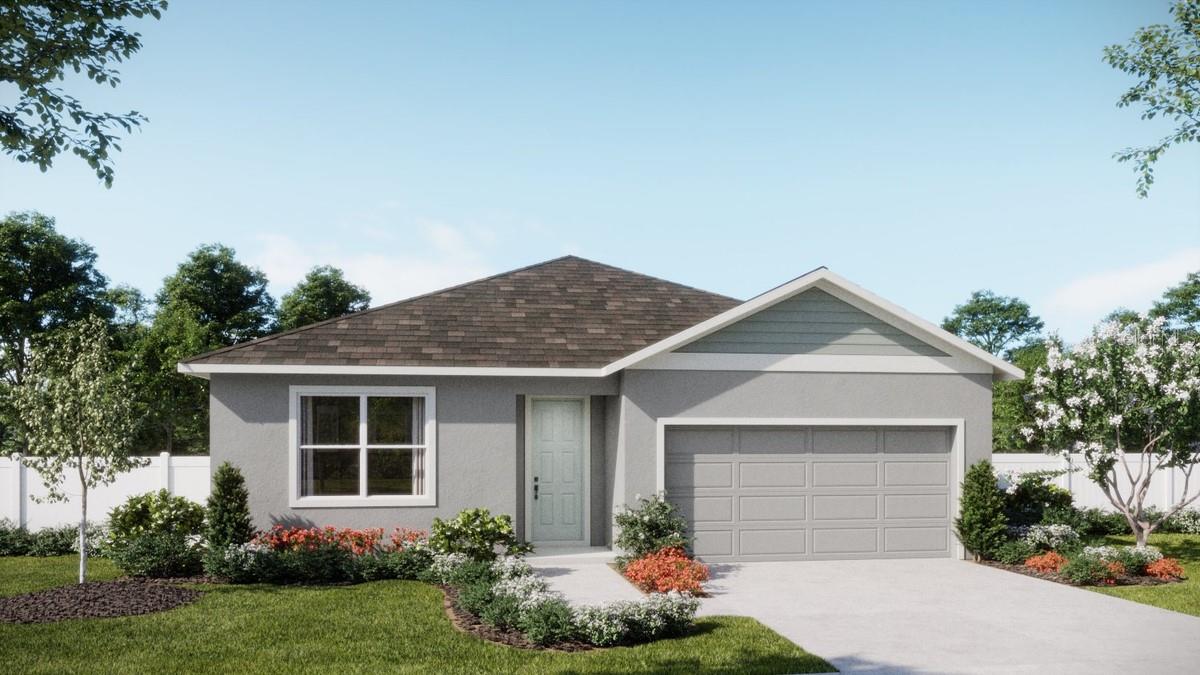
Under Construction. Welcome to the Haven plan – a beautifully designed new home that blends modern elegance with everyday comfort! This charming 4-bedroom, 2-bath home features an open-concept layout, while stylish tile flooring enhances the main living areas. The well-appointed kitchen comes complete with beautiful cabinetry, quartz countertops, a center island, pantry closet, and stainless steel appliances. Ideal for entertaining, the spacious Family Room flows effortlessly from the Dining area. The private Primary Suite offers a quiet retreat with a luxurious ensuite bath featuring dual sinks in adult-height vanity, quartz counters, a generous walk-in closet, and a walk-in shower with wall tile surround and glass enclosure. A 2-car garage adds convenience to this exceptional home – where comfort, style, and functionality meet. Trinity Place amenities include resort-style pool and cabana, a shaded tot lot for the little ones, and a convenient dog park. Community is conveniently located near Shopping and Dining, with easy access to major thoroughfares and just a short drive to Disney.
Kitchen/Family Room Combo
Open Floorplan
Split Bedroom
Stone Counters
Thermostat
Walk-In Closet(s)
Playground
Pool
Taxes: $3,131.76
Tax Year: 2025
Association Fee: $70.00
Association Fee Frequency: Monthly
Sidewalk
Dishwasher
Disposal
Microwave
Range
Elementary School: Hickory Tree Elem
Middle School: Harmony Middle
Junior High: Harmony Middle
High School: Harmony High
Building Description: Contemporary
MLS Area: 34771 - St Cloud (Magnolia Square)
Total Square Footage: 2,213
Price per Square Feet: $211.51
Water: Public
Construction: Block, Cement Siding, Stucco
Date Listed: 2026-05-31 00:00:00
Furnished: Unfurnished
Windows: Double Pane Windows, Insulated Windows
Parking: Driveway
Garage Description: Y
Garage Spaces: 2
Attached Garage: Y
Flooring: Carpet, Ceramic Tile
Roof: Shingle
Heating: Central, Electric
Cooling: Central Air
Security: Smoke Detector(S)
Laundry: Inside, Laundry Room
Pets: Yes
Sewer: Public Sewer
Lot Desc.: Sidewalk, Paved
Parcel ID: 03-26-31-5325-0
Amenities: Playground, Pool
Listing Courtesy Of: Risewell Homes Florida Llc
spw43@aol.com
Under Construction. Welcome to the Haven plan – a beautifully designed new home that blends modern elegance with everyday comfort! This charming 4-bedroom, 2-bath home features an open-concept layout, while stylish tile flooring enhances the main living areas. The well-appointed kitchen comes complete with beautiful cabinetry, quartz countertops, a center island, pantry closet, and stainless steel appliances. Ideal for entertaining, the spacious Family Room flows effortlessly from the Dining area. The private Primary Suite offers a quiet retreat with a luxurious ensuite bath featuring dual sinks in adult-height vanity, quartz counters, a generous walk-in closet, and a walk-in shower with wall tile surround and glass enclosure. A 2-car garage adds convenience to this exceptional home – where comfort, style, and functionality meet. Trinity Place amenities include resort-style pool and cabana, a shaded tot lot for the little ones, and a convenient dog park. Community is conveniently located near Shopping and Dining, with easy access to major thoroughfares and just a short drive to Disney.
Property Details
Price: $375,000
Sq Ft: 1,773
($212 per
sqft)
Bedrooms: 4
Bathrooms: 2
City: St Cloud
County: Osceola
Type: Single Family
Development: Trinity Place
Subdivision: Trinity Place Ph 1
Acres: 0.1300
Virtual Tour/Floorplan: View
Year Built: 2026
Listing Number: O6412352
Status Code: Pending
Taxes: $3,131.76
Tax Year: 2025
Garage:
2
/
Y
Furnishings: Unfurnished
Pets Allowed: Yes
Total Recurring Fees: $70
Total Recurring Fee Frequency: 0.00
Interior Features:
Kitchen/Family Room Combo
Open Floorplan
Split Bedroom
Stone Counters
Thermostat
Walk-In Closet(s)
Amenities:
Playground
Pool
Financial Information:
Taxes: $3,131.76
Tax Year: 2025
Association Fee: $70.00
Association Fee Frequency: Monthly
Exterior Features:
Sidewalk
Equipment:
Dishwasher
Disposal
Microwave
Range
School Information:
Elementary School: Hickory Tree Elem
Middle School: Harmony Middle
Junior High: Harmony Middle
High School: Harmony High
Additional Information:
Building Description: Contemporary
MLS Area: 34771 - St Cloud (Magnolia Square)
Total Square Footage: 2,213
Price per Square Feet: $211.51
Water: Public
Construction: Block, Cement Siding, Stucco
Date Listed: 2026-05-31 00:00:00
Furnished: Unfurnished
Windows: Double Pane Windows, Insulated Windows
Parking: Driveway
Garage Description: Y
Garage Spaces: 2
Attached Garage: Y
Flooring: Carpet, Ceramic Tile
Roof: Shingle
Heating: Central, Electric
Cooling: Central Air
Security: Smoke Detector(S)
Laundry: Inside, Laundry Room
Pets: Yes
Sewer: Public Sewer
Lot Desc.: Sidewalk, Paved
Parcel ID: 03-26-31-5325-0
Amenities: Playground, Pool
Map of 6079 Vision Road, St Cloud, FL 34771
Listing Courtesy Of: Risewell Homes Florida Llc
spw43@aol.com