6072 Dry Tortugas Drive, Sarasota, FL 34241
For Sale $342,990


Request Club Info by Email
Calculate Your Payment
Like this listing?
Contact the Listing Agent directly:
Listing Agent: John Neal
Agent Phone:
941-313-8575
Agent Email:
onlinesales@nealcommunities.com
Share Property
Save Property
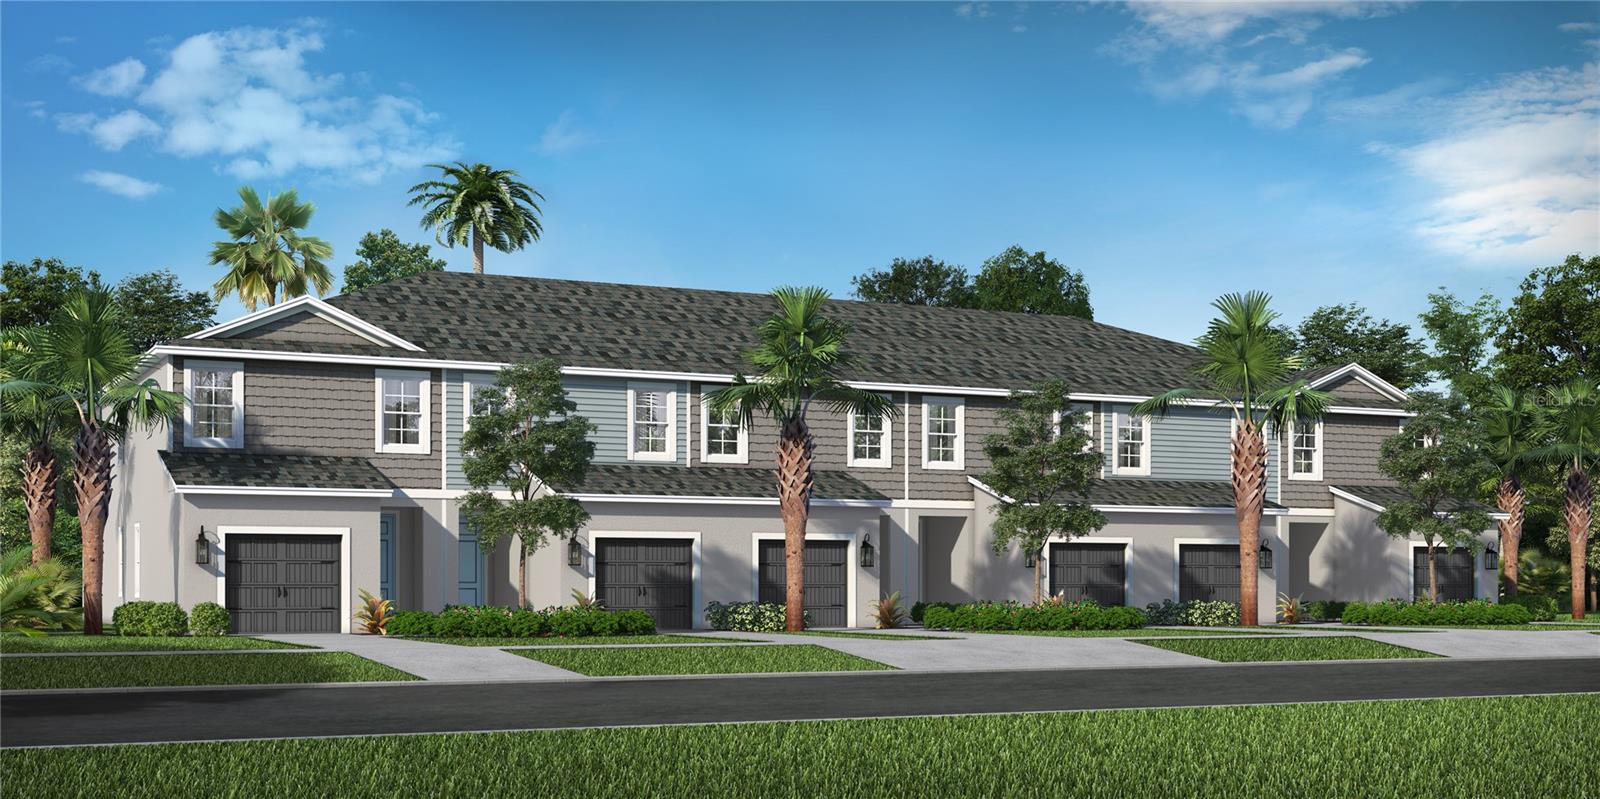
Welcome home to the Avery, a thoughtfully designed 2-story townhome by award-winning Neal Communities. This 3-bedroom, 2.5-bath home features an attached garage and an open-concept first floor with stylish 17x17 tile flooring throughout. The spacious living room flows seamlessly into the well-appointed kitchen and dining area, creating an inviting space for everyday living and entertaining. Sliding doors lead to a covered lanai, complete with a convenient storage closet. The first floor also includes a powder room and direct access to the attached garage. Upstairs, you’ll find three bedrooms, two full baths, and plush carpeting throughout. A washer and dryer are included, along with a side-by-side refrigerator for added convenience. This well-appointed townhome offers comfort, functionality, and low-maintenance living in a desirable Neal Communities design.
Eat-in Kitchen
Kitchen/Family Room Combo
Open Floorplan
Primary Bedroom Upstairs
Stone Counters
Thermostat
Walk-In Closet(s)
Window Treatments
Clubhouse
Fitness Center
Gated
Maintenance
Park
Pickleball Court(s)
Playground
Pool
Spa/Hot Tub
Tennis Court(s)
Trail(s)
Taxes: $785.96
Tax Year: 2025
Association Fee: $573.00
Association Fee Frequency: Quarterly
Hurricane Shutters
Sidewalk
Storage
Convection Oven
Dishwasher
Disposal
Dryer
Microwave
Refrigerator
Washer
Elementary School: K-8 At Clark And Lorriane
Middle School: K-8 At Clark And Lorriane
Junior High: K-8 At Clark And Lorriane
High School: Riverview High
Building Description: Coastal, Florida
MLS Area: 34241 - Sarasota
Total Square Footage: 2,254
Price per Square Feet: $191.61
Water: Public
Construction: Block
Date Listed: 2026-04-07 00:00:00
Furnished: Unfurnished
Garage Description: Y
Garage Spaces: 1
Attached Garage: Y
Flooring: Carpet, Tile
Roof: Shingle
Heating: Central, Electric
Cooling: Central Air
Security: Smoke Detector(S)
Laundry: Electric Dryer Hookup, Laundry Room, Upper Level, Washer Hookup
Pets: Yes
Sewer: Public Sewer
Parcel ID: 0310050717
Amenities: Clubhouse, Fitness Center, Gated, Maintenance, Park, Pickleball Court(S), Playground, Pool, Spa/Hot Tub, Tennis Court(S), Trail(S)
Listing Courtesy Of: Neal Communities Realty, Inc.
onlinesales@nealcommunities.com
Welcome home to the Avery, a thoughtfully designed 2-story townhome by award-winning Neal Communities. This 3-bedroom, 2.5-bath home features an attached garage and an open-concept first floor with stylish 17x17 tile flooring throughout. The spacious living room flows seamlessly into the well-appointed kitchen and dining area, creating an inviting space for everyday living and entertaining. Sliding doors lead to a covered lanai, complete with a convenient storage closet. The first floor also includes a powder room and direct access to the attached garage. Upstairs, you’ll find three bedrooms, two full baths, and plush carpeting throughout. A washer and dryer are included, along with a side-by-side refrigerator for added convenience. This well-appointed townhome offers comfort, functionality, and low-maintenance living in a desirable Neal Communities design.
Property Details
Price: $342,990
Sq Ft: 1,790
($192 per
sqft)
Bedrooms: 3
Bathrooms: 2
Partial Baths: 1
City: Sarasota
County: Sarasota
Type: Townhouse
Development: Grand Park
Subdivision: Grand Park Phase 3A & 3B
Acres: 0.0400
Year Built: 2025
Listing Number: A4689221
Status Code: A-Active
Taxes: $785.96
Tax Year: 2025
Garage:
1
/
Y
Furnishings: Unfurnished
Pets Allowed: Yes
Total Recurring Fees: $191
Total Recurring Fee Frequency: 0.00
Interior Features:
Eat-in Kitchen
Kitchen/Family Room Combo
Open Floorplan
Primary Bedroom Upstairs
Stone Counters
Thermostat
Walk-In Closet(s)
Window Treatments
Amenities:
Clubhouse
Fitness Center
Gated
Maintenance
Park
Pickleball Court(s)
Playground
Pool
Spa/Hot Tub
Tennis Court(s)
Trail(s)
Financial Information:
Taxes: $785.96
Tax Year: 2025
Association Fee: $573.00
Association Fee Frequency: Quarterly
Exterior Features:
Hurricane Shutters
Sidewalk
Storage
Equipment:
Convection Oven
Dishwasher
Disposal
Dryer
Microwave
Refrigerator
Washer
School Information:
Elementary School: K-8 At Clark And Lorriane
Middle School: K-8 At Clark And Lorriane
Junior High: K-8 At Clark And Lorriane
High School: Riverview High
Additional Information:
Building Description: Coastal, Florida
MLS Area: 34241 - Sarasota
Total Square Footage: 2,254
Price per Square Feet: $191.61
Water: Public
Construction: Block
Date Listed: 2026-04-07 00:00:00
Furnished: Unfurnished
Garage Description: Y
Garage Spaces: 1
Attached Garage: Y
Flooring: Carpet, Tile
Roof: Shingle
Heating: Central, Electric
Cooling: Central Air
Security: Smoke Detector(S)
Laundry: Electric Dryer Hookup, Laundry Room, Upper Level, Washer Hookup
Pets: Yes
Sewer: Public Sewer
Parcel ID: 0310050717
Amenities: Clubhouse, Fitness Center, Gated, Maintenance, Park, Pickleball Court(S), Playground, Pool, Spa/Hot Tub, Tennis Court(S), Trail(S)
Map of 6072 Dry Tortugas Drive, Sarasota, FL 34241
Listing Courtesy Of: Neal Communities Realty, Inc.
onlinesales@nealcommunities.com