6068 River Farm Avenue, St Cloud, FL 34771
For Sale $466,990


Request Club Info by Email
Calculate Your Payment
Like this listing?
Contact the Listing Agent directly:
Listing Agent: Jason Walzer
Agent Phone:
864-400-0334
Agent Email:
walzerj@stanleymartin.com
Share Property
Save Property
View Virtual Tour
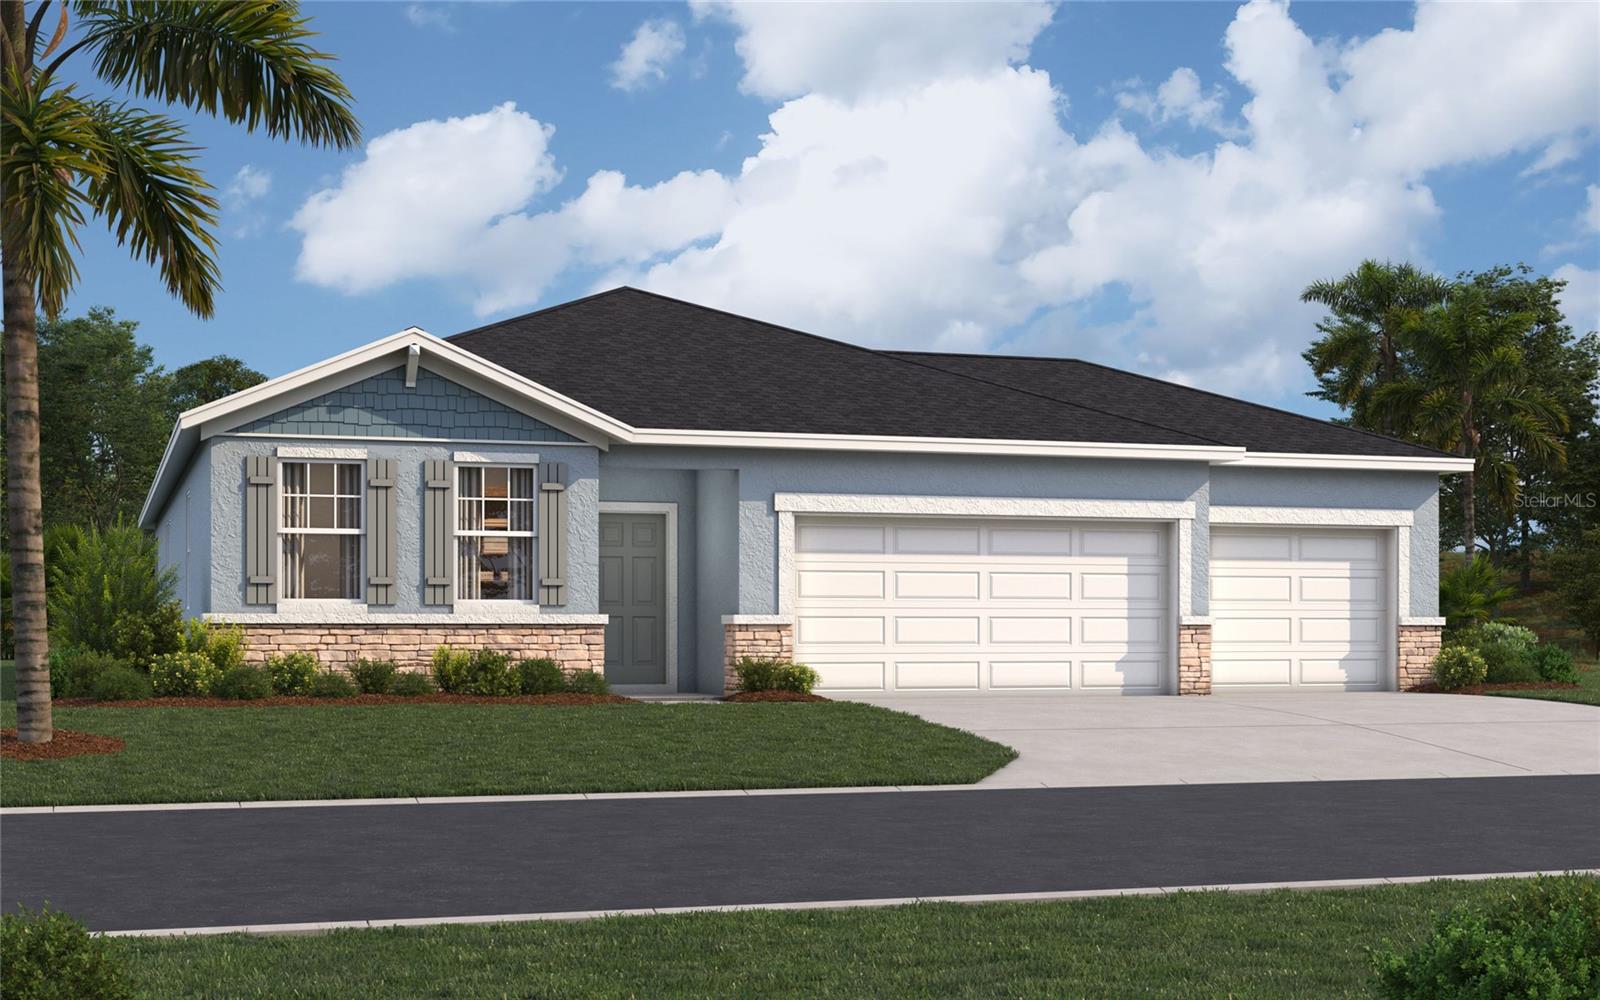
Virtually Staged. Under Construction. ***Discover the WEBBER C on LOT 90 at Pine Grove Reserve in St. Cloud! Enjoy effortless MAIN-LEVEL LIVING with an OPEN LAYOUT that connects cooking, dining, and gathering. A GUEST SUITE offers privacy for visitors, while the LANAI invites morning coffee and relaxed Florida evenings. Make time for recreation and connection with a RESORT-STYLE POOL, CLUBHOUSE, FITNESS CENTER, and PLAYGROUND. Located less than a mile from US-192, Pine Grove Reserve puts Lake Nona, Orlando International Airport, shopping, dining, and outdoor recreation within reach. Picture your next chapter here—schedule your tour today and ASK ABOUT CURRENT INCENTIVES! Photos are of a similar home; actual finishes, features, and options may vary.
Eat-in Kitchen
Living Room/Dining Room Combo
Open Floorplan
Thermostat
Walk-In Closet(s)
Clubhouse
Pool
Trail(s)
Taxes: $4,689.90
Tax Year: 2026
Association Fee: $360.00
Association Fee Frequency: Quarterly
Lighting
Sidewalk
Dishwasher
Disposal
Microwave
Range
Water
Elementary School: Hickory Tree Elem
Middle School: Harmony Middle
Junior High: Harmony Middle
Building Description: Ranch
MLS Area: 34771 - St Cloud (Magnolia Square)
Total Square Footage: 2,791
Price per Square Feet: $211.31
Total Floors: 1
Water: Public
Construction: Block, Cement Siding, Stucco, Vinyl Siding
Date Listed: 2026-10-23 00:00:00
Furnished: Unfurnished
Windows: Double Pane Windows
Parking: Covered, Driveway
Garage Description: Y
Attached Garage: Y
Flooring: Carpet, Ceramic Tile
Roof: Shingle
Heating: Central, Electric
Cooling: Central Air
Security: Smoke Detector(S)
Laundry: Electric Dryer Hookup, Inside, Laundry Room, Washer Hookup
Pets: Yes
Sewer: Public Sewer
Lot Desc.: Cleared, Landscaped, Sidewalk, Paved
Parcel ID: 03-26-31-4741-0
Amenities: Clubhouse, Pool, Trail(S)
Listing Courtesy Of: Sm Florida Brokerage Llc
walzerj@stanleymartin.com
Virtually Staged. Under Construction. ***Discover the WEBBER C on LOT 90 at Pine Grove Reserve in St. Cloud! Enjoy effortless MAIN-LEVEL LIVING with an OPEN LAYOUT that connects cooking, dining, and gathering. A GUEST SUITE offers privacy for visitors, while the LANAI invites morning coffee and relaxed Florida evenings. Make time for recreation and connection with a RESORT-STYLE POOL, CLUBHOUSE, FITNESS CENTER, and PLAYGROUND. Located less than a mile from US-192, Pine Grove Reserve puts Lake Nona, Orlando International Airport, shopping, dining, and outdoor recreation within reach. Picture your next chapter here—schedule your tour today and ASK ABOUT CURRENT INCENTIVES! Photos are of a similar home; actual finishes, features, and options may vary.
Property Details
Price: $466,990
Sq Ft: 2,210
($211 per
sqft)
Bedrooms: 4
Bathrooms: 3
City: St Cloud
County: Osceola
Type: Single Family
Development: Pine Grove Reserve
Acres: 0.1400
Virtual Tour/Floorplan: View
Year Built: 2026
Listing Number: O6452300
Status Code: A-Active
Taxes: $4,689.90
Tax Year: 2026
Garage:
Y
Furnishings: Unfurnished
Pets Allowed: Yes
Total Recurring Fees: $120
Total Recurring Fee Frequency: 0.00
Interior Features:
Eat-in Kitchen
Living Room/Dining Room Combo
Open Floorplan
Thermostat
Walk-In Closet(s)
Amenities:
Clubhouse
Pool
Trail(s)
Financial Information:
Taxes: $4,689.90
Tax Year: 2026
Association Fee: $360.00
Association Fee Frequency: Quarterly
Exterior Features:
Lighting
Sidewalk
Equipment:
Dishwasher
Disposal
Microwave
Range
View:
Water
School Information:
Elementary School: Hickory Tree Elem
Middle School: Harmony Middle
Junior High: Harmony Middle
Additional Information:
Building Description: Ranch
MLS Area: 34771 - St Cloud (Magnolia Square)
Total Square Footage: 2,791
Price per Square Feet: $211.31
Total Floors: 1
Water: Public
Construction: Block, Cement Siding, Stucco, Vinyl Siding
Date Listed: 2026-10-23 00:00:00
Furnished: Unfurnished
Windows: Double Pane Windows
Parking: Covered, Driveway
Garage Description: Y
Attached Garage: Y
Flooring: Carpet, Ceramic Tile
Roof: Shingle
Heating: Central, Electric
Cooling: Central Air
Security: Smoke Detector(S)
Laundry: Electric Dryer Hookup, Inside, Laundry Room, Washer Hookup
Pets: Yes
Sewer: Public Sewer
Lot Desc.: Cleared, Landscaped, Sidewalk, Paved
Parcel ID: 03-26-31-4741-0
Amenities: Clubhouse, Pool, Trail(S)
Map of 6068 River Farm Avenue, St Cloud, FL 34771
Listing Courtesy Of: Sm Florida Brokerage Llc
walzerj@stanleymartin.com