6066 Mesa Glen, Bradenton, FL 34203
For Sale $474,900


Request Club Info by Email
Calculate Your Payment
Like this listing?
Contact the Listing Agent directly:
Listing Agent: Candi Rosenthal
Agent Phone:
941-343-7806
Agent Email:
candi@candirosenthal.com
Share Property
Save Property
View Virtual Tour
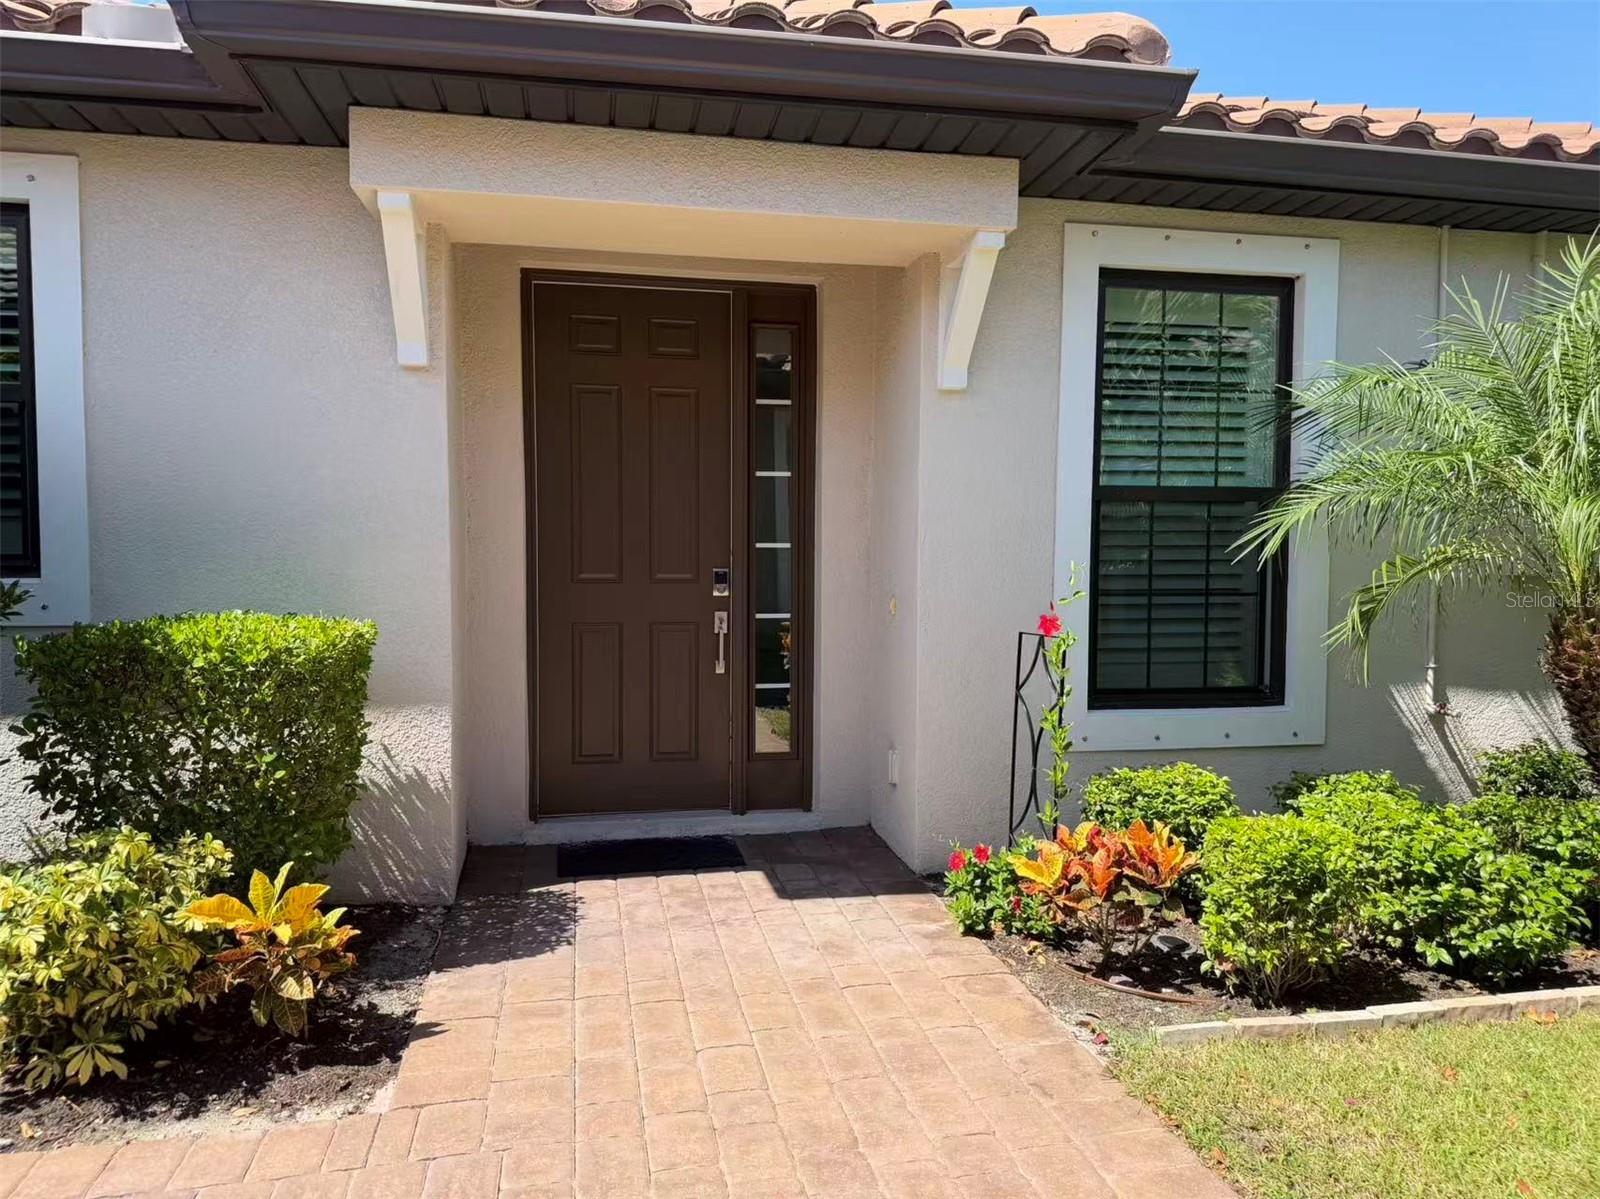
Virtually Staged. Welcome to this impeccable, meticulously maintained villa built in 2023 where quality craftsmanship and exceptional updates set this home apart. Designed for both beauty and peace of mind, this residence features new high-impact NewSouth windows throughout, custom wood plantation shutters, and a whole-house automatic generator for year-round comfort and security. The double car garage has been enhanced with premium polyaspartic floor coating that is far more durable than traditional epoxy and is designed to resist peeling, staining and wear. The kitchen has 42 inch solid wood cabinetry with high end appliances and quartz countertops. The luxurious primary suite boasts a custom-designed California Closets systems while the office/den has also been outfitted with custom California Closets built-in shelving for maximum organization and style. Step outside to enjoy extensive professional landscaping that creates a private and tranquil setting, while gutters installed around the entire villa add both functionality and curb appeal. Esplanade at the Heights offers true resort style living and offers lit pickleball and tennis courts, Bocce ball, and scenic walking trails on Mount Tumalo! Our elegant pool oasis offers towel service and cabanas in a picturesque setting. Perfectly situated, this exceptional home is just minutes from UTC shopping and dining, I-75, SRQ-Bradenton International Airport, world-renowned Gulf beaches and downtown Sarasota with its countless restaurants and entertainment options. This move-in-ready villa truly offers the perfect combination of luxury, convenience, and low-maintenance living. The seller is eager to work with potential buyers!
Ceiling Fans(s)
High Ceilings
Open Floorplan
Primary Bedroom Main Floor
Solid Surface Counters
Split Bedroom
Tray Ceiling(s)
Walk-In Closet(s)
Window Treatments
Fitness Center
Gated
Lobby Key Required
Maintenance
Pickleball Court(s)
Pool
Tennis Court(s)
Taxes: $5,451.68
Tax Year: 2025
Association Fee: $1,640.00
Association Fee Frequency: Quarterly
Private Entrance
Rain Gutters
Sidewalk
Dishwasher
Dryer
Gas Water Heater
Microwave
Range
Refrigerator
Touchless Faucet
Washer
Building Design: Villa Detached
MLS Area: 34203 - Bradenton/Braden River/Lakewood Rch
Total Square Footage: 2,042
Price per Square Feet: $309.78
Total Floors: 1
Construction: Stucco
Date Listed: 2026-08-08 00:00:00
Furnished: Unfurnished
Garage Description: Y
Garage Spaces: 2
Attached Garage: Y
Flooring: Luxury Vinyl, Tile
Roof: Tile
Heating: Central, Gas
Cooling: Central Air
Laundry: Electric Dryer Hookup, Laundry Room
Pets: Cats Ok, Dogs Ok
Sewer: Public Sewer
Parcel ID: 1878841209
Amenities: Fitness Center, Gated, Lobby Key Required, Maintenance, Pickleball Court(S), Pool, Tennis Court(S)
Listing Courtesy Of: Fine Properties
candi@candirosenthal.com
Virtually Staged. Welcome to this impeccable, meticulously maintained villa built in 2023 where quality craftsmanship and exceptional updates set this home apart. Designed for both beauty and peace of mind, this residence features new high-impact NewSouth windows throughout, custom wood plantation shutters, and a whole-house automatic generator for year-round comfort and security. The double car garage has been enhanced with premium polyaspartic floor coating that is far more durable than traditional epoxy and is designed to resist peeling, staining and wear. The kitchen has 42 inch solid wood cabinetry with high end appliances and quartz countertops. The luxurious primary suite boasts a custom-designed California Closets systems while the office/den has also been outfitted with custom California Closets built-in shelving for maximum organization and style. Step outside to enjoy extensive professional landscaping that creates a private and tranquil setting, while gutters installed around the entire villa add both functionality and curb appeal. Esplanade at the Heights offers true resort style living and offers lit pickleball and tennis courts, Bocce ball, and scenic walking trails on Mount Tumalo! Our elegant pool oasis offers towel service and cabanas in a picturesque setting. Perfectly situated, this exceptional home is just minutes from UTC shopping and dining, I-75, SRQ-Bradenton International Airport, world-renowned Gulf beaches and downtown Sarasota with its countless restaurants and entertainment options. This move-in-ready villa truly offers the perfect combination of luxury, convenience, and low-maintenance living. The seller is eager to work with potential buyers!
Property Details
Price: $474,900
Sq Ft: 1,533
($310 per
sqft)
Bedrooms: 2
Bathrooms: 2
City: Bradenton
County: Manatee
Type: Single Family
Development: Heights Ph Ii Subph A & C & Ph Ia & Ib
Acres: 0.1200
Virtual Tour/Floorplan: View
Year Built: 2023
Listing Number: A4702373
Status Code: A-Active
Taxes: $5,451.68
Tax Year: 2025
Garage:
2
/
Y
Furnishings: Unfurnished
Pets Allowed: Cats OK, Dogs OK
Total Recurring Fees: $547
Total Recurring Fee Frequency: 0.00
Interior Features:
Ceiling Fans(s)
High Ceilings
Open Floorplan
Primary Bedroom Main Floor
Solid Surface Counters
Split Bedroom
Tray Ceiling(s)
Walk-In Closet(s)
Window Treatments
Amenities:
Fitness Center
Gated
Lobby Key Required
Maintenance
Pickleball Court(s)
Pool
Tennis Court(s)
Financial Information:
Taxes: $5,451.68
Tax Year: 2025
Association Fee: $1,640.00
Association Fee Frequency: Quarterly
Exterior Features:
Private Entrance
Rain Gutters
Sidewalk
Equipment:
Dishwasher
Dryer
Gas Water Heater
Microwave
Range
Refrigerator
Touchless Faucet
Washer
Additional Information:
Building Design: Villa Detached
MLS Area: 34203 - Bradenton/Braden River/Lakewood Rch
Total Square Footage: 2,042
Price per Square Feet: $309.78
Total Floors: 1
Construction: Stucco
Date Listed: 2026-08-08 00:00:00
Furnished: Unfurnished
Garage Description: Y
Garage Spaces: 2
Attached Garage: Y
Flooring: Luxury Vinyl, Tile
Roof: Tile
Heating: Central, Gas
Cooling: Central Air
Laundry: Electric Dryer Hookup, Laundry Room
Pets: Cats Ok, Dogs Ok
Sewer: Public Sewer
Parcel ID: 1878841209
Amenities: Fitness Center, Gated, Lobby Key Required, Maintenance, Pickleball Court(S), Pool, Tennis Court(S)
Map of 6066 Mesa Glen, Bradenton, FL 34203
Listing Courtesy Of: Fine Properties
candi@candirosenthal.com