606 Wells Court #401, Clearwater, FL 33756
For Sale $345,000


Request Club Info by Email
Calculate Your Payment
Like this listing?
Contact the Listing Agent directly:
Listing Agent: Niki Fiala
Agent Phone:
727-254-3141
Agent Email:
niki@clearwaterdreamhome.com
Share Property
Save Property
View Virtual Tour
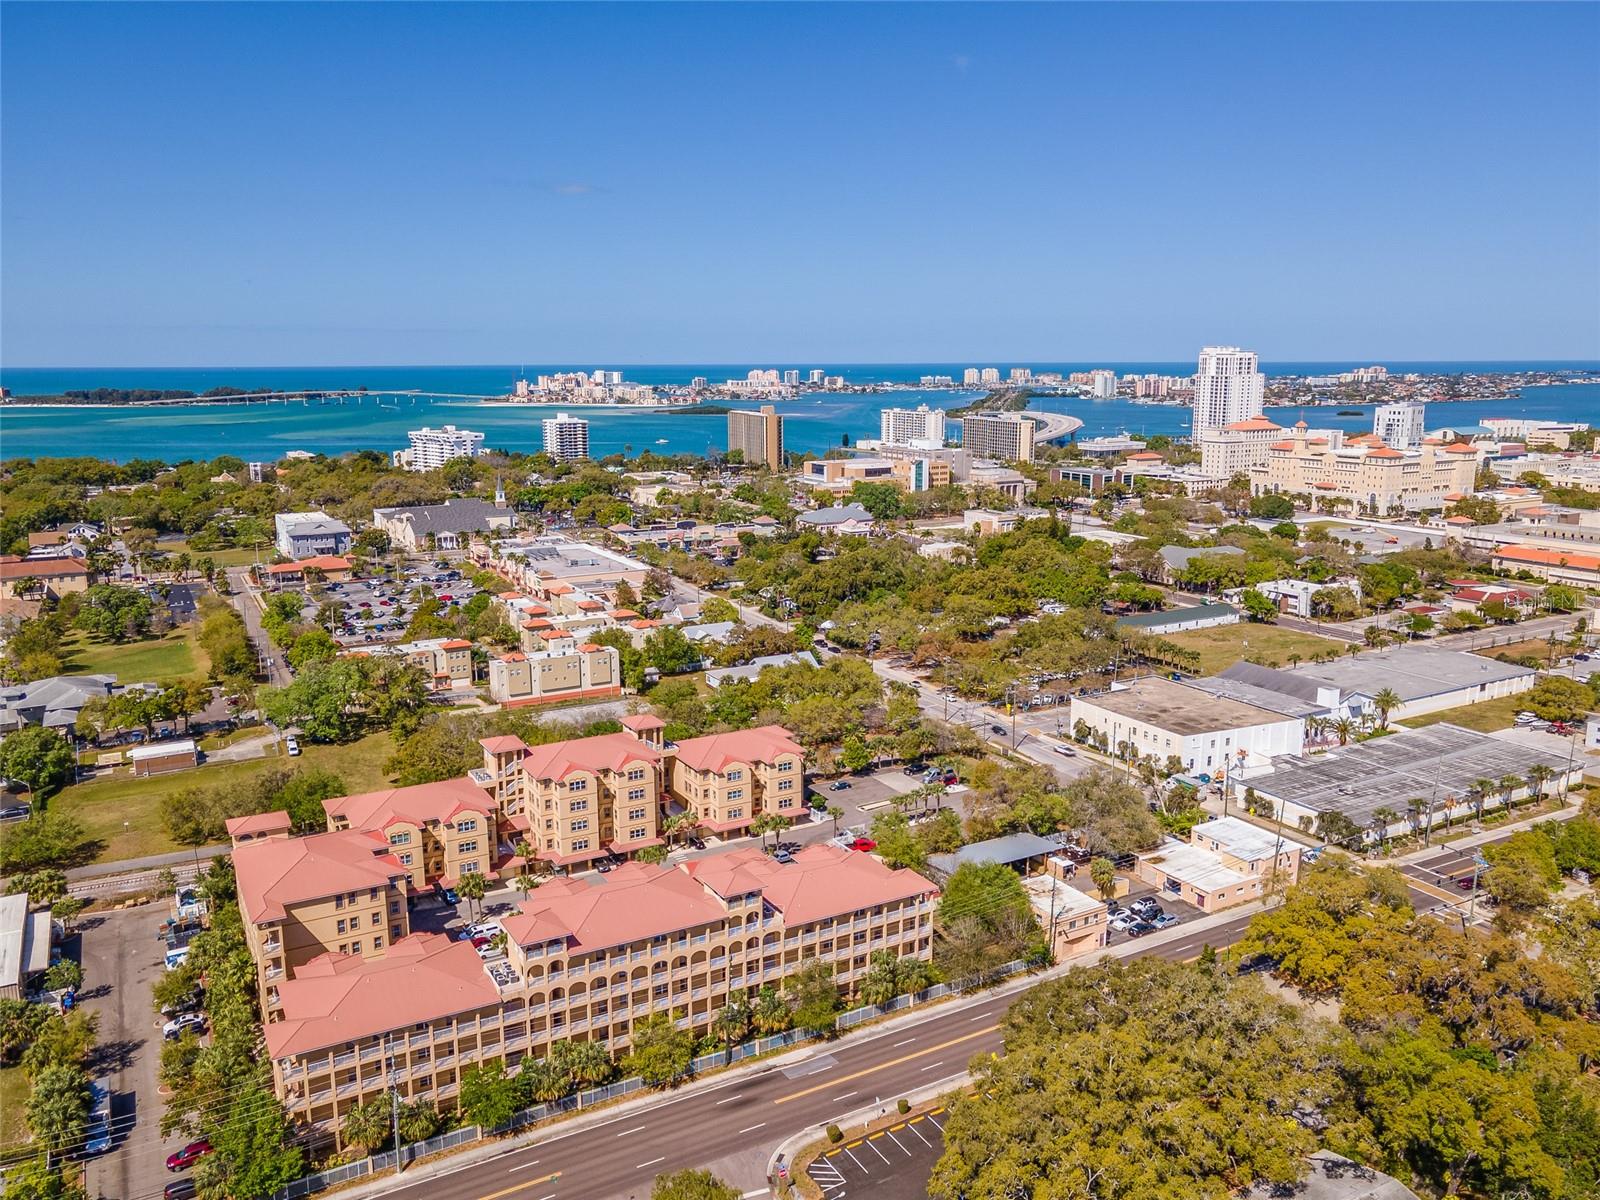
Gorgeous, impeccably maintained condo in a desirable gated community in Downtown Clearwater, with direct access to the Pinellas Trail, just 3 miles from world-famous Clearwater Beach! This spacious 2-bedroom, 2-bath residence also features a large, bright office/den that can easily serve as an optional third bedroom. The beautifully appointed kitchen boasts maple cabinetry, granite countertops, and abundant counter and storage space, with a conveniently located laundry room just off the kitchen. The kitchen flows seamlessly into the expansive living and dining area, creating the perfect setting for both everyday living and entertaining. Soaring 9.5-foot ceilings and an open, airy floor plan enhance the home's impressive sense of space, while newer, soft carpeting adds warmth and comfort throughout the main living areas. The spacious primary suite offers a private en-suite bathroom featuring a walk-in shower, relaxing garden tub, dual sinks, and granite countertops. The tandem two-car garage provides ample room for two vehicles and additional storage, along with the convenience of a private driveway. Thoughtful upgrades include epoxy flooring and a dedicated heating and air conditioning unit, making this space even more versatile and functional. Residents enjoy wonderful community amenities, including a clubhouse, fitness center, and swimming pool. EXCEPTIONALLY MAINTAINED, BEAUTIFULLY APPOINTED, AND IDEALLY LOCATED — ENJOY THE BEST OF FLORIDA LIVING JUST MINUTES FROM CLEARWATER BEACH!
Ceiling Fans(s)
High Ceilings
Kitchen/Family Room Combo
Living Room/Dining Room Combo
Open Floorplan
Primary Bedroom Main Floor
Solid Surface Counters
Solid Wood Cabinets
Stone Counters
Window Treatments
Clubhouse
Elevators
Fitness Center
Maintenance
Pool
Taxes: $4,099.00
Tax Year: 2026
Lighting
Dishwasher
Disposal
Microwave
Range
Pool
Elementary School: Belcher Elementary-Pn
Middle School: Largo Middle-Pn
Junior High: Largo Middle-Pn
High School: Clearwater High-Pn
MLS Area: 33756 - Clearwater/Belleair
Total Square Footage: 1,588
Price per Square Feet: $217.25
Total Floors: 4
Water: Public
Construction: Block, Concrete, Stucco, Frame
Date Listed: 2026-11-15 00:00:00
Furnished: Unfurnished
Windows: Blinds, Double Pane Windows, Window Treatments
Parking: Ground Level, Oversized, Tandem, Basement
Garage Spaces: 2
Flooring: Carpet, Ceramic Tile
Roof: Metal
Heating: Central, Electric
Cooling: Central Air, Mini-Split Unit(S)
Security: Fire Alarm, Fire Sprinkler System, Gated Community, Security Gate
Laundry: Inside, Laundry Room
Pets: Cats Ok, Dogs Ok, Yes
Sewer: Public Sewer
Lot Desc.: Landscaped, Paved, Private
Parcel ID: 16-29-15-63798-
Amenities: Clubhouse, Elevators, Fitness Center, Maintenance, Pool
Listing Courtesy Of: Great Homes Realty Inc
niki@clearwaterdreamhome.com
Gorgeous, impeccably maintained condo in a desirable gated community in Downtown Clearwater, with direct access to the Pinellas Trail, just 3 miles from world-famous Clearwater Beach! This spacious 2-bedroom, 2-bath residence also features a large, bright office/den that can easily serve as an optional third bedroom. The beautifully appointed kitchen boasts maple cabinetry, granite countertops, and abundant counter and storage space, with a conveniently located laundry room just off the kitchen. The kitchen flows seamlessly into the expansive living and dining area, creating the perfect setting for both everyday living and entertaining. Soaring 9.5-foot ceilings and an open, airy floor plan enhance the home's impressive sense of space, while newer, soft carpeting adds warmth and comfort throughout the main living areas. The spacious primary suite offers a private en-suite bathroom featuring a walk-in shower, relaxing garden tub, dual sinks, and granite countertops. The tandem two-car garage provides ample room for two vehicles and additional storage, along with the convenience of a private driveway. Thoughtful upgrades include epoxy flooring and a dedicated heating and air conditioning unit, making this space even more versatile and functional. Residents enjoy wonderful community amenities, including a clubhouse, fitness center, and swimming pool. EXCEPTIONALLY MAINTAINED, BEAUTIFULLY APPOINTED, AND IDEALLY LOCATED — ENJOY THE BEST OF FLORIDA LIVING JUST MINUTES FROM CLEARWATER BEACH!
Property Details
Price: $345,000
Sq Ft: 1,588
($217 per
sqft)
Bedrooms: 3
Bathrooms: 2
City: Clearwater
County: Pinellas
Type: Condo
Development: Wells Court Condominium Association, Inc
Acres: 2.0000
Virtual Tour/Floorplan: View
Year Built: 2007
Listing Number: TB8567832
Status Code: A-Active
Taxes: $4,099.00
Tax Year: 2026
Garage:
2
Furnishings: Unfurnished
Pets Allowed: Cats OK, Dogs OK, Yes
Total Recurring Fees: $952
Total Recurring Fee Frequency: 0.00
Interior Features:
Ceiling Fans(s)
High Ceilings
Kitchen/Family Room Combo
Living Room/Dining Room Combo
Open Floorplan
Primary Bedroom Main Floor
Solid Surface Counters
Solid Wood Cabinets
Stone Counters
Window Treatments
Amenities:
Clubhouse
Elevators
Fitness Center
Maintenance
Pool
Financial Information:
Taxes: $4,099.00
Tax Year: 2026
Exterior Features:
Lighting
Equipment:
Dishwasher
Disposal
Microwave
Range
View:
Pool
School Information:
Elementary School: Belcher Elementary-Pn
Middle School: Largo Middle-Pn
Junior High: Largo Middle-Pn
High School: Clearwater High-Pn
Additional Information:
MLS Area: 33756 - Clearwater/Belleair
Total Square Footage: 1,588
Price per Square Feet: $217.25
Total Floors: 4
Water: Public
Construction: Block, Concrete, Stucco, Frame
Date Listed: 2026-11-15 00:00:00
Furnished: Unfurnished
Windows: Blinds, Double Pane Windows, Window Treatments
Parking: Ground Level, Oversized, Tandem, Basement
Garage Spaces: 2
Flooring: Carpet, Ceramic Tile
Roof: Metal
Heating: Central, Electric
Cooling: Central Air, Mini-Split Unit(S)
Security: Fire Alarm, Fire Sprinkler System, Gated Community, Security Gate
Laundry: Inside, Laundry Room
Pets: Cats Ok, Dogs Ok, Yes
Sewer: Public Sewer
Lot Desc.: Landscaped, Paved, Private
Parcel ID: 16-29-15-63798-
Amenities: Clubhouse, Elevators, Fitness Center, Maintenance, Pool
Map of 606 Wells Court #401, Clearwater, FL 33756
Listing Courtesy Of: Great Homes Realty Inc
niki@clearwaterdreamhome.com