605 Sarner Pass Way, Winter Haven, FL 33881
For Sale $389,900




Request Club Info by Email
Calculate Your Payment
Like this listing?
Contact the Listing Agent directly:
Listing Agent: Nan Seelall LLC
Agent Phone:
352-978-1050
Agent Email:
nanseelall024@gmail.com
Share Property
Save Property
View Virtual Tour
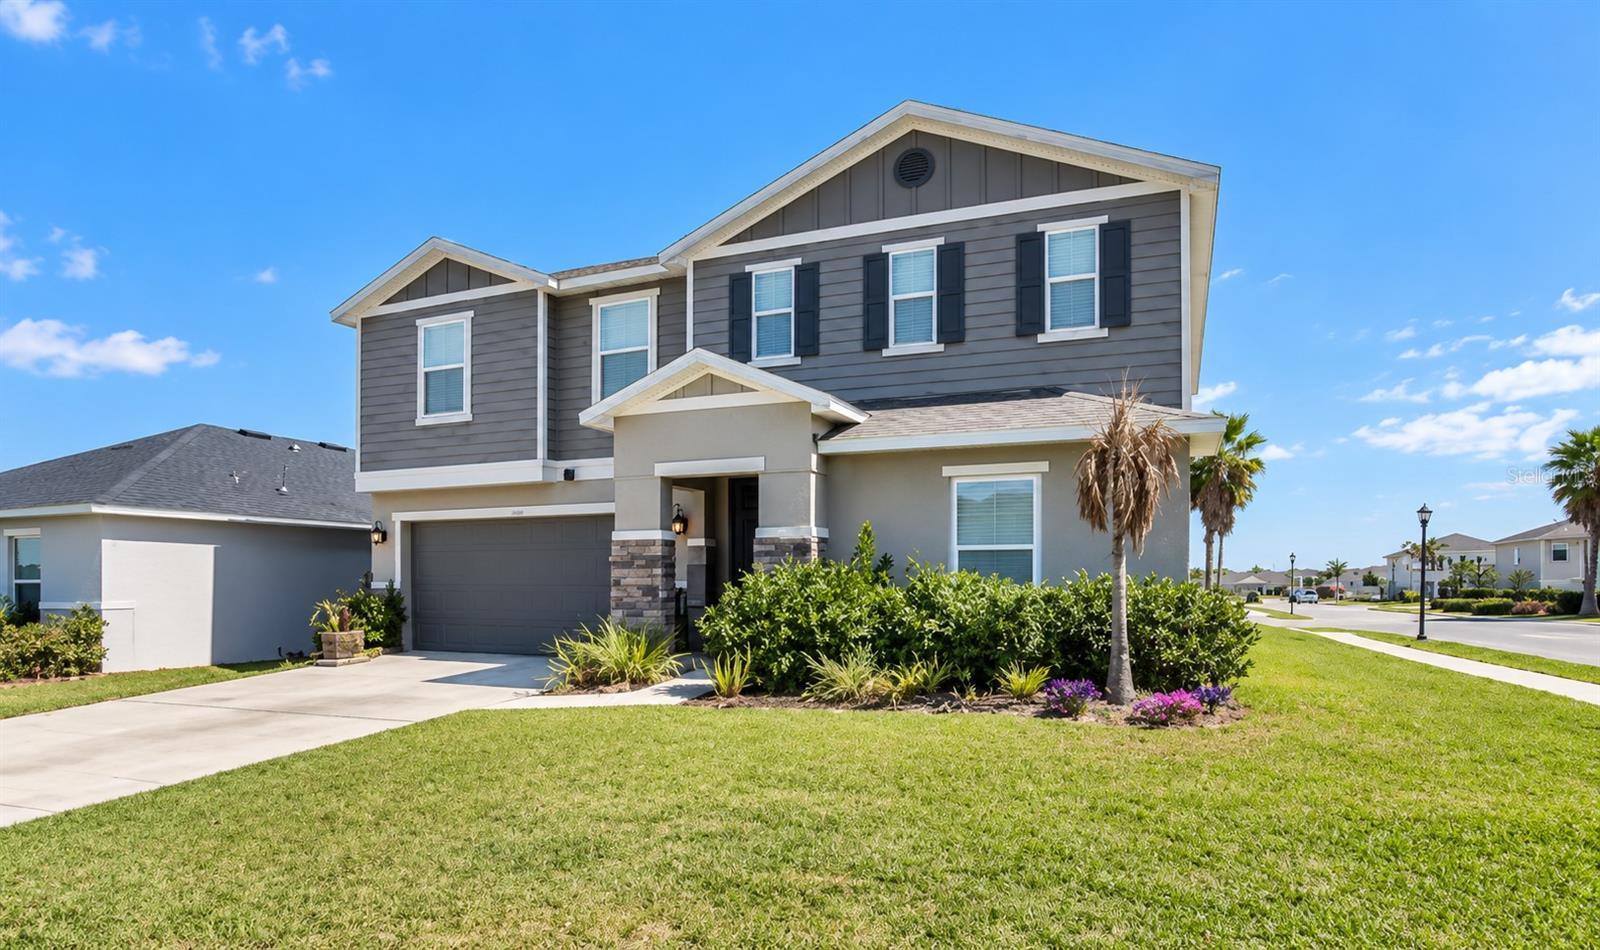
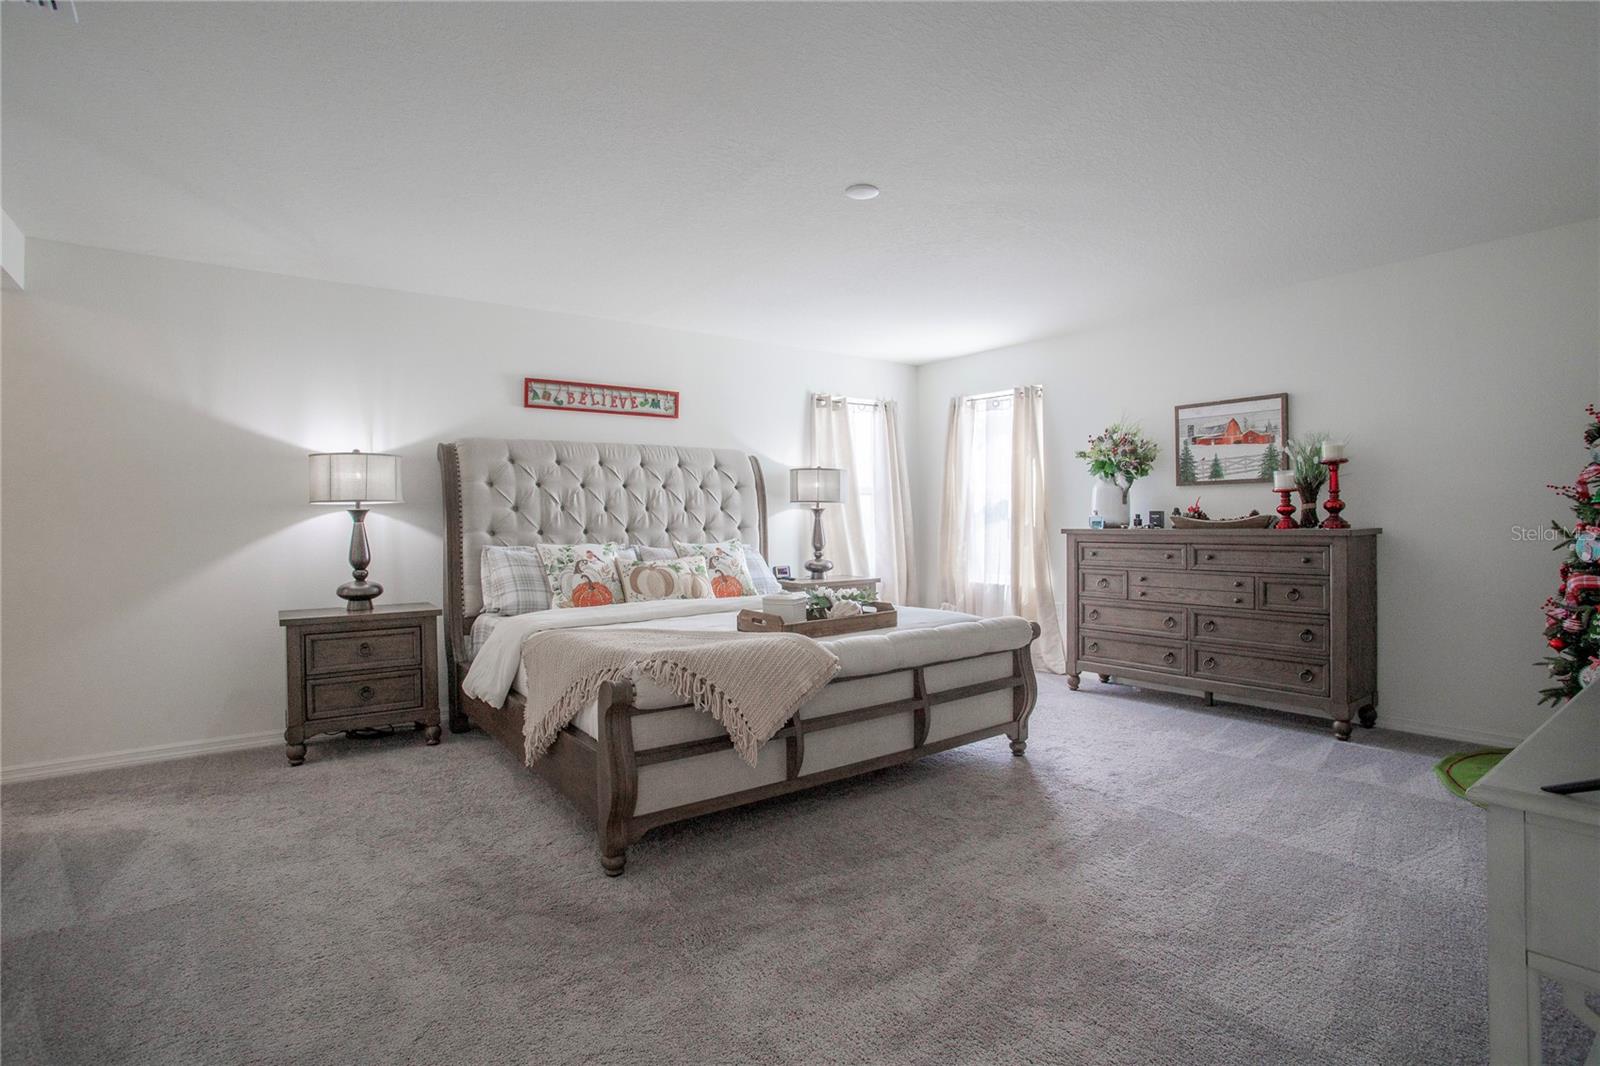
Move-in ready, built in 2022. Welcome to 605 Sarner Pass Way, a spacious 4-bedroom, 2.5-bath home with a flexible first-floor bonus room—perfect for a home office, guest space, playroom, or fitness room. The open-concept main level offers an inviting living and dining area alongside a well-appointed kitchen featuring granite countertops, stainless-steel appliances, a large center island, and abundant cabinetry. Upstairs, the spacious primary suite features a walk-in closet, dual vanities, and walk-in shower, with three additional bedrooms providing plenty of room for family or guests. Enjoy Florida living from the covered lanai overlooking a generous backyard. Lake Lucerne residents enjoy two community pools, a playground, and maintained common areas. Conveniently located approximately 6 minutes from Hwy 27, with easy access to Davenport shopping and dining, Central Florida attractions, Orlando-area airports, and routes toward Tampa. With newer major systems from its 2022 construction and flexible owner-financing options available, this home is ready for its next owner. Schedule your private showing today!
Eat-in Kitchen
Kitchen/Family Room Combo
Living Room/Dining Room Combo
Open Floorplan
Pest Guard System
Primary Bedroom Upstairs
Stone Counters
Thermostat
Walk-In Closet(s)
Window Treatments
Clubhouse
Playground
Pool
Recreation Facilities
Wheelchair Access
Taxes: $4,782.00
Tax Year: 2025
Association Fee: $912.00
Association Fee Frequency: Annually
Lighting
Sidewalk
Dishwasher
Disposal
Dryer
Electric Water Heater
Microwave
Range
Refrigerator
Washer
Elementary School: Lake Alfred Elem
Middle School: Boone Middle
Junior High: Boone Middle
High School: Haines City Senior High
Building Description: Contemporary
MLS Area: 33881 - Winter Haven / Florence Villa
Total Square Footage: 3,427
Price per Square Feet: $145.70
Total Floors: 2
Water: Public
Construction: Block, Stucco
Date Listed: 2026-03-01 00:00:00
Furnished: Negotiable
Windows: Blinds, Double Pane Windows, Insulated Windows, Rods, Shades, Thermal Windows
Parking: Covered, Driveway, Garage Door Opener, Off Street
Garage Description: Y
Garage Spaces: 2
Attached Garage: Y
Flooring: Carpet, Ceramic Tile, Luxury Vinyl
Roof: Shingle
Heating: Central
Cooling: Central Air
Security: Security System, Smoke Detector(S)
Laundry: Inside, Laundry Room, Upper Level
Pets: Yes
Sewer: Public Sewer
Lot Desc.: Corner Lot, City Limits, Landscaped, Oversized Lot, Sidewalk, Paved
Parcel ID: 26-28-02-522104
Amenities: Clubhouse, Playground, Pool, Recreation Facilities, Wheelchair Access
Listing Courtesy Of: Homesmart
nanseelall024@gmail.com
Move-in ready, built in 2022. Welcome to 605 Sarner Pass Way, a spacious 4-bedroom, 2.5-bath home with a flexible first-floor bonus room—perfect for a home office, guest space, playroom, or fitness room. The open-concept main level offers an inviting living and dining area alongside a well-appointed kitchen featuring granite countertops, stainless-steel appliances, a large center island, and abundant cabinetry. Upstairs, the spacious primary suite features a walk-in closet, dual vanities, and walk-in shower, with three additional bedrooms providing plenty of room for family or guests. Enjoy Florida living from the covered lanai overlooking a generous backyard. Lake Lucerne residents enjoy two community pools, a playground, and maintained common areas. Conveniently located approximately 6 minutes from Hwy 27, with easy access to Davenport shopping and dining, Central Florida attractions, Orlando-area airports, and routes toward Tampa. With newer major systems from its 2022 construction and flexible owner-financing options available, this home is ready for its next owner. Schedule your private showing today!
Property Details
Price: $389,900
Sq Ft: 2,676
($146 per
sqft)
Bedrooms: 4
Bathrooms: 2
Partial Baths: 1
City: Winter Haven
County: Polk
Type: Single Family
Development: Lake Lucerne
Subdivision: Lake Lucerne Ph 5
Acres: 0.1800
Virtual Tour/Floorplan: View
Year Built: 2022
Listing Number: G5108932
Status Code: A-Active
Taxes: $4,782.00
Tax Year: 2025
Garage:
2
/
Y
Furnishings: Negotiable
Pets Allowed: Yes
Total Recurring Fees: $76
Total Recurring Fee Frequency: 0.00
Interior Features:
Eat-in Kitchen
Kitchen/Family Room Combo
Living Room/Dining Room Combo
Open Floorplan
Pest Guard System
Primary Bedroom Upstairs
Stone Counters
Thermostat
Walk-In Closet(s)
Window Treatments
Amenities:
Clubhouse
Playground
Pool
Recreation Facilities
Wheelchair Access
Financial Information:
Taxes: $4,782.00
Tax Year: 2025
Association Fee: $912.00
Association Fee Frequency: Annually
Exterior Features:
Lighting
Sidewalk
Equipment:
Dishwasher
Disposal
Dryer
Electric Water Heater
Microwave
Range
Refrigerator
Washer
School Information:
Elementary School: Lake Alfred Elem
Middle School: Boone Middle
Junior High: Boone Middle
High School: Haines City Senior High
Additional Information:
Building Description: Contemporary
MLS Area: 33881 - Winter Haven / Florence Villa
Total Square Footage: 3,427
Price per Square Feet: $145.70
Total Floors: 2
Water: Public
Construction: Block, Stucco
Date Listed: 2026-03-01 00:00:00
Furnished: Negotiable
Windows: Blinds, Double Pane Windows, Insulated Windows, Rods, Shades, Thermal Windows
Parking: Covered, Driveway, Garage Door Opener, Off Street
Garage Description: Y
Garage Spaces: 2
Attached Garage: Y
Flooring: Carpet, Ceramic Tile, Luxury Vinyl
Roof: Shingle
Heating: Central
Cooling: Central Air
Security: Security System, Smoke Detector(S)
Laundry: Inside, Laundry Room, Upper Level
Pets: Yes
Sewer: Public Sewer
Lot Desc.: Corner Lot, City Limits, Landscaped, Oversized Lot, Sidewalk, Paved
Parcel ID: 26-28-02-522104
Amenities: Clubhouse, Playground, Pool, Recreation Facilities, Wheelchair Access
Map of 605 Sarner Pass Way, Winter Haven, FL 33881
Listing Courtesy Of: Homesmart
nanseelall024@gmail.com