6042 93Rd Circle Sw, Ocala, FL 34481
For Sale $339,900


Request Club Info by Email
Calculate Your Payment
Like this listing?
Contact the Listing Agent directly:
Listing Agent: Jill Ruell
Agent Phone:
609-425-4190
Agent Email:
jillhinc@comcast.net
Share Property
Save Property
View Virtual Tour
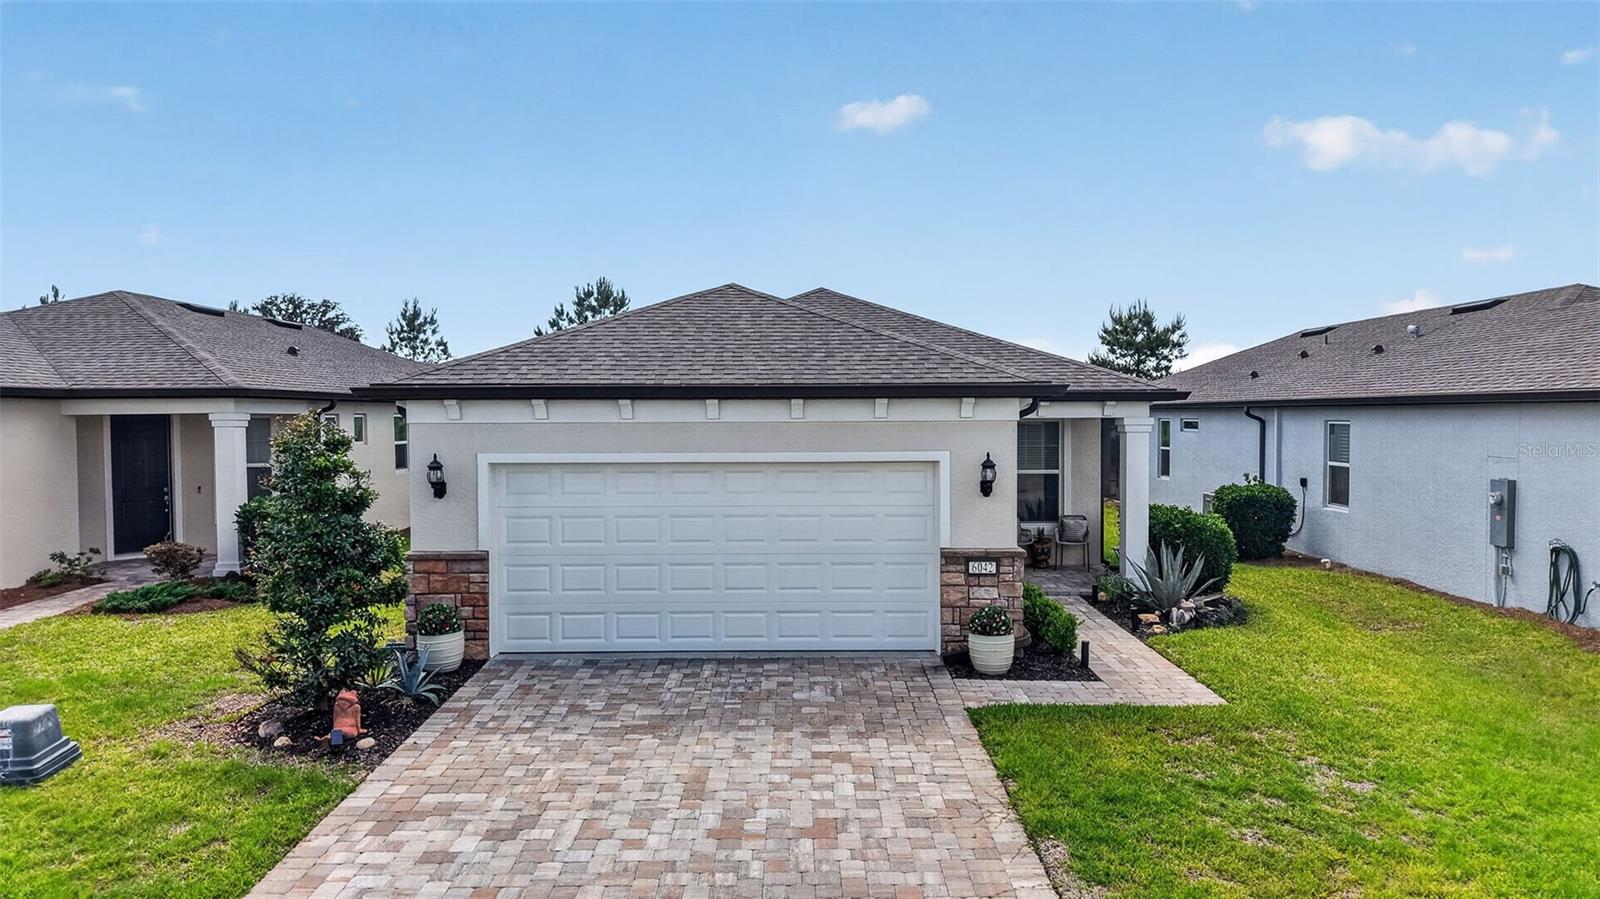
Welcome to STONE CREEK a 55+ Del Webb Community. This amazing 2BR, 2BA W/Flex room, CONTOUR floor plan with UPGRADES GALORE located on a PREMIUM LOT, which backs up to a Conservation Area, no homes behind you, has all you can ask for in a home. As you pull up to this home you will see the driveway with lovely BRICK PAVERS which lead you to the front porch area. Notice the Upgraded LEADED GLASS FRONT DOOR as you enter the home. A Ceramic tiled entryway leads you into the beautifully upgraded Kitchen, GRANITE COUNTERS, CABINETRY W/SOFT CLOSE DOORS and upgraded BACK SPLASH. LAUNDRY ROOM also has installed Cabinetry which is also an upgrade. Enter the primary bedroom which leads to an amazing Primary Bath, complete with QUARTZ COUNTERS, double sinks and HUGE SHOWER with TILE UPGRADE and UPGRADED SHOWER DOOR. There is also a LINEN CLOSET and A LARGE WALK-IN CLOSET. Second Bedroom also has a WALK-IN CLOSET. Now how about opening up your STACKED SLIDING DOORS leading to your 15x10 SCREEN ENCLOSED LANAI, complete with BRICK PAVERS and CEILING FAN. Enjoy a morning cup of coffee or an evening adult beverage and the CALMING View of the CONSERVATION AREA. This is a GORGEOUS HOME and just waiting for you to enjoy.
Ceiling Fans(s)
High Ceilings
Open Floorplan
Primary Bedroom Main Floor
Walk-In Closet(s)
Window Treatments
Basketball Court
Clubhouse
Fitness Center
Gated
Golf Course
Pickleball Court(s)
Pool
Spa/Hot Tub
Tennis Court(s)
Trail(s)
Taxes: $513.97
Tax Year: 2025
Association Fee: $417.11
Association Fee Frequency: Monthly
Rain Gutters
Sidewalk
Dishwasher
Disposal
Electric Water Heater
Ice Maker
Microwave
Refrigerator
MLS Area: 34481 - Ocala
Total Square Footage: 2,087
Price per Square Feet: $242.09
Total Floors: 1
Water: Public
Construction: Block, Concrete, Stone, Stucco
Date Listed: 2026-05-05 00:00:00
Furnished: Negotiable
Garage Description: Y
Garage Spaces: 2
Attached Garage: Y
Flooring: Carpet, Ceramic Tile
Roof: Shingle
Heating: Central, Electric, Heat Pump
Cooling: Central Air
Laundry: Electric Dryer Hookup, Inside, Laundry Room
55+ Community: Y
Pets: Yes
Sewer: Public Sewer
Lot Desc.: Conservation Area, Landscaped, Sidewalk, Paved
Parcel ID: 3489-1900100
Amenities: Basketball Court, Clubhouse, Fitness Center, Gated, Golf Course, Pickleball Court(S), Pool, Spa/Hot Tub, Tennis Court(S), Trail(S)
Listing Courtesy Of: Re/Max Foxfire - Summerfield
jillhinc@comcast.net
Welcome to STONE CREEK a 55+ Del Webb Community. This amazing 2BR, 2BA W/Flex room, CONTOUR floor plan with UPGRADES GALORE located on a PREMIUM LOT, which backs up to a Conservation Area, no homes behind you, has all you can ask for in a home. As you pull up to this home you will see the driveway with lovely BRICK PAVERS which lead you to the front porch area. Notice the Upgraded LEADED GLASS FRONT DOOR as you enter the home. A Ceramic tiled entryway leads you into the beautifully upgraded Kitchen, GRANITE COUNTERS, CABINETRY W/SOFT CLOSE DOORS and upgraded BACK SPLASH. LAUNDRY ROOM also has installed Cabinetry which is also an upgrade. Enter the primary bedroom which leads to an amazing Primary Bath, complete with QUARTZ COUNTERS, double sinks and HUGE SHOWER with TILE UPGRADE and UPGRADED SHOWER DOOR. There is also a LINEN CLOSET and A LARGE WALK-IN CLOSET. Second Bedroom also has a WALK-IN CLOSET. Now how about opening up your STACKED SLIDING DOORS leading to your 15x10 SCREEN ENCLOSED LANAI, complete with BRICK PAVERS and CEILING FAN. Enjoy a morning cup of coffee or an evening adult beverage and the CALMING View of the CONSERVATION AREA. This is a GORGEOUS HOME and just waiting for you to enjoy.
Property Details
Price: $339,900
Sq Ft: 1,404
($242 per
sqft)
Bedrooms: 2
Bathrooms: 2
City: Ocala
County: Marion
Type: Single Family
Development: Stone Creek
Acres: 0.1200
Virtual Tour/Floorplan: View
Year Built: 2022
Listing Number: G5111946
Status Code: A-Active
Taxes: $513.97
Tax Year: 2025
Garage:
2
/
Y
Furnishings: Negotiable
Pets Allowed: Yes
Total Recurring Fees: $417
Total Recurring Fee Frequency: 0.00
Interior Features:
Ceiling Fans(s)
High Ceilings
Open Floorplan
Primary Bedroom Main Floor
Walk-In Closet(s)
Window Treatments
Amenities:
Basketball Court
Clubhouse
Fitness Center
Gated
Golf Course
Pickleball Court(s)
Pool
Spa/Hot Tub
Tennis Court(s)
Trail(s)
Financial Information:
Taxes: $513.97
Tax Year: 2025
Association Fee: $417.11
Association Fee Frequency: Monthly
Exterior Features:
Rain Gutters
Sidewalk
Equipment:
Dishwasher
Disposal
Electric Water Heater
Ice Maker
Microwave
Refrigerator
Additional Information:
MLS Area: 34481 - Ocala
Total Square Footage: 2,087
Price per Square Feet: $242.09
Total Floors: 1
Water: Public
Construction: Block, Concrete, Stone, Stucco
Date Listed: 2026-05-05 00:00:00
Furnished: Negotiable
Garage Description: Y
Garage Spaces: 2
Attached Garage: Y
Flooring: Carpet, Ceramic Tile
Roof: Shingle
Heating: Central, Electric, Heat Pump
Cooling: Central Air
Laundry: Electric Dryer Hookup, Inside, Laundry Room
55+ Community: Y
Pets: Yes
Sewer: Public Sewer
Lot Desc.: Conservation Area, Landscaped, Sidewalk, Paved
Parcel ID: 3489-1900100
Amenities: Basketball Court, Clubhouse, Fitness Center, Gated, Golf Course, Pickleball Court(S), Pool, Spa/Hot Tub, Tennis Court(S), Trail(S)
Map of 6042 93Rd Circle Sw, Ocala, FL 34481
Listing Courtesy Of: Re/Max Foxfire - Summerfield
jillhinc@comcast.net