6036 Altman Avenue, The Villages, FL 32163
Active Under Contract $289,000


Request Club Info by Email
Calculate Your Payment
Like this listing?
Contact the Listing Agent directly:
Listing Agent: Regina Rodriguez
Agent Phone:
352-269-0450
Agent Email:
reginasellsflorida@gmail.com
Share Property
Save Property
View Virtual Tour
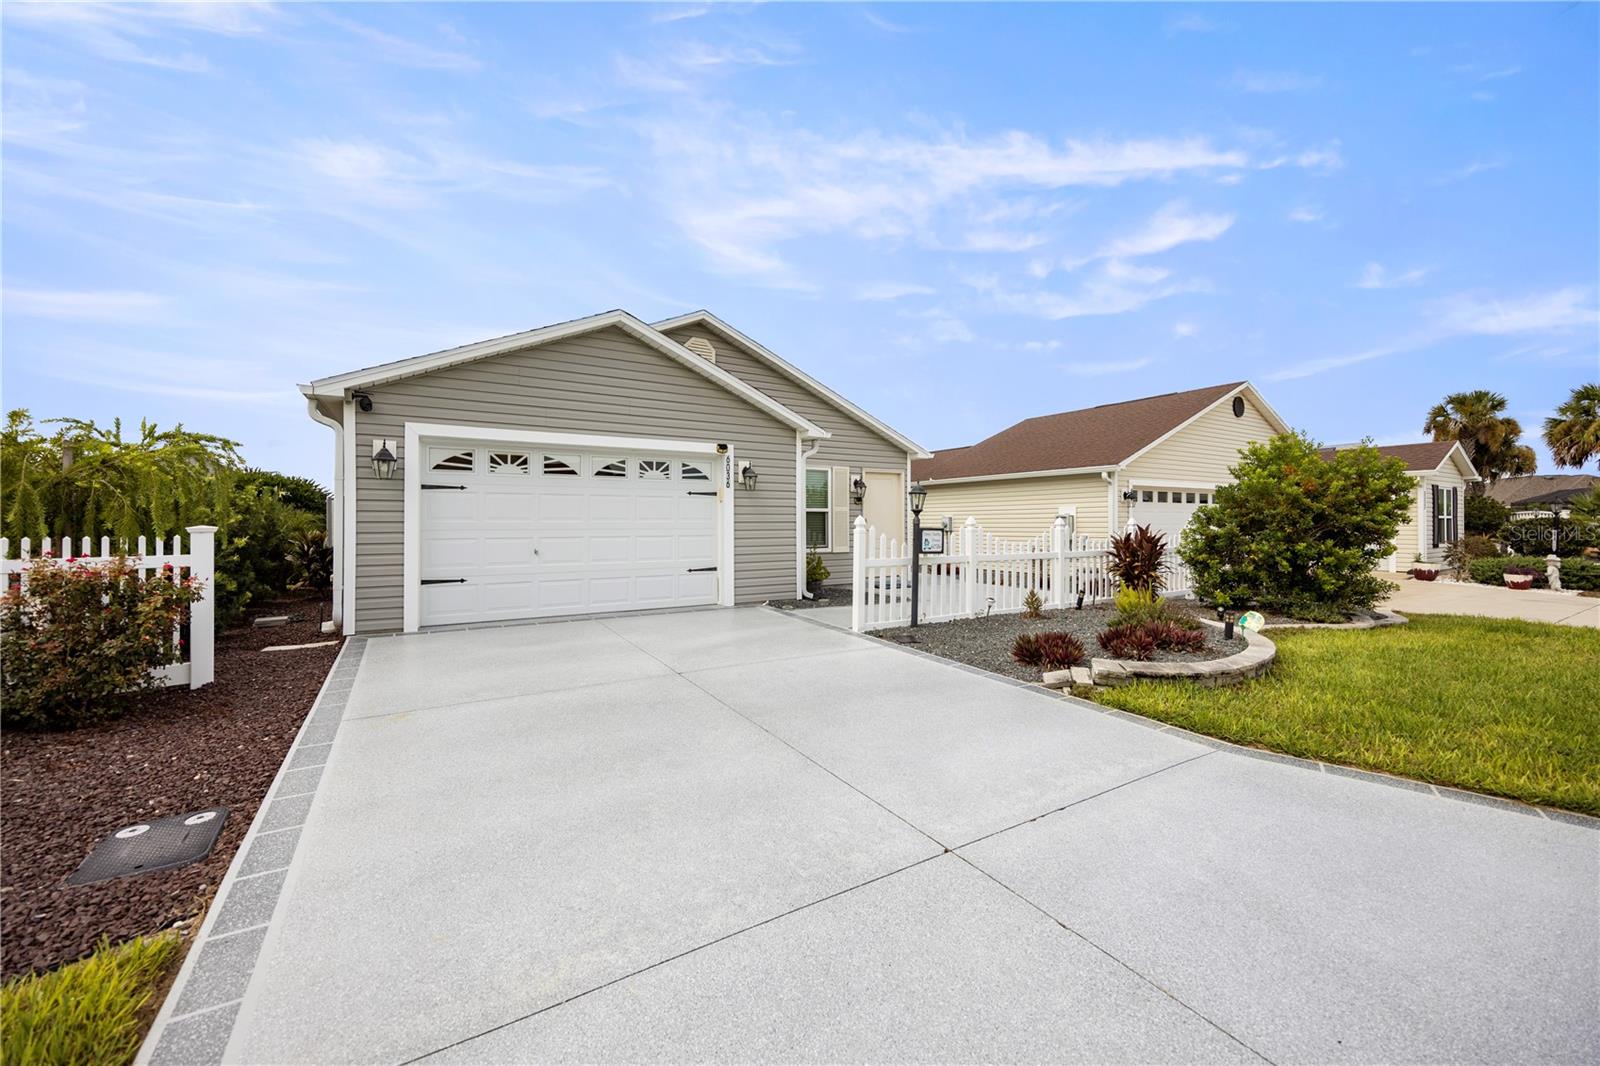
Under contract-accepting backup offers. 2/2 + Bonus Room Turnkey with GOLF CART Opal patio villa built in 2018 in the Desirable Village of DeSoto stands out with additional living space, INSIDE LAUNDRY, enhanced landscaping, a color-coded driveway, a sidewalk to the private back with a paver patio and gutters around entire home for added style and function. Inside, vaulted ceilings and an open floor plan create an airy, spacious feel perfect for relaxing and entertaining. The large kitchen is thoughtfully designed with pull-out drawers, stainless steel appliances, a lazy Susan, large 3 x 7 breakfast bar and a convenient built-in desk. The large primary suite offers comfort and privacy, featuring a large walk-in closet (11 x 6), walk-in shower with sleek glass doors, private water closet and a linen closet. The garage includes an epoxy floor, insulated door, Pegasus Water Softener and built-in shelving and cabinets for extra storage. Enjoy quiet mornings on the side patio, or unwind in the backyard on the brick paver patio—complete with added privacy as it conveniently backs to a perimeter wall. This home is MOVE IN READY blending charm, practicality, and low-maintenance living in one exceptional package great for a rental, 2nd home or full time living with unmatched location just down from the road the Fenny Pool and Recreation Center! Call for an appointment today!
Ceiling Fans(s)
Eat-in Kitchen
High Ceilings
Living Room/Dining Room Combo
Open Floorplan
Solid Surface Counters
Thermostat
Vaulted Ceiling(s)
Walk-In Closet(s)
Clubhouse
Golf Course
Pickleball Court(s)
Pool
Recreation Facilities
Shuffleboard Court
Tennis Court(s)
Taxes: $3,109.00
Tax Year: 2025
Association Fee: $204.00
Association Fee Frequency: Monthly
Rain Gutters
Dishwasher
Dryer
Microwave
Range
Refrigerator
Washer
Building Description: Custom
MLS Area: 32163 - The Villages
Total Square Footage: 1,685
Price per Square Feet: $216.16
Water: Public
Construction: Vinyl Siding, Frame
Date Listed: 2026-09-10 00:00:00
Furnished: Turnkey
Windows: Blinds
Parking: Driveway, Garage Door Opener, Oversized
Garage Description: Y
Garage Spaces: 1
Attached Garage: Y
Flooring: Carpet, Linoleum
Roof: Shingle
Heating: Central, Natural Gas
Cooling: Central Air
Security: Smoke Detector(S)
Laundry: In Kitchen, Inside
55+ Community: Y
Pets: Yes
Sewer: Public Sewer
Lot Desc.: In County, Landscaped, Near Golf Course, Paved
Parcel ID: G33H003
Amenities: Clubhouse, Golf Course, Pickleball Court(S), Pool, Recreation Facilities, Shuffleboard Court, Tennis Court(S)
Listing Courtesy Of: Century 21 Alton Clark
reginasellsflorida@gmail.com
Under contract-accepting backup offers. 2/2 + Bonus Room Turnkey with GOLF CART Opal patio villa built in 2018 in the Desirable Village of DeSoto stands out with additional living space, INSIDE LAUNDRY, enhanced landscaping, a color-coded driveway, a sidewalk to the private back with a paver patio and gutters around entire home for added style and function. Inside, vaulted ceilings and an open floor plan create an airy, spacious feel perfect for relaxing and entertaining. The large kitchen is thoughtfully designed with pull-out drawers, stainless steel appliances, a lazy Susan, large 3 x 7 breakfast bar and a convenient built-in desk. The large primary suite offers comfort and privacy, featuring a large walk-in closet (11 x 6), walk-in shower with sleek glass doors, private water closet and a linen closet. The garage includes an epoxy floor, insulated door, Pegasus Water Softener and built-in shelving and cabinets for extra storage. Enjoy quiet mornings on the side patio, or unwind in the backyard on the brick paver patio—complete with added privacy as it conveniently backs to a perimeter wall. This home is MOVE IN READY blending charm, practicality, and low-maintenance living in one exceptional package great for a rental, 2nd home or full time living with unmatched location just down from the road the Fenny Pool and Recreation Center! Call for an appointment today!
Property Details
Price: $289,000
Sq Ft: 1,337
($216 per
sqft)
Bedrooms: 2
Bathrooms: 2
City: The Villages
County: Sumter
Type: Single Family
Development: The Villages
Acres: 0.1100
Virtual Tour/Floorplan: View
Year Built: 2018
Listing Number: G5117598
Status Code: Active Under Contract
Taxes: $3,109.00
Tax Year: 2025
Garage:
1
/
Y
Furnishings: Turnkey
Pets Allowed: Yes
Total Recurring Fees: $204
Total Recurring Fee Frequency: 0.00
Interior Features:
Ceiling Fans(s)
Eat-in Kitchen
High Ceilings
Living Room/Dining Room Combo
Open Floorplan
Solid Surface Counters
Thermostat
Vaulted Ceiling(s)
Walk-In Closet(s)
Amenities:
Clubhouse
Golf Course
Pickleball Court(s)
Pool
Recreation Facilities
Shuffleboard Court
Tennis Court(s)
Financial Information:
Taxes: $3,109.00
Tax Year: 2025
Association Fee: $204.00
Association Fee Frequency: Monthly
Exterior Features:
Rain Gutters
Equipment:
Dishwasher
Dryer
Microwave
Range
Refrigerator
Washer
Additional Information:
Building Description: Custom
MLS Area: 32163 - The Villages
Total Square Footage: 1,685
Price per Square Feet: $216.16
Water: Public
Construction: Vinyl Siding, Frame
Date Listed: 2026-09-10 00:00:00
Furnished: Turnkey
Windows: Blinds
Parking: Driveway, Garage Door Opener, Oversized
Garage Description: Y
Garage Spaces: 1
Attached Garage: Y
Flooring: Carpet, Linoleum
Roof: Shingle
Heating: Central, Natural Gas
Cooling: Central Air
Security: Smoke Detector(S)
Laundry: In Kitchen, Inside
55+ Community: Y
Pets: Yes
Sewer: Public Sewer
Lot Desc.: In County, Landscaped, Near Golf Course, Paved
Parcel ID: G33H003
Amenities: Clubhouse, Golf Course, Pickleball Court(S), Pool, Recreation Facilities, Shuffleboard Court, Tennis Court(S)
Map of 6036 Altman Avenue, The Villages, FL 32163
Listing Courtesy Of: Century 21 Alton Clark
reginasellsflorida@gmail.com