6035 Sea Ranch Drive #210, Hudson, FL 34667
For Sale $417,000


Request Club Info by Email
Calculate Your Payment
Like this listing?
Contact the Listing Agent directly:
Listing Agent: Kim Crane, LLC
Agent Phone:
813-716-6645
Agent Email:
kimcranehomes@gmail.com
Share Property
Save Property
View Virtual Tour
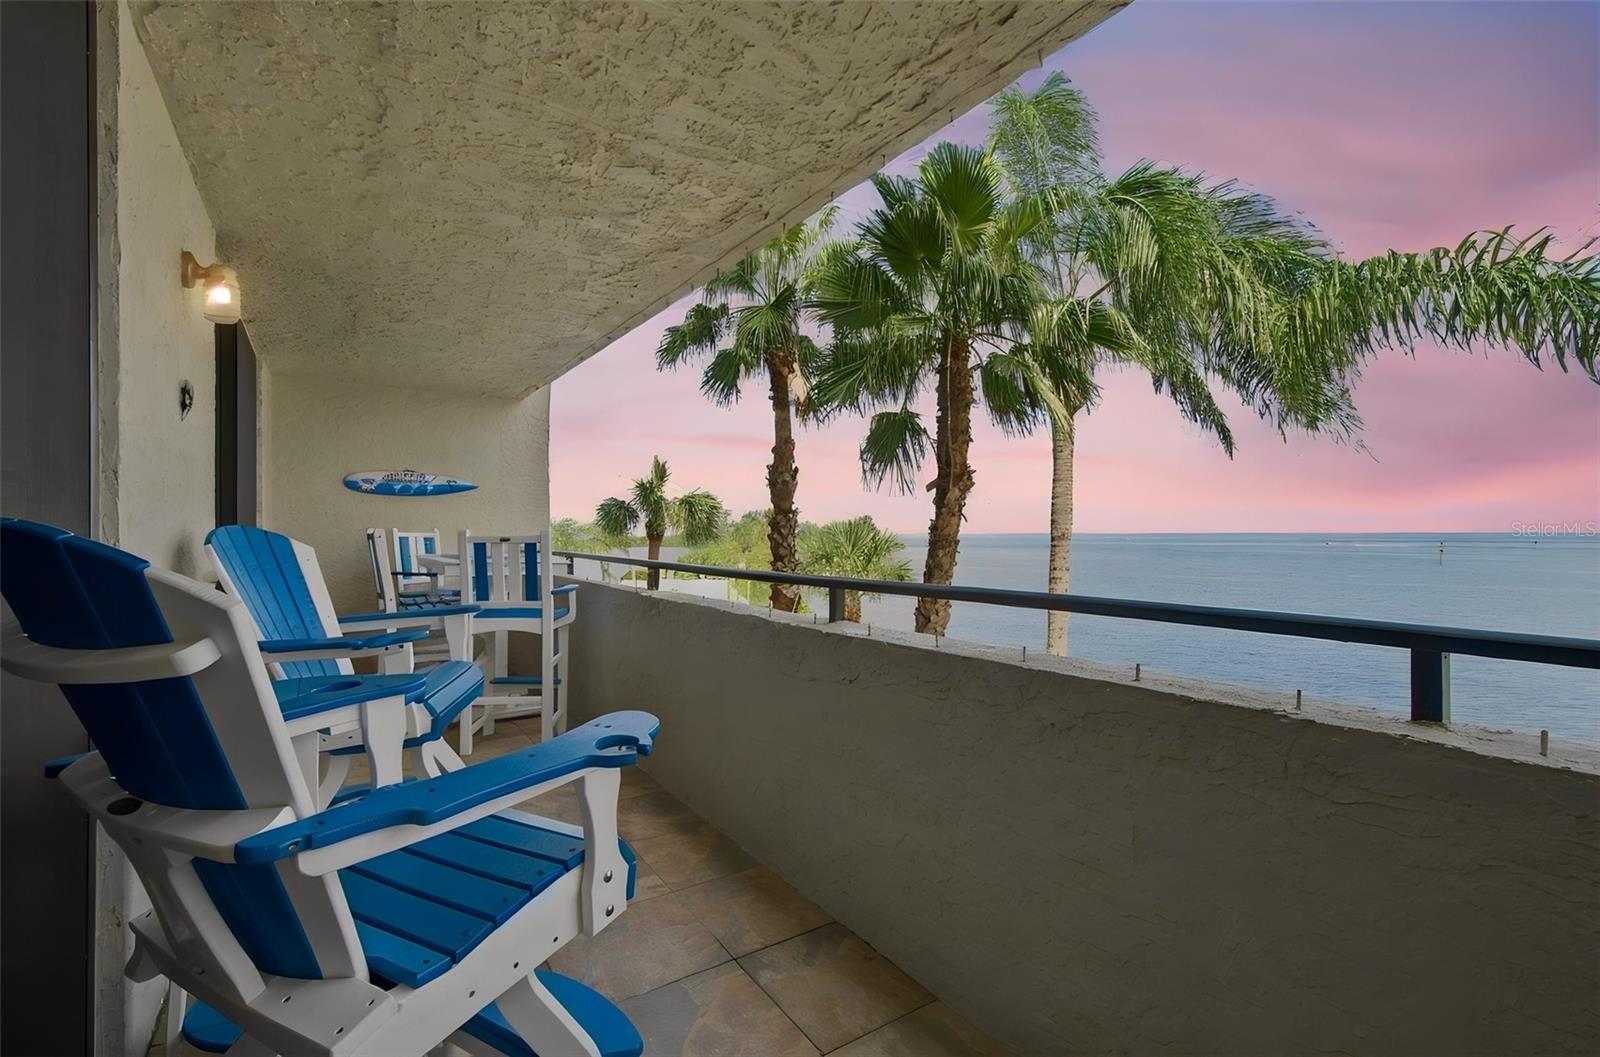
Stunning open Gulf views take center stage in this spacious 2-bedroom, 2-bath condominium located on the north side of Building 1 at Gulf Island Beach & Tennis Club. Offering 1,236 square feet, the unit features easy-care ceramic tile throughout and a versatile front bonus room that is ideal for a home office, den, or additional guest space. The kitchen includes granite countertops and new Samsung Bespoke appliances installed in 2025 (transferable warranties on appliances with the exception of the microwave), including an induction range. The primary bathroom offers the convenience of dual sinks, while an in-unit LG washer and dryer and ASSIGNED PARKING add to the home’s everyday functionality. Recent community improvements include refreshed elevator interiors and new pool deck coating, with a Building 1 lobby makeover currently underway and completion anticipated soon. Gulf Island is a 24-hour guarded waterfront community offering a heated pool, tennis courts, private beach, lagoon and a scenic waterfront nature trail. Enjoy beautiful Gulf views and a relaxed coastal lifestyle from this well-appointed Florida retreat! Close to Marinas, restaurants and shopping.
Dry Bar
Living Room/Dining Room Combo
Cable TV
Other
Pool
Tennis Court(s)
Trail(s)
Taxes: $4,635.80
Tax Year: 2025
Balcony
Convection Oven
Dishwasher
Dryer
Microwave
Refrigerator
Washer
Water
Gulf/Ocean - Full
Canal - Saltwater
Gulf/Ocean
Minimum Wake Zone
View: Gulf/Ocean - Full
MLS Area: 34667 - Hudson/Bayonet Point/Port Richey
Total Square Footage: 1,236
Price per Square Feet: $337.38
Total Floors: 9
Water: Public
Construction: Concrete
Date Listed: 2026-08-28 00:00:00
Furnished: Unfurnished
Parking: Assigned, Guest, Open
Garage Spaces: 1
Flooring: Ceramic Tile
Roof: Concrete
Heating: Central
Cooling: Central Air
Laundry: Inside
Pets: Cats Ok, Dogs Ok
Sewer: Public Sewer
Parcel ID: 16-24-33-0360-0
Amenities: Cable Tv, Other, Pool, Tennis Court(S), Trail(S)
Listing Courtesy Of: Plantation Realty, Inc.
kimcranehomes@gmail.com
Stunning open Gulf views take center stage in this spacious 2-bedroom, 2-bath condominium located on the north side of Building 1 at Gulf Island Beach & Tennis Club. Offering 1,236 square feet, the unit features easy-care ceramic tile throughout and a versatile front bonus room that is ideal for a home office, den, or additional guest space. The kitchen includes granite countertops and new Samsung Bespoke appliances installed in 2025 (transferable warranties on appliances with the exception of the microwave), including an induction range. The primary bathroom offers the convenience of dual sinks, while an in-unit LG washer and dryer and ASSIGNED PARKING add to the home’s everyday functionality. Recent community improvements include refreshed elevator interiors and new pool deck coating, with a Building 1 lobby makeover currently underway and completion anticipated soon. Gulf Island is a 24-hour guarded waterfront community offering a heated pool, tennis courts, private beach, lagoon and a scenic waterfront nature trail. Enjoy beautiful Gulf views and a relaxed coastal lifestyle from this well-appointed Florida retreat! Close to Marinas, restaurants and shopping.
Property Details
Price: $417,000
Sq Ft: 1,236
($337 per
sqft)
Bedrooms: 2
Bathrooms: 2
City: Hudson
County: Pasco
Type: Condo
Development: Gulf Island Beach And Tennis Club
Subdivision: Gulf Island Beach & Tennis Club 01
Acres: 0.0300
Virtual Tour/Floorplan: View
Year Built: 1984
Listing Number: TB8540038
Status Code: A-Active
Taxes: $4,635.80
Tax Year: 2025
Garage:
1
Furnishings: Unfurnished
Pets Allowed: Cats OK, Dogs OK
Total Recurring Fees: $795
Total Recurring Fee Frequency: 0.00
Interior Features:
Dry Bar
Living Room/Dining Room Combo
Amenities:
Cable TV
Other
Pool
Tennis Court(s)
Trail(s)
Financial Information:
Taxes: $4,635.80
Tax Year: 2025
Exterior Features:
Balcony
Equipment:
Convection Oven
Dishwasher
Dryer
Microwave
Refrigerator
Washer
View:
Water
Gulf/Ocean - Full
Waterfront Description:
Canal - Saltwater
Gulf/Ocean
Minimum Wake Zone
View: Gulf/Ocean - Full
Additional Information:
MLS Area: 34667 - Hudson/Bayonet Point/Port Richey
Total Square Footage: 1,236
Price per Square Feet: $337.38
Total Floors: 9
Water: Public
Construction: Concrete
Date Listed: 2026-08-28 00:00:00
Furnished: Unfurnished
Parking: Assigned, Guest, Open
Garage Spaces: 1
Flooring: Ceramic Tile
Roof: Concrete
Heating: Central
Cooling: Central Air
Laundry: Inside
Pets: Cats Ok, Dogs Ok
Sewer: Public Sewer
Parcel ID: 16-24-33-0360-0
Amenities: Cable Tv, Other, Pool, Tennis Court(S), Trail(S)
Map of 6035 Sea Ranch Drive #210, Hudson, FL 34667
Listing Courtesy Of: Plantation Realty, Inc.
kimcranehomes@gmail.com