6035 Oak Leaf Road, Keystone Heights, FL 32656
For Sale $265,000


Request Club Info by Email
Calculate Your Payment
Like this listing?
Contact the Listing Agent directly:
Listing Agent: Brenda Thornton
Agent Phone:
904-364-8266
Agent Email:
brenda@cwrealty.org
Share Property
Save Property
View Virtual Tour
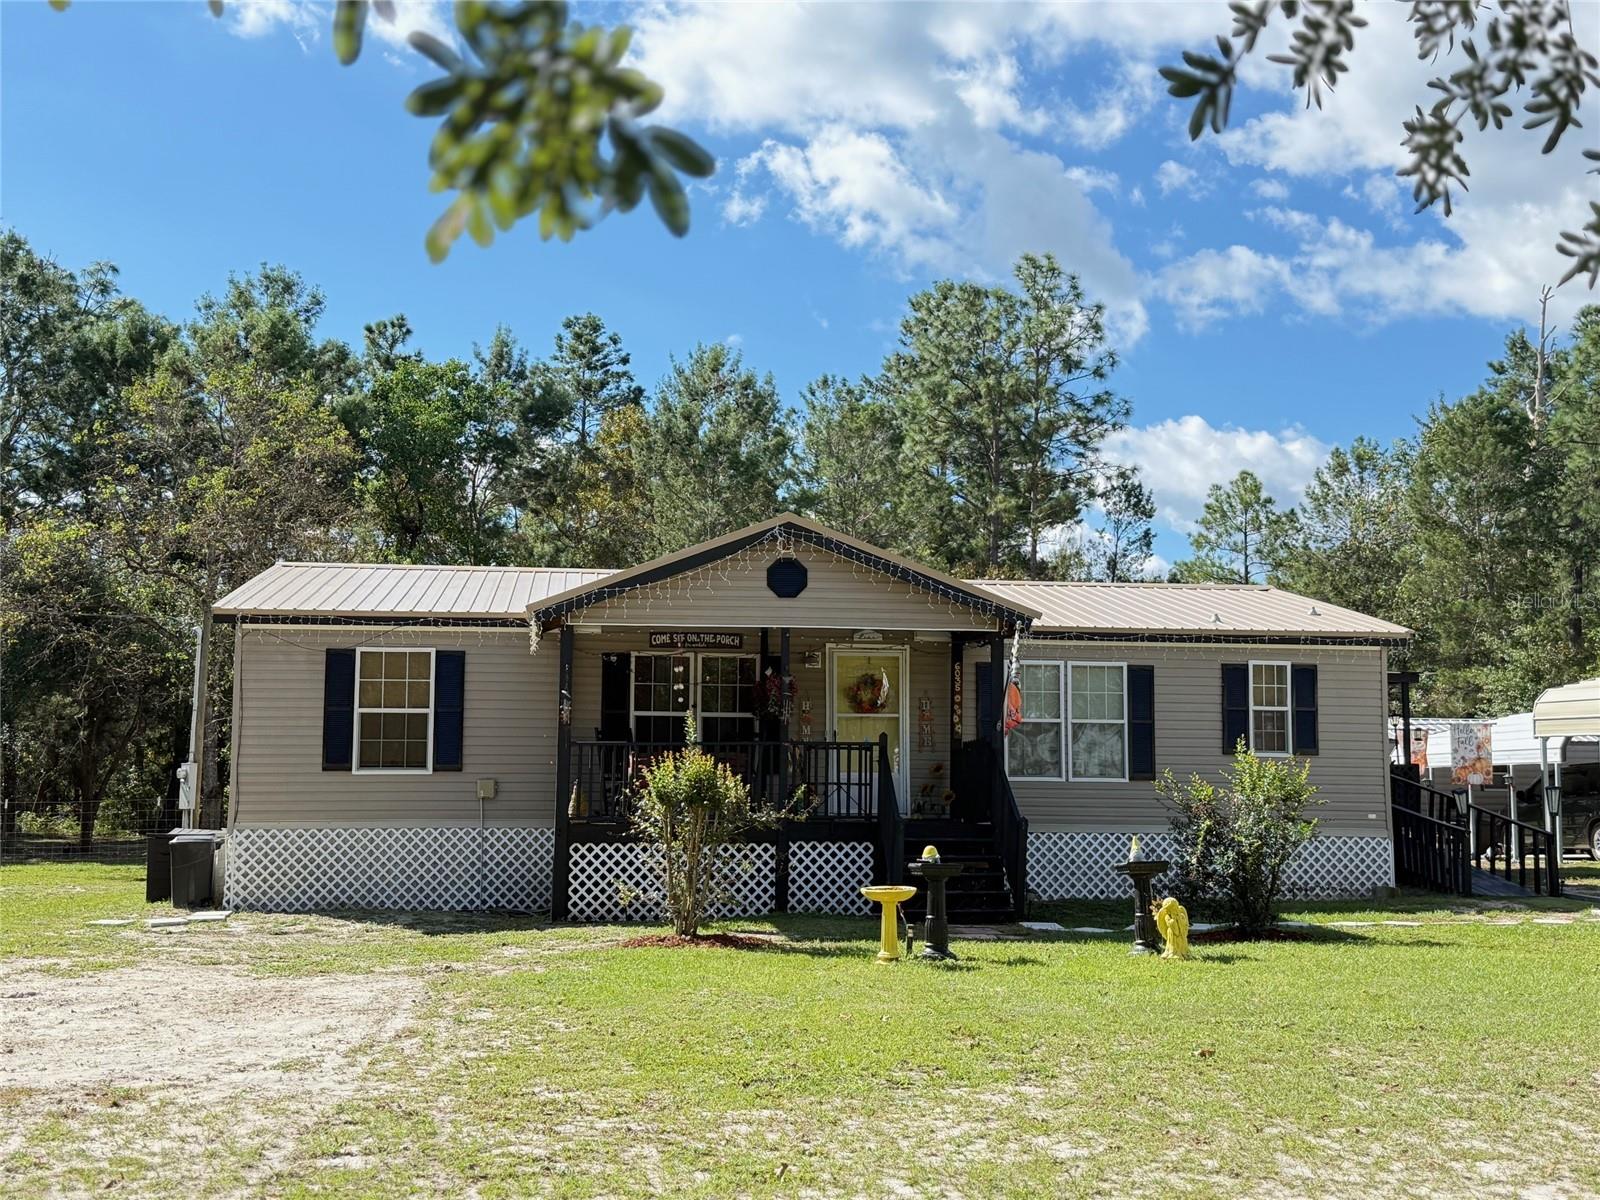
If your love language is cooking, baking, and gathering loved ones around the table, this is the home for you! Situated on one acre in Keystone Heights, this 4BR/3BA home features an expansive kitchen with cabinets galore, pantry, and spacious laundry/utility room. The split floor plan offers privacy, while the attached mother-in-law suite provides a separate entrance, ramp access, fully equipped kitchen, living area, bedroom, and accessible bathroom—ideal for multigenerational living or guests. Enjoy the welcoming front porch and side porch with ramp access. Outdoor features include a fenced yard, garage, two storage sheds (one with electricity and A/C), and two carports for covered parking. With plenty of room for hobbies, storage, entertaining, and extended family, this property offers comfort, versatility, and country charm. Come see all it has to offer
Accessibility Features
Taxes: $987.00
Tax Year: 2025
Private Mailbox
Storage
Dishwasher
Electric Water Heater
Range
Refrigerator
Building Design: Manufactured House
MLS Area: 32656 - Keystone Heights
Total Square Footage: 2,296
Price per Square Feet: $122.80
Water: Private, Well
Construction: Vinyl Siding
Date Listed: 2026-10-18 00:00:00
Furnished: Unfurnished
Garage Spaces: 1
Flooring: Luxury Vinyl
Roof: Metal
Heating: Electric
Cooling: Central Air
Laundry: Electric Dryer Hookup, In Kitchen, Inside, Washer Hookup
Sewer: Private Sewer, Septic Tank
Lot Desc.: Cleared, Street Dead-End
Parcel ID: 14-08-23-001437
Listing Courtesy Of: Cw Realty
brenda@cwrealty.org
If your love language is cooking, baking, and gathering loved ones around the table, this is the home for you! Situated on one acre in Keystone Heights, this 4BR/3BA home features an expansive kitchen with cabinets galore, pantry, and spacious laundry/utility room. The split floor plan offers privacy, while the attached mother-in-law suite provides a separate entrance, ramp access, fully equipped kitchen, living area, bedroom, and accessible bathroom—ideal for multigenerational living or guests. Enjoy the welcoming front porch and side porch with ramp access. Outdoor features include a fenced yard, garage, two storage sheds (one with electricity and A/C), and two carports for covered parking. With plenty of room for hobbies, storage, entertaining, and extended family, this property offers comfort, versatility, and country charm. Come see all it has to offer
Property Details
Price: $265,000
Sq Ft: 2,158
($123 per
sqft)
Bedrooms: 4
Bathrooms: 3
City: Keystone Heights
County: Clay
Type: Manufactured
Development: Big Tree Lakes
Subdivision: Big Tree Lakes Sec B
Acres: 1.1000
Virtual Tour/Floorplan: View
Year Built: 2006
Listing Number: GC544244
Status Code: A-Active
Taxes: $987.00
Tax Year: 2025
Garage:
1
Furnishings: Unfurnished
Interior Features:
Accessibility Features
Financial Information:
Taxes: $987.00
Tax Year: 2025
Exterior Features:
Private Mailbox
Storage
Equipment:
Dishwasher
Electric Water Heater
Range
Refrigerator
Additional Information:
Building Design: Manufactured House
MLS Area: 32656 - Keystone Heights
Total Square Footage: 2,296
Price per Square Feet: $122.80
Water: Private, Well
Construction: Vinyl Siding
Date Listed: 2026-10-18 00:00:00
Furnished: Unfurnished
Garage Spaces: 1
Flooring: Luxury Vinyl
Roof: Metal
Heating: Electric
Cooling: Central Air
Laundry: Electric Dryer Hookup, In Kitchen, Inside, Washer Hookup
Sewer: Private Sewer, Septic Tank
Lot Desc.: Cleared, Street Dead-End
Parcel ID: 14-08-23-001437
Map of 6035 Oak Leaf Road, Keystone Heights, FL 32656
Listing Courtesy Of: Cw Realty
brenda@cwrealty.org