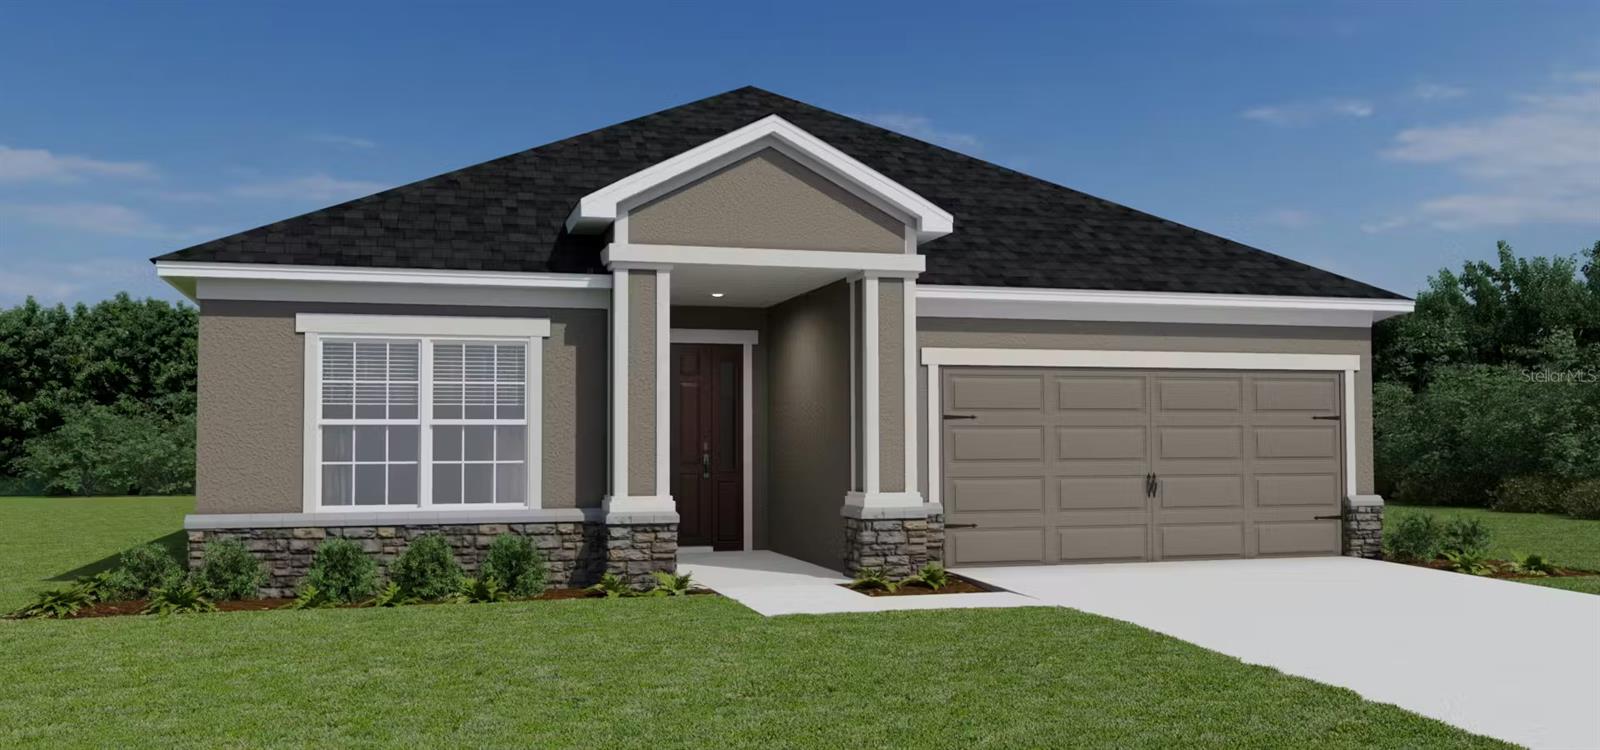
6032 Freshwater Canyon Drive, St Cloud, FL 34771
For Sale $439,900


Request Club Info by Email
Calculate Your Payment
Like this listing?
Contact the Listing Agent directly:
Listing Agent: George Lindsey, III
Agent Phone:
863-797-4999
Agent Email:
george@eastonlrdc.com
Share Property
Save Property
View Virtual Tour
Discover easy, modern living in the Aubrey plan—featuring an open layout with luxury vinyl plank flooring, volume ceilings, and abundant natural light. The gourmet kitchen offers quartz countertops, 42” shaker cabinets, walk-in pantry, and stainless steel Samsung appliances, including a smart range and ENERGY STAR® refrigerator. The owner’s suite includes a walk-in closet and spa-style bath with dual vanities and a decorative tiled shower with glass enclosure. Enjoy outdoor living on the covered lanai. Additional highlights: mudroom with drop zone, laundry room, LED lighting, 2” faux wood blinds, Mohawk carpet in bedrooms, built-in pest control, architectural shingles, and fully sodded, irrigated landscaping. Energy-efficient features include R-30 insulation, foam-injected block, Low-E double-pane windows, and programmable thermostat. Move-in ready and professionally designed for comfort, style, and low maintenance!
Other
Clubhouse
Pickleball Court(s)
Playground
Pool
Tax Year: 2025
Association Fee: $115.00
Association Fee Frequency: Annually
Other
Dishwasher
Disposal
Electric Water Heater
Microwave
Range
MLS Area: 34771 - St Cloud (Magnolia Square)
Total Square Footage: 2,936
Price per Square Feet: $206.04
Water: Public
Construction: Vinyl Siding
Date Listed: 2026-05-06 00:00:00
Furnished: Unfurnished
Garage Description: Y
Garage Spaces: 2
Attached Garage: Y
Flooring: Carpet, Vinyl
Roof: Shingle
Heating: Central, Electric
Cooling: Central Air
Laundry: Inside
Pets: Yes
Sewer: Public Sewer
Parcel ID: 22-25-31-3682-0
Amenities: Clubhouse, Pickleball Court(S), Playground, Pool
Listing Courtesy Of: Cambridge Realty Of Central Fl
george@eastonlrdc.com
Discover easy, modern living in the Aubrey plan—featuring an open layout with luxury vinyl plank flooring, volume ceilings, and abundant natural light. The gourmet kitchen offers quartz countertops, 42” shaker cabinets, walk-in pantry, and stainless steel Samsung appliances, including a smart range and ENERGY STAR® refrigerator. The owner’s suite includes a walk-in closet and spa-style bath with dual vanities and a decorative tiled shower with glass enclosure. Enjoy outdoor living on the covered lanai. Additional highlights: mudroom with drop zone, laundry room, LED lighting, 2” faux wood blinds, Mohawk carpet in bedrooms, built-in pest control, architectural shingles, and fully sodded, irrigated landscaping. Energy-efficient features include R-30 insulation, foam-injected block, Low-E double-pane windows, and programmable thermostat. Move-in ready and professionally designed for comfort, style, and low maintenance!
Property Details
Price: $439,900
Sq Ft: 2,135
($206 per
sqft)
Bedrooms: 3
Bathrooms: 2
Partial Baths: 1
City: St Cloud
County: Osceola
Type: Single Family
Development: The Crossings
Subdivision: The Crossings Ph 2
Acres: 0.1500
Virtual Tour/Floorplan: View
Year Built: 2026
Listing Number: L4961675
Status Code: A-Active
Tax Year: 2025
Garage:
2
/
Y
Furnishings: Unfurnished
Pets Allowed: Yes
Total Recurring Fees: $10
Total Recurring Fee Frequency: 0.00
Interior Features:
Other
Amenities:
Clubhouse
Pickleball Court(s)
Playground
Pool
Financial Information:
Tax Year: 2025
Association Fee: $115.00
Association Fee Frequency: Annually
Exterior Features:
Other
Equipment:
Dishwasher
Disposal
Electric Water Heater
Microwave
Range
Additional Information:
MLS Area: 34771 - St Cloud (Magnolia Square)
Total Square Footage: 2,936
Price per Square Feet: $206.04
Water: Public
Construction: Vinyl Siding
Date Listed: 2026-05-06 00:00:00
Furnished: Unfurnished
Garage Description: Y
Garage Spaces: 2
Attached Garage: Y
Flooring: Carpet, Vinyl
Roof: Shingle
Heating: Central, Electric
Cooling: Central Air
Laundry: Inside
Pets: Yes
Sewer: Public Sewer
Parcel ID: 22-25-31-3682-0
Amenities: Clubhouse, Pickleball Court(S), Playground, Pool
Map of 6032 Freshwater Canyon Drive, St Cloud, FL 34771
Listing Courtesy Of: Cambridge Realty Of Central Fl
george@eastonlrdc.com