6030 Parkside Meadow Drive, Tampa, FL 33625
For Sale $359,900


Request Club Info by Email
Calculate Your Payment
Like this listing?
Contact the Listing Agent directly:
Listing Agent: Dan Joyce
Agent Phone:
727-688-1962
Agent Email:
djoyce30@gmail.com
Share Property
Save Property
View Virtual Tour
Virtually Staged. Virtually Staged. Welcome to this beautifully updated 3-bedroom, 2.5-bathroom home in the desirable Townhomes at Parkside community, offering just over 1,650 heated square feet, an attached 2-car garage, and an exceptional extended lanai and patio. Built in 2006, this end-unit home combines modern updates, a spacious floor plan, and comfortable Florida living, with a **roof replaced in 2021 and HVAC replaced in July 2024**. The main level features tile flooring throughout and an inviting layout filled with natural light. The updated kitchen offers a fresh, modern feel with ample cabinetry and counter space and flows seamlessly into the dining and living areas. Featuring all-new lighting, solid stone countertops, GE stainless steel appliances, decorative backsplash, neutral shaker-style cabinetry, and a walk-in pantry. A convenient half bath completes the first floor. Upstairs, you'll find three generously sized bedrooms, including a spacious primary suite, along with two full bathrooms. New carpet throughout the second floor adds a fresh, comfortable feel, while the updated bathrooms complement the home's move-in-ready condition. One of the home's standout features is the extended lanai and patio, providing an impressive outdoor living area that's ideal for relaxing, entertaining, or enjoying Florida's beautiful weather. As an end unit, the home also offers additional privacy and a more open feel. Townhomes at Parkside is a pet-friendly, deed-restricted community featuring a community pool. The $393 monthly HOA fee includes water, sewer, trash, cable TV, exterior maintenance, lawn and grounds maintenance, community pool maintenance, and escrow reserves, providing convenient and low-maintenance living. Ideally located in Tampa with easy access to shopping, dining, entertainment, major roadways, and everyday conveniences, this townhome offers an excellent combination of space, updates, privacy, and value.
Ceiling Fans(s)
Open Floorplan
Split Bedroom
Taxes: $6,013.75
Tax Year: 2025
Association Fee: $390.00
Association Fee Frequency: Monthly
Lighting
Dishwasher
Microwave
Range
Refrigerator
Pool
Elementary School: Cannella-Hb
Middle School: Pierce-Hb
Junior High: Pierce-Hb
High School: Leto-Hb
MLS Area: 33625 - Tampa / Carrollwood
Total Square Footage: 2,209
Price per Square Feet: $216.03
Total Floors: 2
Water: Public
Construction: Block, Stucco
Date Listed: 2026-09-02 00:00:00
Furnished: Unfurnished
Garage Description: Y
Garage Spaces: 2
Attached Garage: Y
Flooring: Carpet, Ceramic Tile
Roof: Shingle
Heating: Central, Electric
Cooling: Central Air
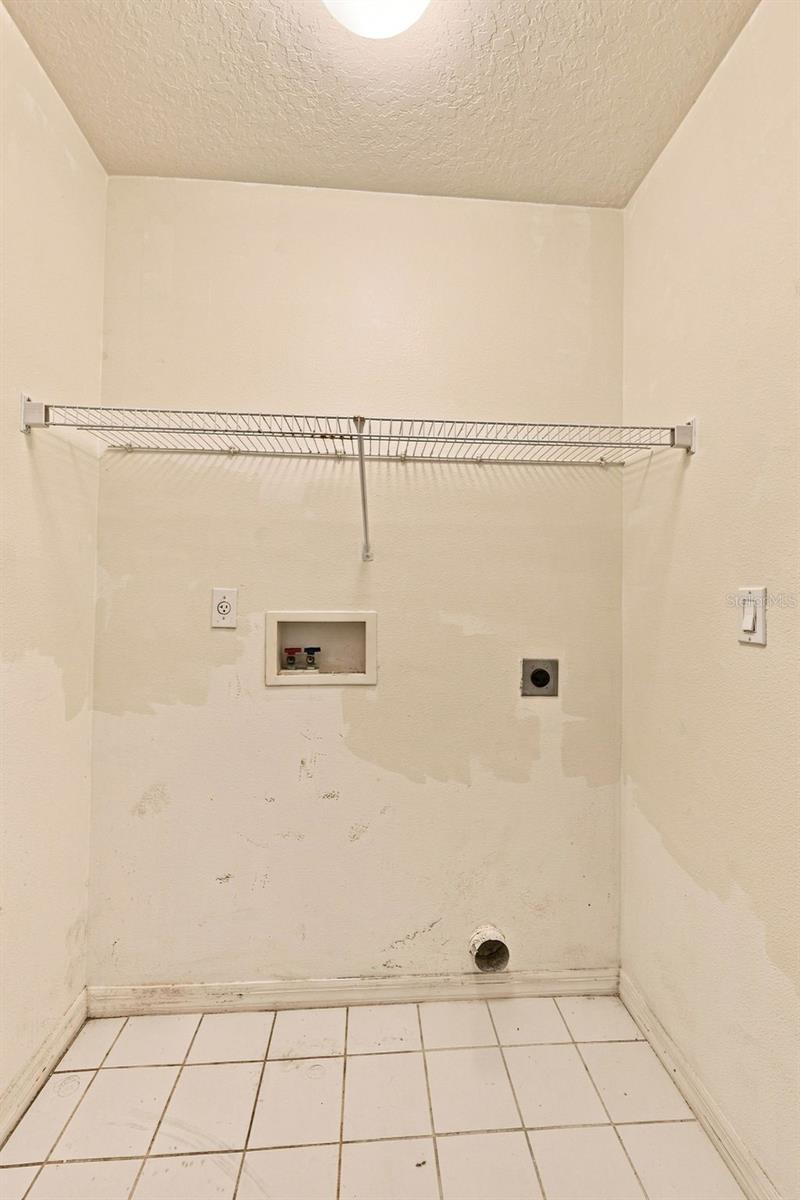
Laundry: Inside, Laundry Closet, Upper Level, Washer Hookup
Pets: Yes
Sewer: Public Sewer
Parcel ID: U-18-28-18-83A-
Listing Courtesy Of: Re/Max Elite Realty
djoyce30@gmail.com
Virtually Staged. Virtually Staged. Welcome to this beautifully updated 3-bedroom, 2.5-bathroom home in the desirable Townhomes at Parkside community, offering just over 1,650 heated square feet, an attached 2-car garage, and an exceptional extended lanai and patio. Built in 2006, this end-unit home combines modern updates, a spacious floor plan, and comfortable Florida living, with a **roof replaced in 2021 and HVAC replaced in July 2024**. The main level features tile flooring throughout and an inviting layout filled with natural light. The updated kitchen offers a fresh, modern feel with ample cabinetry and counter space and flows seamlessly into the dining and living areas. Featuring all-new lighting, solid stone countertops, GE stainless steel appliances, decorative backsplash, neutral shaker-style cabinetry, and a walk-in pantry. A convenient half bath completes the first floor. Upstairs, you'll find three generously sized bedrooms, including a spacious primary suite, along with two full bathrooms. New carpet throughout the second floor adds a fresh, comfortable feel, while the updated bathrooms complement the home's move-in-ready condition. One of the home's standout features is the extended lanai and patio, providing an impressive outdoor living area that's ideal for relaxing, entertaining, or enjoying Florida's beautiful weather. As an end unit, the home also offers additional privacy and a more open feel. Townhomes at Parkside is a pet-friendly, deed-restricted community featuring a community pool. The $393 monthly HOA fee includes water, sewer, trash, cable TV, exterior maintenance, lawn and grounds maintenance, community pool maintenance, and escrow reserves, providing convenient and low-maintenance living. Ideally located in Tampa with easy access to shopping, dining, entertainment, major roadways, and everyday conveniences, this townhome offers an excellent combination of space, updates, privacy, and value.
Property Details
Price: $359,900
Sq Ft: 1,666
($216 per
sqft)
Bedrooms: 3
Bathrooms: 2
Partial Baths: 1
City: Tampa
County: Hillsborough
Type: Townhouse
Development: Townhomes At Parkside
Acres: 0.0700
Virtual Tour/Floorplan: View
Year Built: 2006
Listing Number: TB8544713
Status Code: A-Active
Taxes: $6,013.75
Tax Year: 2025
Garage:
2
/
Y
Furnishings: Unfurnished
Pets Allowed: Yes
Total Recurring Fees: $390
Total Recurring Fee Frequency: 0.00
Interior Features:
Ceiling Fans(s)
Open Floorplan
Split Bedroom
Financial Information:
Taxes: $6,013.75
Tax Year: 2025
Association Fee: $390.00
Association Fee Frequency: Monthly
Exterior Features:
Lighting
Equipment:
Dishwasher
Microwave
Range
Refrigerator
View:
Pool
School Information:
Elementary School: Cannella-Hb
Middle School: Pierce-Hb
Junior High: Pierce-Hb
High School: Leto-Hb
Additional Information:
MLS Area: 33625 - Tampa / Carrollwood
Total Square Footage: 2,209
Price per Square Feet: $216.03
Total Floors: 2
Water: Public
Construction: Block, Stucco
Date Listed: 2026-09-02 00:00:00
Furnished: Unfurnished
Garage Description: Y
Garage Spaces: 2
Attached Garage: Y
Flooring: Carpet, Ceramic Tile
Roof: Shingle
Heating: Central, Electric
Cooling: Central Air
Laundry: Inside, Laundry Closet, Upper Level, Washer Hookup
Pets: Yes
Sewer: Public Sewer
Parcel ID: U-18-28-18-83A-
Map of 6030 Parkside Meadow Drive, Tampa, FL 33625
Listing Courtesy Of: Re/Max Elite Realty
djoyce30@gmail.com