603 Newhall Lane, Debary, FL 32713
For Sale $415,000


Request Club Info by Email
Calculate Your Payment
Like this listing?
Contact the Listing Agent directly:
Listing Agent: Jacque Veltman
Agent Phone:
407-810-5164
Agent Email:
jacqueveltman@gmail.com
Share Property
Save Property
View Virtual Tour
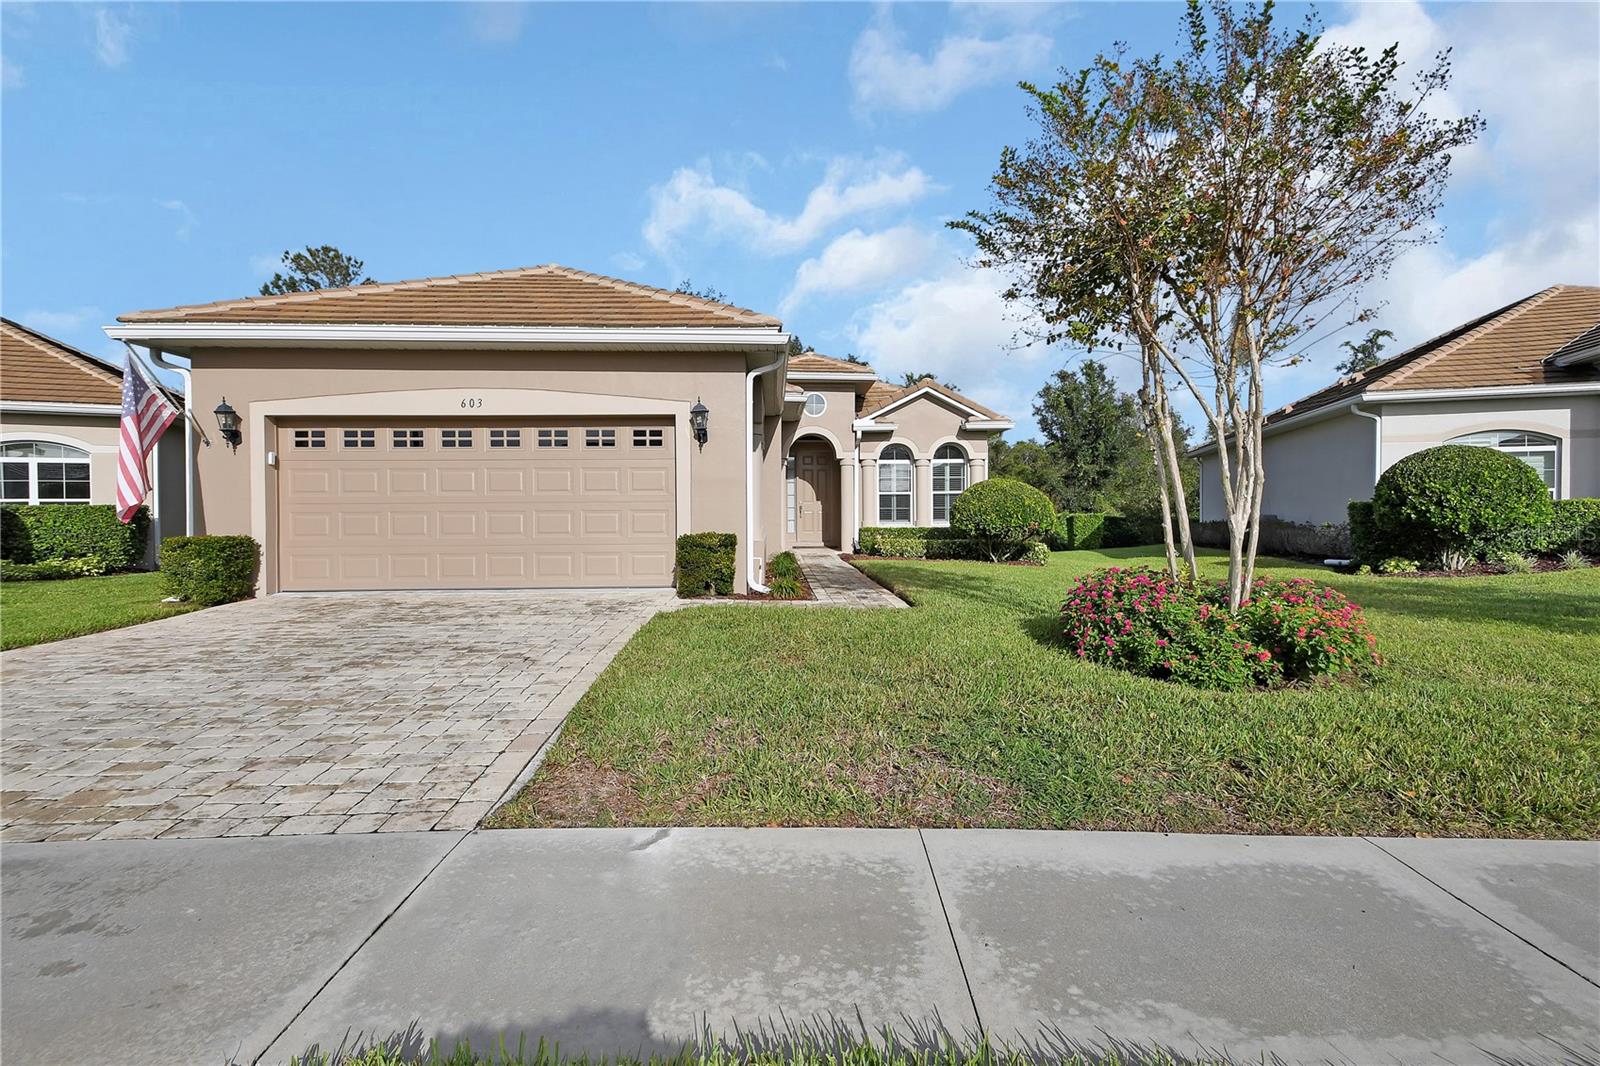
Enjoy the Best of Florida Living in Villas of Westridge! Welcome to easy, low-maintenance living in this beautifully maintained, like-new home nestled within the gated Villas of Westridge in the Debary Golf Club community! This inviting home features an open-concept floor plan with 3 bedrooms, 2 bathrooms, a versatile den/office, and a 2-car garage. From the moment you step inside, you’ll appreciate the spacious living and dining areas, enhanced by a tray ceiling and offering lovely views of the covered, screened lanai—perfect for relaxing or entertaining year-round. The kitchen is thoughtfully designed with custom quartz countertops, recessed can lighting, an undermount sink, and a 30-inch electric range. Just beyond, the charming breakfast nook features a bay window overlooking the private backyard—a peaceful spot to enjoy your morning coffee. Retreat to the spacious primary suite, complete with an elegant coffered ceiling, a bay window, and two walk-in closets. The en-suite primary bath features dual sinks and a large walk-in shower, creating a comfortable space to start and end your day. Additional highlights include a durable tile roof, paver driveway, tray ceilings in the living room and primary bedroom, plantation shutters for the front windows, and a desirable pie-shaped lot offering extra space on both sides of the home. Enjoy more time doing what you love! Exterior lawn maintenance is taken care of, giving you more opportunities to relax on your screened lanai and enjoy the tranquil surroundings. Conveniently located near I-4, the SunRail station, schools, restaurants, medical facilities, parks, and scenic walking and biking trails, this home also offers convenient access to Florida’s beautiful beaches. Membership opportunities at Debary Golf Club include golf, tennis, fitness, and social activities. Come discover the comfort, convenience, and carefree Florida lifestyle you’ve been looking for!
Ceiling Fans(s)
Window Treatments
Taxes: $3,389.77
Tax Year: 2025
Association Fee: $210.00
Association Fee: $1,000.00
Association Fee Frequency: Monthly
Association Fee Frequency: Annually
Sidewalk
Sprinkler Metered
Dishwasher
Disposal
Electric Cooktop
Electric Water Heater
Microwave
Refrigerator
Elementary School: Debary Elem
Middle School: River Springs Middle School
Junior High: River Springs Middle School
High School: University High School-Vol
MLS Area: 32713 - Debary
Total Square Footage: 2,575
Price per Square Feet: $217.96
Water: Public
Construction: Block, Stucco
Date Listed: 2026-10-28 00:00:00
Furnished: Unfurnished
Windows: Double Pane Windows
Garage Description: Y
Garage Spaces: 2
Attached Garage: Y
Flooring: Carpet, Tile
Roof: Tile
Heating: Central
Cooling: Central Air
Security: Gated Community, Smoke Detector(S)
Laundry: Electric Dryer Hookup, Laundry Room, Sink
Pets: Breed Restrictions
Sewer: Public Sewer
Lot Desc.: Cul-De-Sac
Parcel ID: 8028-22-00-0170
Listing Courtesy Of: The Cornerstone Group
jacqueveltman@gmail.com
Enjoy the Best of Florida Living in Villas of Westridge! Welcome to easy, low-maintenance living in this beautifully maintained, like-new home nestled within the gated Villas of Westridge in the Debary Golf Club community! This inviting home features an open-concept floor plan with 3 bedrooms, 2 bathrooms, a versatile den/office, and a 2-car garage. From the moment you step inside, you’ll appreciate the spacious living and dining areas, enhanced by a tray ceiling and offering lovely views of the covered, screened lanai—perfect for relaxing or entertaining year-round. The kitchen is thoughtfully designed with custom quartz countertops, recessed can lighting, an undermount sink, and a 30-inch electric range. Just beyond, the charming breakfast nook features a bay window overlooking the private backyard—a peaceful spot to enjoy your morning coffee. Retreat to the spacious primary suite, complete with an elegant coffered ceiling, a bay window, and two walk-in closets. The en-suite primary bath features dual sinks and a large walk-in shower, creating a comfortable space to start and end your day. Additional highlights include a durable tile roof, paver driveway, tray ceilings in the living room and primary bedroom, plantation shutters for the front windows, and a desirable pie-shaped lot offering extra space on both sides of the home. Enjoy more time doing what you love! Exterior lawn maintenance is taken care of, giving you more opportunities to relax on your screened lanai and enjoy the tranquil surroundings. Conveniently located near I-4, the SunRail station, schools, restaurants, medical facilities, parks, and scenic walking and biking trails, this home also offers convenient access to Florida’s beautiful beaches. Membership opportunities at Debary Golf Club include golf, tennis, fitness, and social activities. Come discover the comfort, convenience, and carefree Florida lifestyle you’ve been looking for!
Property Details
Price: $415,000
Sq Ft: 1,904
($218 per
sqft)
Bedrooms: 3
Bathrooms: 2
City: Debary
County: Volusia
Type: Single Family
Development: Debary Plantation
Subdivision: Debary Plantation Un 17D
Acres: 0.2000
Virtual Tour/Floorplan: View
Year Built: 2020
Listing Number: V4952042
Status Code: A-Active
Taxes: $3,389.77
Tax Year: 2025
Garage:
2
/
Y
Furnishings: Unfurnished
Pets Allowed: Breed Restrictions
Total Recurring Fees: $293
Total Recurring Fee Frequency: 0.00
Interior Features:
Ceiling Fans(s)
Window Treatments
Financial Information:
Taxes: $3,389.77
Tax Year: 2025
Association Fee: $210.00
Association Fee: $1,000.00
Association Fee Frequency: Monthly
Association Fee Frequency: Annually
Exterior Features:
Sidewalk
Sprinkler Metered
Equipment:
Dishwasher
Disposal
Electric Cooktop
Electric Water Heater
Microwave
Refrigerator
School Information:
Elementary School: Debary Elem
Middle School: River Springs Middle School
Junior High: River Springs Middle School
High School: University High School-Vol
Additional Information:
MLS Area: 32713 - Debary
Total Square Footage: 2,575
Price per Square Feet: $217.96
Water: Public
Construction: Block, Stucco
Date Listed: 2026-10-28 00:00:00
Furnished: Unfurnished
Windows: Double Pane Windows
Garage Description: Y
Garage Spaces: 2
Attached Garage: Y
Flooring: Carpet, Tile
Roof: Tile
Heating: Central
Cooling: Central Air
Security: Gated Community, Smoke Detector(S)
Laundry: Electric Dryer Hookup, Laundry Room, Sink
Pets: Breed Restrictions
Sewer: Public Sewer
Lot Desc.: Cul-De-Sac
Parcel ID: 8028-22-00-0170
Map of 603 Newhall Lane, Debary, FL 32713
Listing Courtesy Of: The Cornerstone Group
jacqueveltman@gmail.com