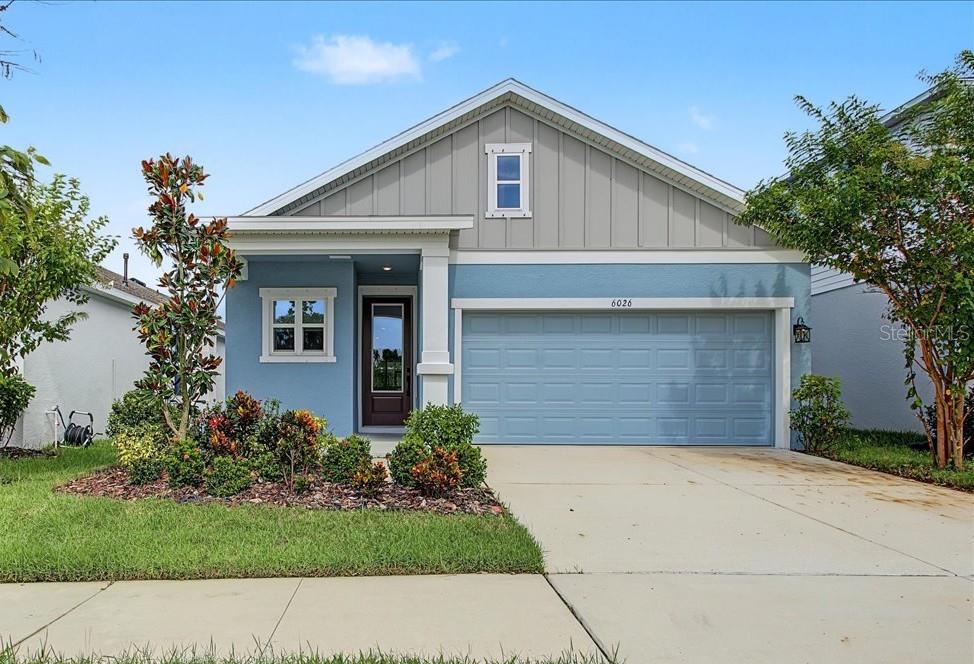
6026 Golden Nettle Drive, Apollo Beach, FL 33572
For Sale $379,900


Request Club Info by Email
Calculate Your Payment
Like this listing?
Contact the Listing Agent directly:
Listing Agent: Tiffany Bell
Agent Phone:
813-347-7276
Agent Email:
tiffany.bell@compass.com
Share Property
Save Property
View Virtual Tour
Short Sale. This home captures the effortless Florida lifestyle in the highly sought-after community of Waterset! From the moment you step inside, Weekley Homes' smart design is evident from the tall ceilings to the seamless flow from foyer to lanai. The heart of this home is a chef-inspired kitchen that’s as functional as it is beautiful, featuring sleek quartz countertops and a massive central island that’s just begging for entertaining or long casual conversations as well as spacious dining area for more formal occasions. The thoughtful split floor plan ensures privacy for the primary suite while keeping the main living areas open and connected. It’s the kind of layout that works for every stage of life, whether you need bedrooms, home office or home yoga studio! The primary suite offers views of your private back yard and features a spa-like en-suite bath with double vanity, walk-in shower and huge walk-in closet! Just outside of the suite, you have you have easy access to your screened lanai overlooking a fully fenced yard with lush tropical landscaping. For added peace of mind, the home comes with custom fit hurricane panels! Living in Waterset means you’re not just buying a house; you’re joining a vibrant community known for its incredible amenities, including pools, fitness centers, a sports center right down the street and miles of scenic trails. This is the move-in ready home you can't miss!
Ceiling Fans(s)
Eat-in Kitchen
High Ceilings
In Wall Pest System
Kitchen/Family Room Combo
Open Floorplan
Primary Bedroom Main Floor
Solid Surface Counters
Solid Wood Cabinets
Split Bedroom
Walk-In Closet(s)
Clubhouse
Fitness Center
Pool
Taxes: $8,335.82
Tax Year: 2025
Association Fee: $140.26
Association Fee Frequency: Annually
Hurricane Shutters
Private Yard
Dishwasher
Disposal
Gas Cooktop
Microwave
Range
Refrigerator
Tankless Water Heater
Building Description: Florida
MLS Area: 33572 - Apollo Beach / Ruskin
Total Square Footage: 2,371
Price per Square Feet: $218.33
Total Floors: 1
Water: Public
Construction: Block, Stucco
Date Listed: 2026-10-13 00:00:00
Furnished: Unfurnished
Garage Description: Y
Garage Spaces: 2
Attached Garage: Y
Flooring: Luxury Vinyl
Roof: Shingle
Heating: Electric
Cooling: Central Air
Laundry: Inside
Pets: Yes
Sewer: Public Sewer
Parcel ID: U-27-31-19-C7S-
Amenities: Clubhouse, Fitness Center, Pool
Listing Courtesy Of: Compass Florida Llc
tiffany.bell@compass.com
Short Sale. This home captures the effortless Florida lifestyle in the highly sought-after community of Waterset! From the moment you step inside, Weekley Homes' smart design is evident from the tall ceilings to the seamless flow from foyer to lanai. The heart of this home is a chef-inspired kitchen that’s as functional as it is beautiful, featuring sleek quartz countertops and a massive central island that’s just begging for entertaining or long casual conversations as well as spacious dining area for more formal occasions. The thoughtful split floor plan ensures privacy for the primary suite while keeping the main living areas open and connected. It’s the kind of layout that works for every stage of life, whether you need bedrooms, home office or home yoga studio! The primary suite offers views of your private back yard and features a spa-like en-suite bath with double vanity, walk-in shower and huge walk-in closet! Just outside of the suite, you have you have easy access to your screened lanai overlooking a fully fenced yard with lush tropical landscaping. For added peace of mind, the home comes with custom fit hurricane panels! Living in Waterset means you’re not just buying a house; you’re joining a vibrant community known for its incredible amenities, including pools, fitness centers, a sports center right down the street and miles of scenic trails. This is the move-in ready home you can't miss!
Property Details
Price: $379,900
Sq Ft: 1,740
($218 per
sqft)
Bedrooms: 3
Bathrooms: 2
City: Apollo Beach
County: Hillsborough
Type: Single Family
Development: Waterset Wolf Creek Ph A And D1
Subdivision: Waterset Wolf Crk Ph A & D1
Acres: 0.1100
Virtual Tour/Floorplan: View
Year Built: 2023
Listing Number: TB8557407
Status Code: A-Active
Taxes: $8,335.82
Tax Year: 2025
Garage:
2
/
Y
Furnishings: Unfurnished
Pets Allowed: Yes
Total Recurring Fees: $12
Total Recurring Fee Frequency: 0.00
Interior Features:
Ceiling Fans(s)
Eat-in Kitchen
High Ceilings
In Wall Pest System
Kitchen/Family Room Combo
Open Floorplan
Primary Bedroom Main Floor
Solid Surface Counters
Solid Wood Cabinets
Split Bedroom
Walk-In Closet(s)
Amenities:
Clubhouse
Fitness Center
Pool
Financial Information:
Taxes: $8,335.82
Tax Year: 2025
Association Fee: $140.26
Association Fee Frequency: Annually
Exterior Features:
Hurricane Shutters
Private Yard
Equipment:
Dishwasher
Disposal
Gas Cooktop
Microwave
Range
Refrigerator
Tankless Water Heater
Additional Information:
Building Description: Florida
MLS Area: 33572 - Apollo Beach / Ruskin
Total Square Footage: 2,371
Price per Square Feet: $218.33
Total Floors: 1
Water: Public
Construction: Block, Stucco
Date Listed: 2026-10-13 00:00:00
Furnished: Unfurnished
Garage Description: Y
Garage Spaces: 2
Attached Garage: Y
Flooring: Luxury Vinyl
Roof: Shingle
Heating: Electric
Cooling: Central Air
Laundry: Inside
Pets: Yes
Sewer: Public Sewer
Parcel ID: U-27-31-19-C7S-
Amenities: Clubhouse, Fitness Center, Pool
Map of 6026 Golden Nettle Drive, Apollo Beach, FL 33572
Listing Courtesy Of: Compass Florida Llc
tiffany.bell@compass.com