6026 65Th Street Nw, Ocala, FL 34482
Active Under Contract $269,900


Request Club Info by Email
Calculate Your Payment
Like this listing?
Contact the Listing Agent directly:
Listing Agent: Donna Knox
Agent Phone:
352-216-5495
Agent Email:
dknoxsales@gmail.com
Share Property
Save Property
View Virtual Tour
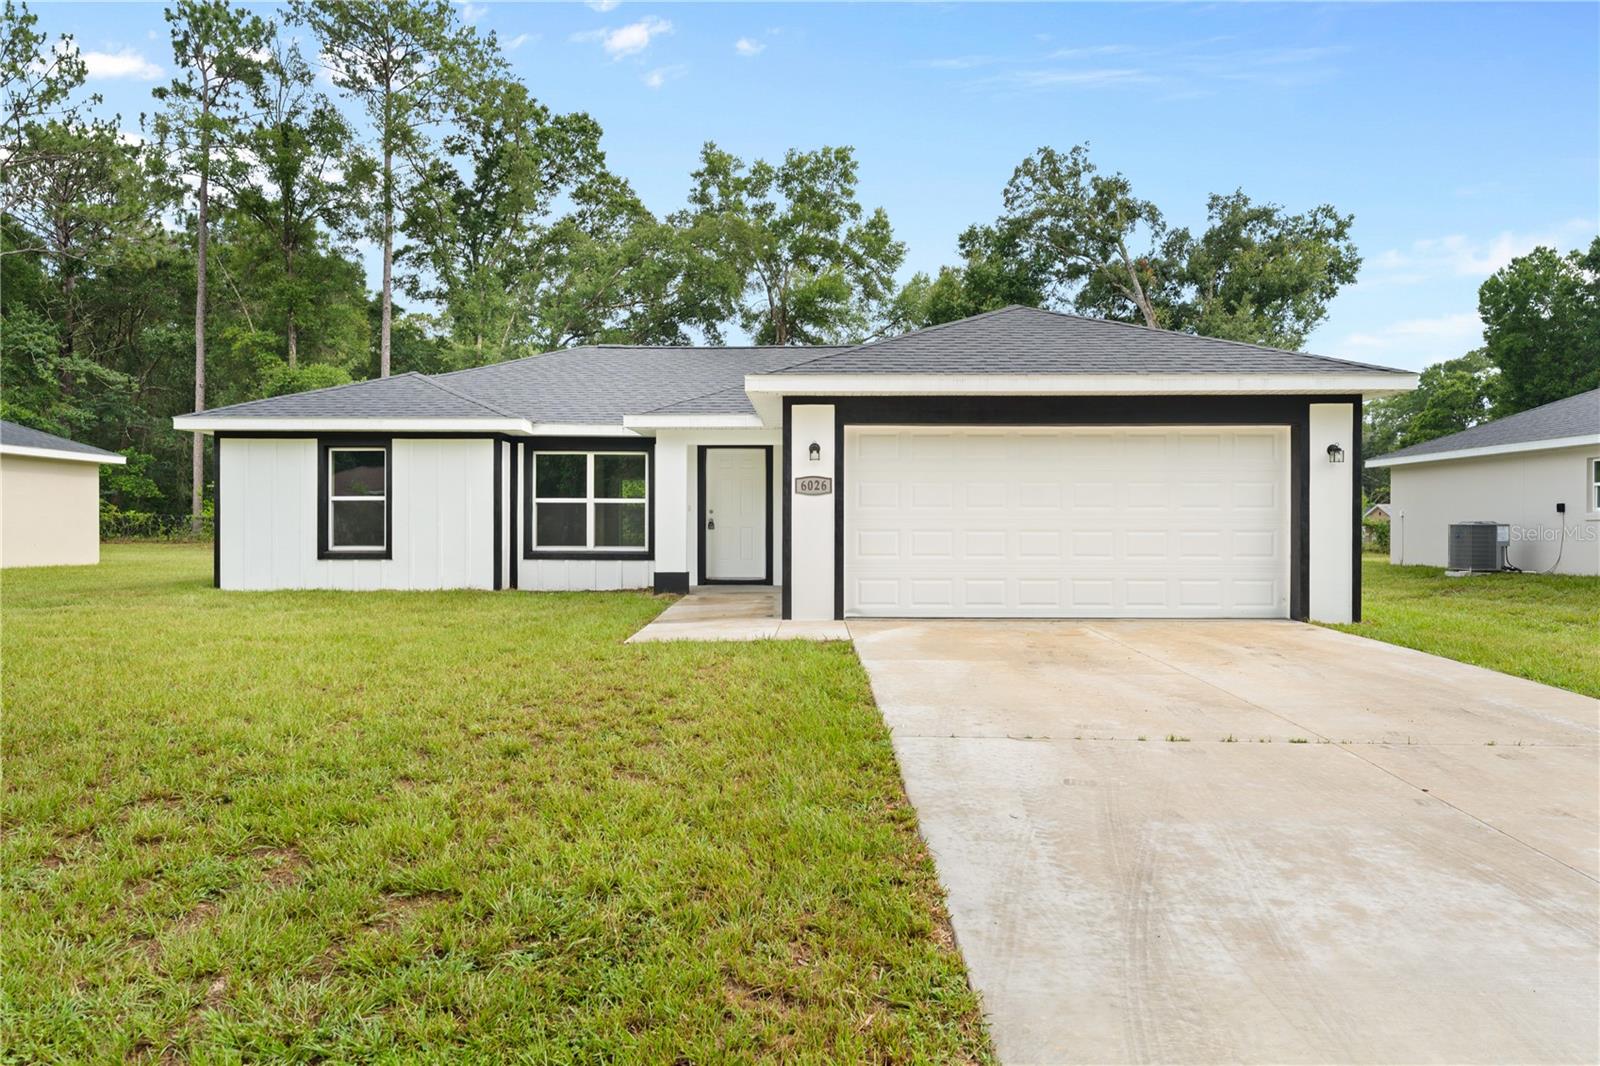
Under contract-accepting backup offers. Beautiful new 3-bedroom, 2-bath home .24 lot with no HOA! This thoughtfully designed home features high ceilings, oversized baseboards, wood window sills, quartz countertops, stainless steel appliances, a large center island with seating, pantry, and self-closing cabinets and drawers. The spacious primary suite offers a tray ceiling, large walk-in closet, dual vanities, and a stunning floor-to-ceiling tiled walk-in shower. Buyers will appreciate the upgraded fixtures, hidden TV wiring locations in the living room and primary bedroom, two-car garage with opener, well and septic, and open patio. Quality craftsmanship and attention to detail are evident throughout this move-in-ready home.
Open Floorplan
Split Bedroom
Tray Ceiling(s)
Walk-In Closet(s)
Taxes: $668.98
Tax Year: 2025
Lighting
Dishwasher
Microwave
Other
Refrigerator
MLS Area: 34482 - Ocala
Total Square Footage: 1,835
Price per Square Feet: $193.62
Total Floors: 1
Water: Well
Construction: Block, Stucco
Date Listed: 2026-06-29 00:00:00
Furnished: Unfurnished
Garage Description: Y
Garage Spaces: 2
Attached Garage: Y
Flooring: Luxury Vinyl
Roof: Shingle
Heating: Electric
Cooling: Central Air
Laundry: Inside
Sewer: Septic Tank
Parcel ID: 1302-006-002
Listing Courtesy Of: Re/Max Foxfire - Hwy 40
dknoxsales@gmail.com
Under contract-accepting backup offers. Beautiful new 3-bedroom, 2-bath home .24 lot with no HOA! This thoughtfully designed home features high ceilings, oversized baseboards, wood window sills, quartz countertops, stainless steel appliances, a large center island with seating, pantry, and self-closing cabinets and drawers. The spacious primary suite offers a tray ceiling, large walk-in closet, dual vanities, and a stunning floor-to-ceiling tiled walk-in shower. Buyers will appreciate the upgraded fixtures, hidden TV wiring locations in the living room and primary bedroom, two-car garage with opener, well and septic, and open patio. Quality craftsmanship and attention to detail are evident throughout this move-in-ready home.
Property Details
Price: $269,900
Sq Ft: 1,394
($194 per
sqft)
Bedrooms: 3
Bathrooms: 2
City: Ocala
County: Marion
Type: Single Family
Development: Ocala Park Estates Un #2
Acres: 0.2400
Virtual Tour/Floorplan: View
Year Built: 2025
Listing Number: OM727578
Status Code: Active Under Contract
Taxes: $668.98
Tax Year: 2025
Garage:
2
/
Y
Furnishings: Unfurnished
Interior Features:
Open Floorplan
Split Bedroom
Tray Ceiling(s)
Walk-In Closet(s)
Financial Information:
Taxes: $668.98
Tax Year: 2025
Exterior Features:
Lighting
Equipment:
Dishwasher
Microwave
Other
Refrigerator
Additional Information:
MLS Area: 34482 - Ocala
Total Square Footage: 1,835
Price per Square Feet: $193.62
Total Floors: 1
Water: Well
Construction: Block, Stucco
Date Listed: 2026-06-29 00:00:00
Furnished: Unfurnished
Garage Description: Y
Garage Spaces: 2
Attached Garage: Y
Flooring: Luxury Vinyl
Roof: Shingle
Heating: Electric
Cooling: Central Air
Laundry: Inside
Sewer: Septic Tank
Parcel ID: 1302-006-002
Map of 6026 65Th Street Nw, Ocala, FL 34482
Listing Courtesy Of: Re/Max Foxfire - Hwy 40
dknoxsales@gmail.com