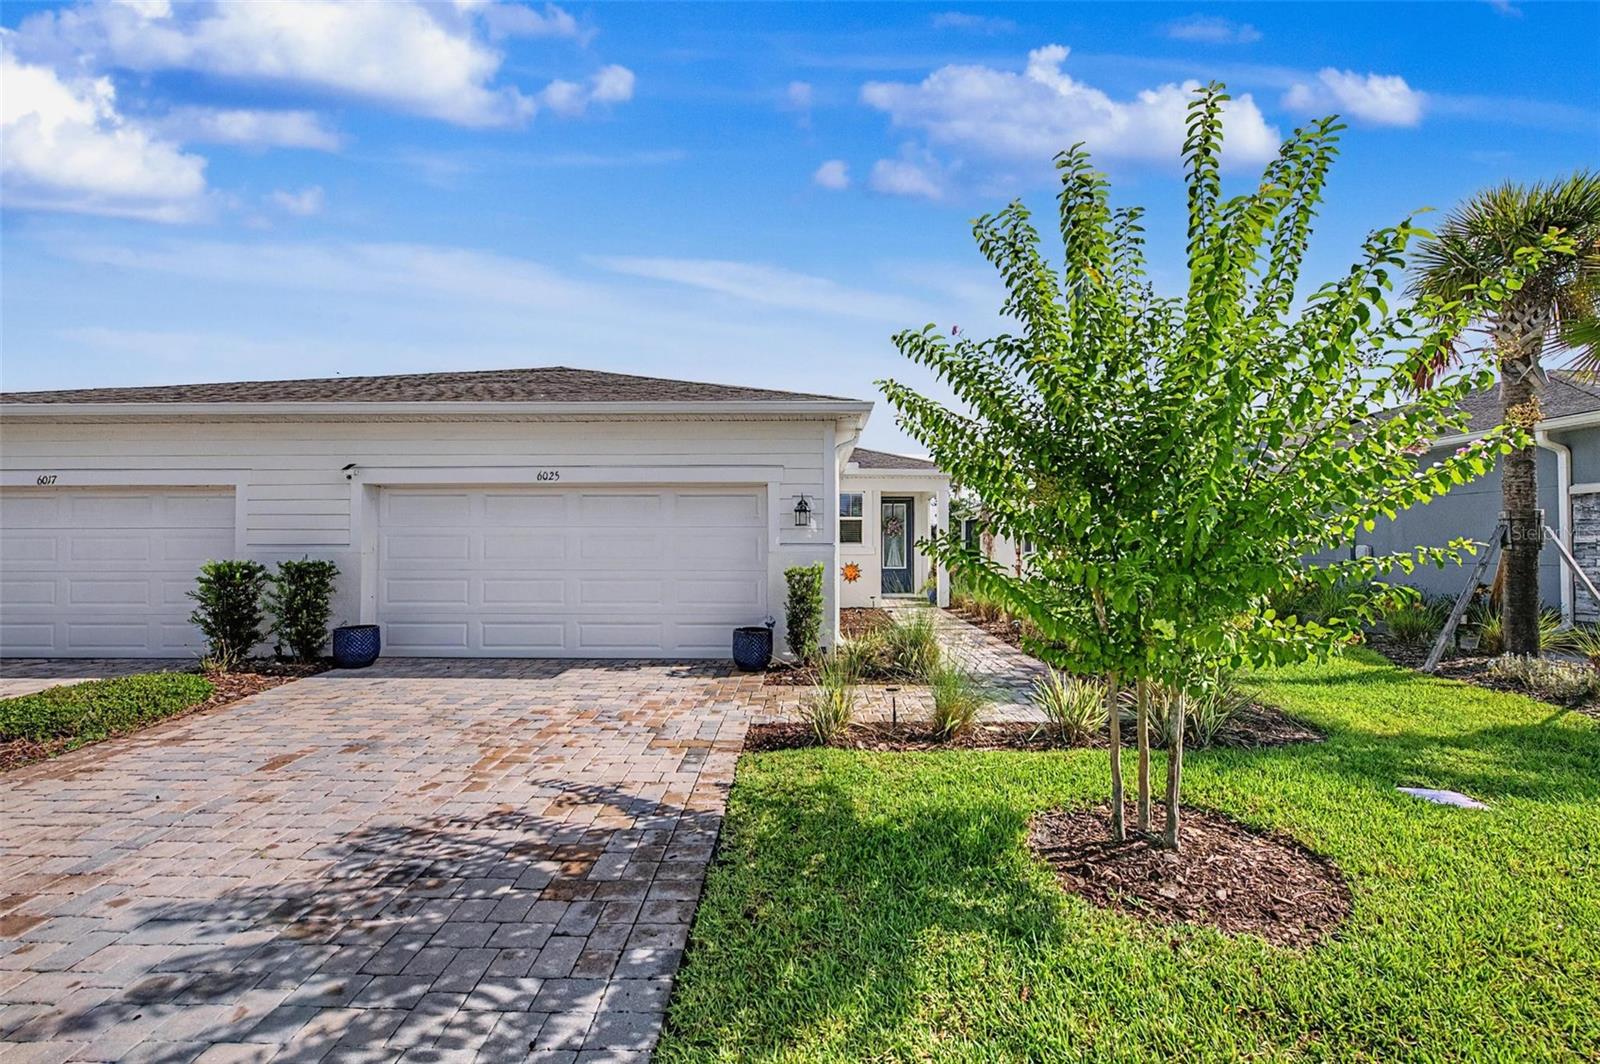
6025 Timberdale Avenue, Wesley Chapel, FL 33545
For Sale $368,000


Request Club Info by Email
Calculate Your Payment
Like this listing?
Contact the Listing Agent directly:
Listing Agent: Hina Patel Nana
Agent Phone:
813-966-4969
Agent Email:
hpn.property@gmail.com
Share Property
Save Property
View Virtual Tour
Home Sweet Home! Model-Style Villa in the Desirable Community of Chapel Crossing. Experience luxury, comfort, and maintenance-free living in this beautifully upgraded, model-style villa offering 1,514 sq. ft. of thoughtfully designed living space. This meticulously maintained home features 2 bedrooms, 2 bathrooms, a versatile study/office, and a spacious two-car garage. From the moment you arrive, you'll appreciate the numerous custom upgrades and exceptional attention to detail throughout. The open-concept floor plan is ideal for both everyday living and entertaining. The gourmet kitchen showcases quartz countertops, 42-inch cabinetry, a large center island with breakfast bar seating, and overlooks the spacious Great Room. The private primary suite features an elegant tray ceiling, a generous walk-in closet, dual-sink vanity, and a large walk-in shower. A stunning 12-foot sliding glass door opens to the covered, screened paver lanai, where you'll enjoy picturesque pond views, no rear neighbors, and a peaceful setting perfect for relaxing or entertaining outdoors. Additional upgrades include crown molding, custom garage storage, and many other designer touches. The HOA offers exceptional value by including high-speed internet, lawn care, and exterior maintenance, allowing for truly worry-free living. Residents of Chapel Crossing enjoy outstanding resort-style amenities, including a clubhouse, lazy river, fitness center, pickleball courts, and more. Conveniently located near shopping, dining, medical facilities, major highways, and area attractions, this move-in-ready home offers the perfect blend of luxury, privacy, and low-maintenance living. Don't miss your opportunity to make this exceptional home yours! Copy/Paste Video Tour: https://show.tours/v/p5hNgsh
Ceiling Fans(s)
Coffered Ceiling(s)
Eat-in Kitchen
High Ceilings
Kitchen/Family Room Combo
Open Floorplan
Primary Bedroom Main Floor
Solid Wood Cabinets
Split Bedroom
Stone Counters
Thermostat
Tray Ceiling(s)
Walk-In Closet(s)
Window Treatments
Taxes: $7,714.00
Tax Year: 2025
Association Fee: $195.00
Association Fee Frequency: Monthly
Lighting
Sidewalk
Dishwasher
Disposal
Microwave
Range
Refrigerator
Trees/Woods
Water
Elementary School: New River Elementary
Middle School: Thomas E Weightman Middle-Po
Junior High: Thomas E Weightman Middle-Po
High School: Wesley Chapel High-Po
Building Description: Bungalow, Patio Home
Building Design: Villa Detached
MLS Area: 33545 - Wesley Chapel
Total Square Footage: 2,121
Price per Square Feet: $243.06
Water: Public
Construction: Block
Date Listed: 2026-07-07 00:00:00
Furnished: Negotiable
Windows: Blinds
Parking: Garage Door Opener
Garage Description: Y
Garage Spaces: 2
Attached Garage: Y
Flooring: Carpet, Tile
Roof: Shingle
Heating: Central
Cooling: Central Air
Laundry: Inside, Laundry Room
Pets: Yes
Sewer: Public Sewer
Lot Desc.: Landscaped
Parcel ID: 20-26-10-008.0-
Listing Courtesy Of: Future Home Realty Inc
hpn.property@gmail.com
Home Sweet Home! Model-Style Villa in the Desirable Community of Chapel Crossing. Experience luxury, comfort, and maintenance-free living in this beautifully upgraded, model-style villa offering 1,514 sq. ft. of thoughtfully designed living space. This meticulously maintained home features 2 bedrooms, 2 bathrooms, a versatile study/office, and a spacious two-car garage. From the moment you arrive, you'll appreciate the numerous custom upgrades and exceptional attention to detail throughout. The open-concept floor plan is ideal for both everyday living and entertaining. The gourmet kitchen showcases quartz countertops, 42-inch cabinetry, a large center island with breakfast bar seating, and overlooks the spacious Great Room. The private primary suite features an elegant tray ceiling, a generous walk-in closet, dual-sink vanity, and a large walk-in shower. A stunning 12-foot sliding glass door opens to the covered, screened paver lanai, where you'll enjoy picturesque pond views, no rear neighbors, and a peaceful setting perfect for relaxing or entertaining outdoors. Additional upgrades include crown molding, custom garage storage, and many other designer touches. The HOA offers exceptional value by including high-speed internet, lawn care, and exterior maintenance, allowing for truly worry-free living. Residents of Chapel Crossing enjoy outstanding resort-style amenities, including a clubhouse, lazy river, fitness center, pickleball courts, and more. Conveniently located near shopping, dining, medical facilities, major highways, and area attractions, this move-in-ready home offers the perfect blend of luxury, privacy, and low-maintenance living. Don't miss your opportunity to make this exceptional home yours! Copy/Paste Video Tour: https://show.tours/v/p5hNgsh
Property Details
Price: $368,000
Sq Ft: 1,514
($243 per
sqft)
Bedrooms: 2
Bathrooms: 2
City: Wesley Chapel
County: Pasco
Type: Single Family
Development: Chapel Xings Pcls G1 And G2
Subdivision: Chapel Xings Pcls G1 & G2
Acres: 0.1100
Virtual Tour/Floorplan: View
Year Built: 2023
Listing Number: TB8526201
Status Code: A-Active
Taxes: $7,714.00
Tax Year: 2025
Garage:
2
/
Y
Furnishings: Negotiable
Pets Allowed: Yes
Total Recurring Fees: $195
Total Recurring Fee Frequency: 0.00
Interior Features:
Ceiling Fans(s)
Coffered Ceiling(s)
Eat-in Kitchen
High Ceilings
Kitchen/Family Room Combo
Open Floorplan
Primary Bedroom Main Floor
Solid Wood Cabinets
Split Bedroom
Stone Counters
Thermostat
Tray Ceiling(s)
Walk-In Closet(s)
Window Treatments
Financial Information:
Taxes: $7,714.00
Tax Year: 2025
Association Fee: $195.00
Association Fee Frequency: Monthly
Exterior Features:
Lighting
Sidewalk
Equipment:
Dishwasher
Disposal
Microwave
Range
Refrigerator
View:
Trees/Woods
Water
School Information:
Elementary School: New River Elementary
Middle School: Thomas E Weightman Middle-Po
Junior High: Thomas E Weightman Middle-Po
High School: Wesley Chapel High-Po
Additional Information:
Building Description: Bungalow, Patio Home
Building Design: Villa Detached
MLS Area: 33545 - Wesley Chapel
Total Square Footage: 2,121
Price per Square Feet: $243.06
Water: Public
Construction: Block
Date Listed: 2026-07-07 00:00:00
Furnished: Negotiable
Windows: Blinds
Parking: Garage Door Opener
Garage Description: Y
Garage Spaces: 2
Attached Garage: Y
Flooring: Carpet, Tile
Roof: Shingle
Heating: Central
Cooling: Central Air
Laundry: Inside, Laundry Room
Pets: Yes
Sewer: Public Sewer
Lot Desc.: Landscaped
Parcel ID: 20-26-10-008.0-
Map of 6025 Timberdale Avenue, Wesley Chapel, FL 33545
Listing Courtesy Of: Future Home Realty Inc
hpn.property@gmail.com