6022 Tremont Street E, Inverness, FL 34452
For Sale $224,900


Request Club Info by Email
Calculate Your Payment
Like this listing?
Contact the Listing Agent directly:
Listing Agent: Wil Sanders
Agent Phone:
813-380-6048
Agent Email:
wilsandersestates@gmail.com
Share Property
Save Property
View Virtual Tour
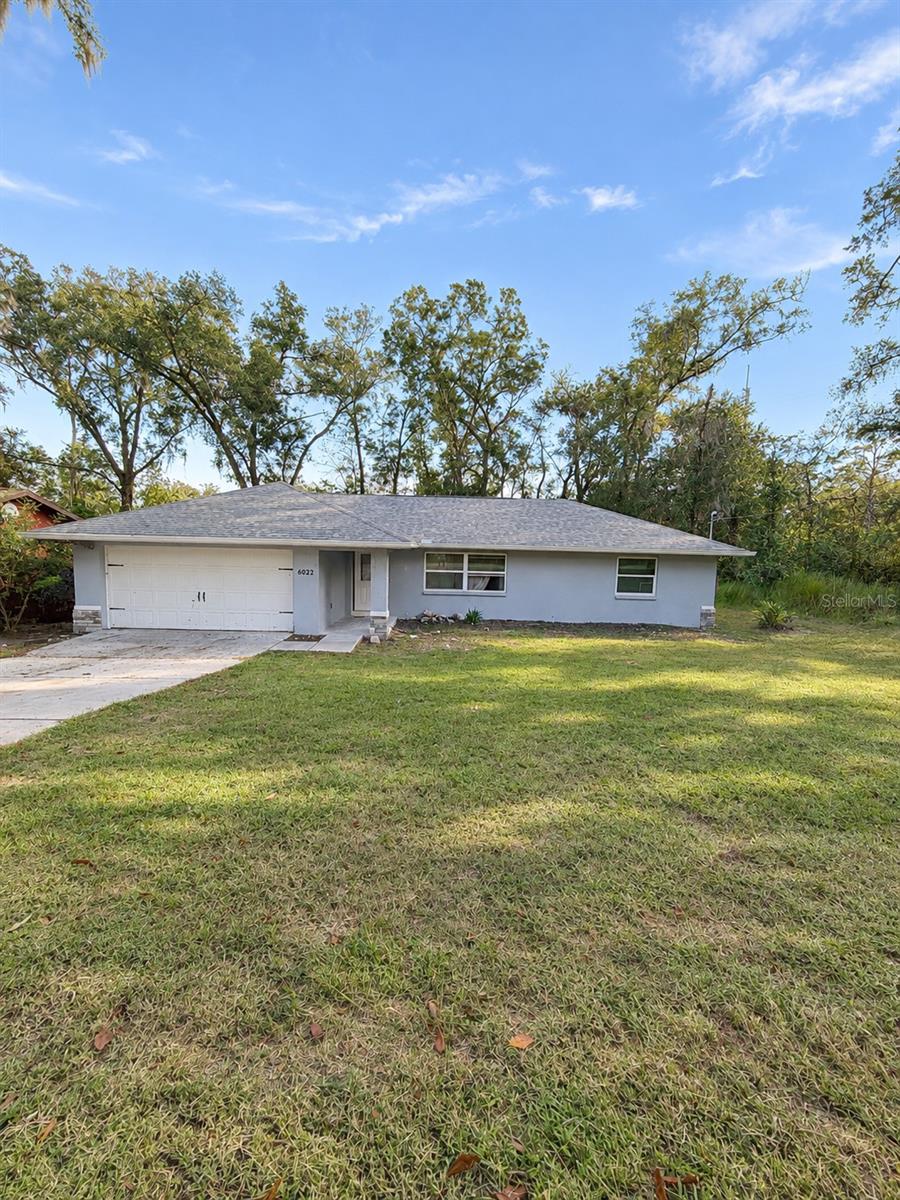
Build your dream kitchen from scratch in a 2020-built home. This 3 bedroom, 2 bath on a 0.22-acre lot in Inverness has 1,360 sq ft of newer construction, a new roof, and a layout that’s ready for your design. The kitchen and bedroom flooring are already out, so the demo is done. That means you choose the cabinets, countertops, appliances, and flooring instead of tearing out someone else’s. The bones are only six years old, with none of the surprises that come with an older home. Skip the expensive demolition and start with the fun part, then finish it for your family or for a strong return as a rental or flip. A newer home like this in Inverness is rarely available at an entry price where you can build real equity.
Ninguno
Taxes: $3,580.86
Tax Year: 2025
MLS Area: 34452 - Inverness
Total Square Footage: 1,820
Price per Square Feet: $165.37
Total Floors: 1
Water: Public
Construction: Block, Stucco
Date Listed: 2026-11-03 00:00:00
Furnished: Unfurnished
Garage Description: Y
Attached Garage: Y
Flooring: Concrete, Luxury Vinyl
Roof: Shingle
Heating: Electric
Cooling: Central Air
Laundry: In Garage
Sewer: Public Sewer
Parcel ID: 20E-19S-29-0010
Listing Courtesy Of: Exp Realty Llc
wilsandersestates@gmail.com
Build your dream kitchen from scratch in a 2020-built home. This 3 bedroom, 2 bath on a 0.22-acre lot in Inverness has 1,360 sq ft of newer construction, a new roof, and a layout that’s ready for your design. The kitchen and bedroom flooring are already out, so the demo is done. That means you choose the cabinets, countertops, appliances, and flooring instead of tearing out someone else’s. The bones are only six years old, with none of the surprises that come with an older home. Skip the expensive demolition and start with the fun part, then finish it for your family or for a strong return as a rental or flip. A newer home like this in Inverness is rarely available at an entry price where you can build real equity.
Property Details
Price: $224,900
Sq Ft: 1,360
($165 per
sqft)
Bedrooms: 3
Bathrooms: 2
City: Inverness
County: Citrus
Type: Single Family
Development: Inverness Highlands West
Acres: 0.2200
Virtual Tour/Floorplan: View
Year Built: 2020
Listing Number: TB8562576
Status Code: A-Active
Taxes: $3,580.86
Tax Year: 2025
Garage:
Y
Furnishings: Unfurnished
Interior Features:
Ninguno
Financial Information:
Taxes: $3,580.86
Tax Year: 2025
Additional Information:
MLS Area: 34452 - Inverness
Total Square Footage: 1,820
Price per Square Feet: $165.37
Total Floors: 1
Water: Public
Construction: Block, Stucco
Date Listed: 2026-11-03 00:00:00
Furnished: Unfurnished
Garage Description: Y
Attached Garage: Y
Flooring: Concrete, Luxury Vinyl
Roof: Shingle
Heating: Electric
Cooling: Central Air
Laundry: In Garage
Sewer: Public Sewer
Parcel ID: 20E-19S-29-0010
Map of 6022 Tremont Street E, Inverness, FL 34452
Listing Courtesy Of: Exp Realty Llc
wilsandersestates@gmail.com