6020 Martinglade Place, Lithia, FL 33547
For Sale $540,000


Request Club Info by Email
Calculate Your Payment
Like this listing?
Contact the Listing Agent directly:
Listing Agent: Cheryl Thompson
Agent Phone:
813-919-9650
Agent Email:
cheryl@thompsonhomegroup.com
Share Property
Save Property
View Virtual Tour
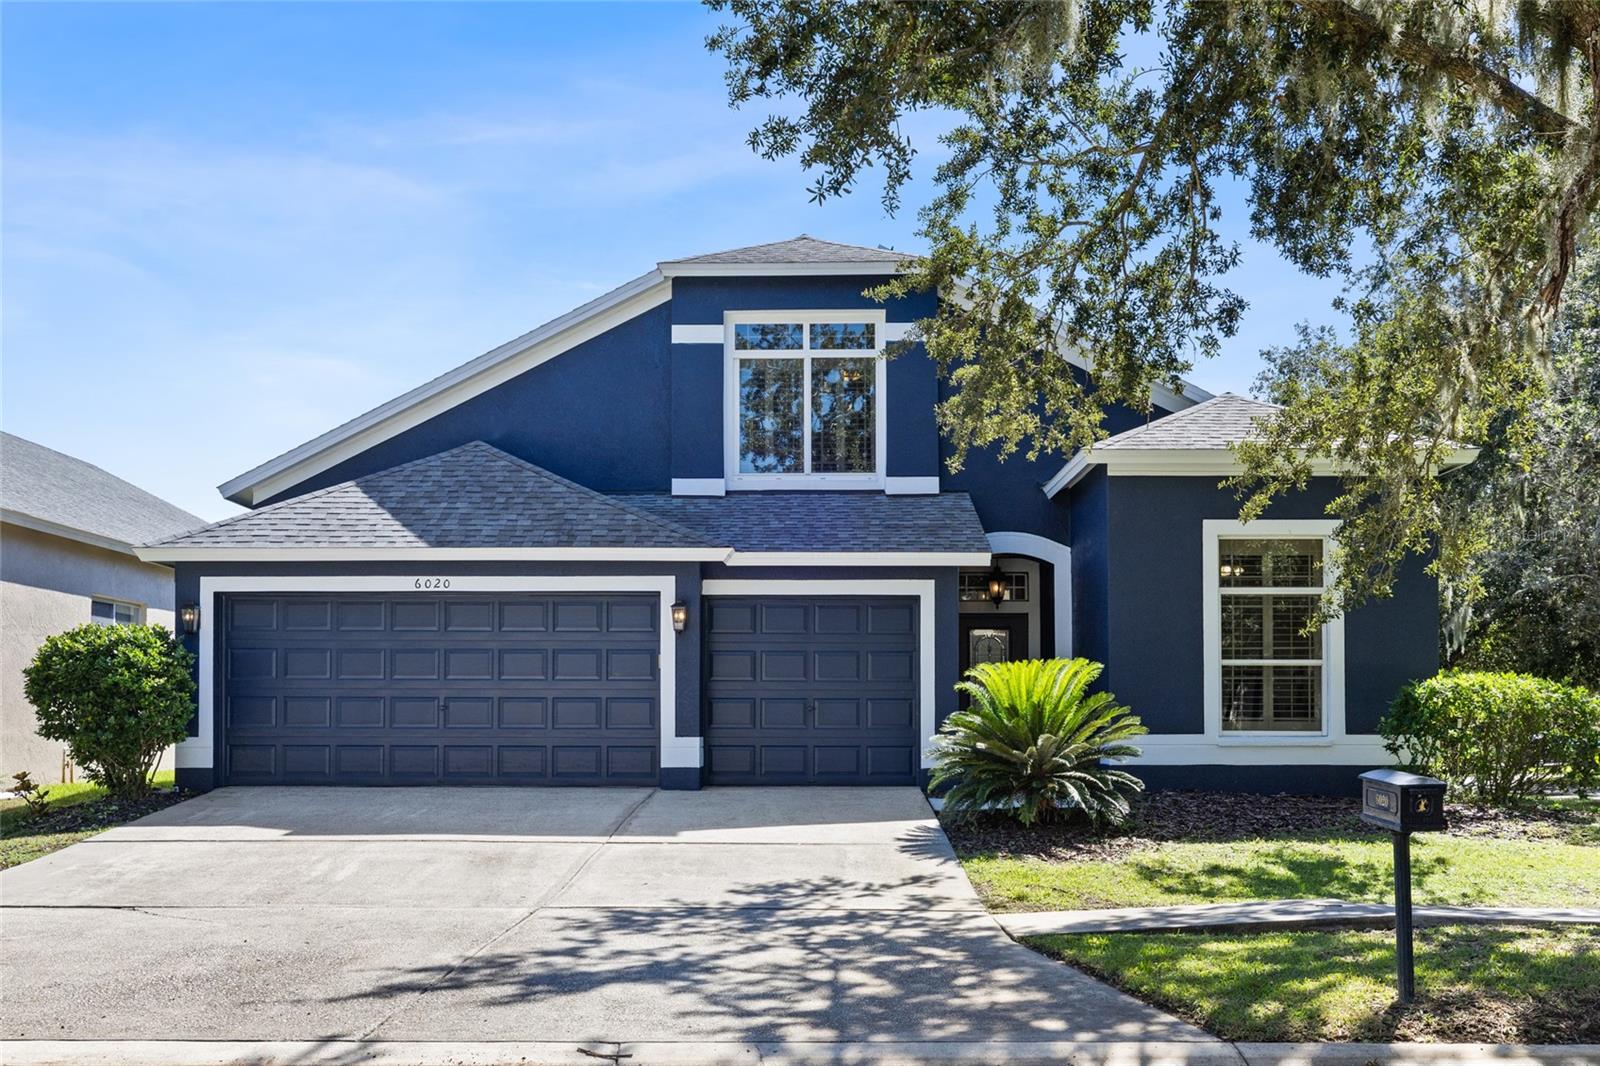
Set on a spacious corner lot in the gated Martin Meadow neighborhood of FishHawk Ranch, this four-bedroom, three-bath home offers a three-car garage, flexible living spaces, and a private backyard retreat. Inside, the foyer opens to formal living and dining areas. The kitchen features granite countertops, 42-inch cabinetry, and a breakfast bar, and connects to a sunny breakfast nook and spacious family room. High-end laminate flooring, plantation shutters, upgraded lighting, and ceiling fans add thoughtful touches throughout. The primary suite features two walk-in closets and a remodeled bathroom with dual vanities and a huge shower. Three additional bedrooms offer generous closet space, and the upstairs bonus room provides flexible space for a home office, guests, or hobbies. Relax on the screened lanai overlooking the fenced backyard, with room to enjoy the outdoors on both the main lawn and side yard. Major updates include a roof installed in 2019, an air-conditioning system installed in 2018, and owned solar panels installed in 2018. The owners report that the solar panels have covered approximately 90-100% of the electric bill. Residents can enjoy FishHawk Ranch’s trails, resort-style pools, tennis and basketball courts, fitness centers, and Park Square shops and restaurants. The home is zoned for FishHawk’s A-rated schools, including Bevis Elementary, Randall Middle, and Newsome High School.
Ceiling Fans(s)
Chair Rail
Crown Molding
Eat-in Kitchen
High Ceilings
Primary Bedroom Main Floor
Solid Surface Counters
Split Bedroom
Stone Counters
Thermostat
Vaulted Ceiling(s)
Walk-In Closet(s)
Window Treatments
Taxes: $8,357.00
Tax Year: 2025
Association Fee: $536.00
Association Fee Frequency: Annually
Lighting
Sidewalk
Dishwasher
Disposal
Gas Water Heater
Microwave
Range
Refrigerator
Water Purifier
Elementary School: Bevis-Hb
Middle School: Randall-Hb
Junior High: Randall-Hb
High School: Newsome-Hb
MLS Area: 33547 - Lithia
Total Square Footage: 3,447
Price per Square Feet: $197.22
Total Floors: 2
Water: Public
Construction: Block, Stucco
Date Listed: 2026-10-23 00:00:00
Furnished: Unfurnished
Windows: Window Treatments
Parking: Driveway, Garage Door Opener
Garage Description: Y
Garage Spaces: 3
Attached Garage: Y
Flooring: Carpet, Laminate, Tile
Roof: Shingle
Heating: Central
Cooling: Central Air
Laundry: Inside, Laundry Room
Pets: Cats Ok, Dogs Ok, Yes
Sewer: Public Sewer
Lot Desc.: Corner Lot, Level, Sidewalk, Paved
Parcel ID: U-29-30-21-5Xj-
Listing Courtesy Of: Re/Max Realty Unlimited
cheryl@thompsonhomegroup.com
Set on a spacious corner lot in the gated Martin Meadow neighborhood of FishHawk Ranch, this four-bedroom, three-bath home offers a three-car garage, flexible living spaces, and a private backyard retreat. Inside, the foyer opens to formal living and dining areas. The kitchen features granite countertops, 42-inch cabinetry, and a breakfast bar, and connects to a sunny breakfast nook and spacious family room. High-end laminate flooring, plantation shutters, upgraded lighting, and ceiling fans add thoughtful touches throughout. The primary suite features two walk-in closets and a remodeled bathroom with dual vanities and a huge shower. Three additional bedrooms offer generous closet space, and the upstairs bonus room provides flexible space for a home office, guests, or hobbies. Relax on the screened lanai overlooking the fenced backyard, with room to enjoy the outdoors on both the main lawn and side yard. Major updates include a roof installed in 2019, an air-conditioning system installed in 2018, and owned solar panels installed in 2018. The owners report that the solar panels have covered approximately 90-100% of the electric bill. Residents can enjoy FishHawk Ranch’s trails, resort-style pools, tennis and basketball courts, fitness centers, and Park Square shops and restaurants. The home is zoned for FishHawk’s A-rated schools, including Bevis Elementary, Randall Middle, and Newsome High School.
Property Details
Price: $540,000
Sq Ft: 2,738
($197 per
sqft)
Bedrooms: 4
Bathrooms: 3
City: Lithia
County: Hillsborough
Type: Single Family
Development: Fishhawk Ranch
Subdivision: Fishhawk Ranch Ph 2 Prcl
Acres: 0.1700
Virtual Tour/Floorplan: View
Year Built: 2003
Listing Number: TB8558373
Status Code: A-Active
Taxes: $8,357.00
Tax Year: 2025
Garage:
3
/
Y
Furnishings: Unfurnished
Pets Allowed: Cats OK, Dogs OK, Yes
Total Recurring Fees: $45
Total Recurring Fee Frequency: 0.00
Interior Features:
Ceiling Fans(s)
Chair Rail
Crown Molding
Eat-in Kitchen
High Ceilings
Primary Bedroom Main Floor
Solid Surface Counters
Split Bedroom
Stone Counters
Thermostat
Vaulted Ceiling(s)
Walk-In Closet(s)
Window Treatments
Financial Information:
Taxes: $8,357.00
Tax Year: 2025
Association Fee: $536.00
Association Fee Frequency: Annually
Exterior Features:
Lighting
Sidewalk
Equipment:
Dishwasher
Disposal
Gas Water Heater
Microwave
Range
Refrigerator
Water Purifier
School Information:
Elementary School: Bevis-Hb
Middle School: Randall-Hb
Junior High: Randall-Hb
High School: Newsome-Hb
Additional Information:
MLS Area: 33547 - Lithia
Total Square Footage: 3,447
Price per Square Feet: $197.22
Total Floors: 2
Water: Public
Construction: Block, Stucco
Date Listed: 2026-10-23 00:00:00
Furnished: Unfurnished
Windows: Window Treatments
Parking: Driveway, Garage Door Opener
Garage Description: Y
Garage Spaces: 3
Attached Garage: Y
Flooring: Carpet, Laminate, Tile
Roof: Shingle
Heating: Central
Cooling: Central Air
Laundry: Inside, Laundry Room
Pets: Cats Ok, Dogs Ok, Yes
Sewer: Public Sewer
Lot Desc.: Corner Lot, Level, Sidewalk, Paved
Parcel ID: U-29-30-21-5Xj-
Map of 6020 Martinglade Place, Lithia, FL 33547
Listing Courtesy Of: Re/Max Realty Unlimited
cheryl@thompsonhomegroup.com