602 19Th Street Se, Ocala, FL 34471
For Sale $349,900


Request Club Info by Email
Calculate Your Payment
Like this listing?
Contact the Listing Agent directly:
Listing Agent: Scott Coldwell
Agent Phone:
352-209-0000
Agent Email:
scott@coldwellrealty.com
Share Property
Save Property
View Virtual Tour
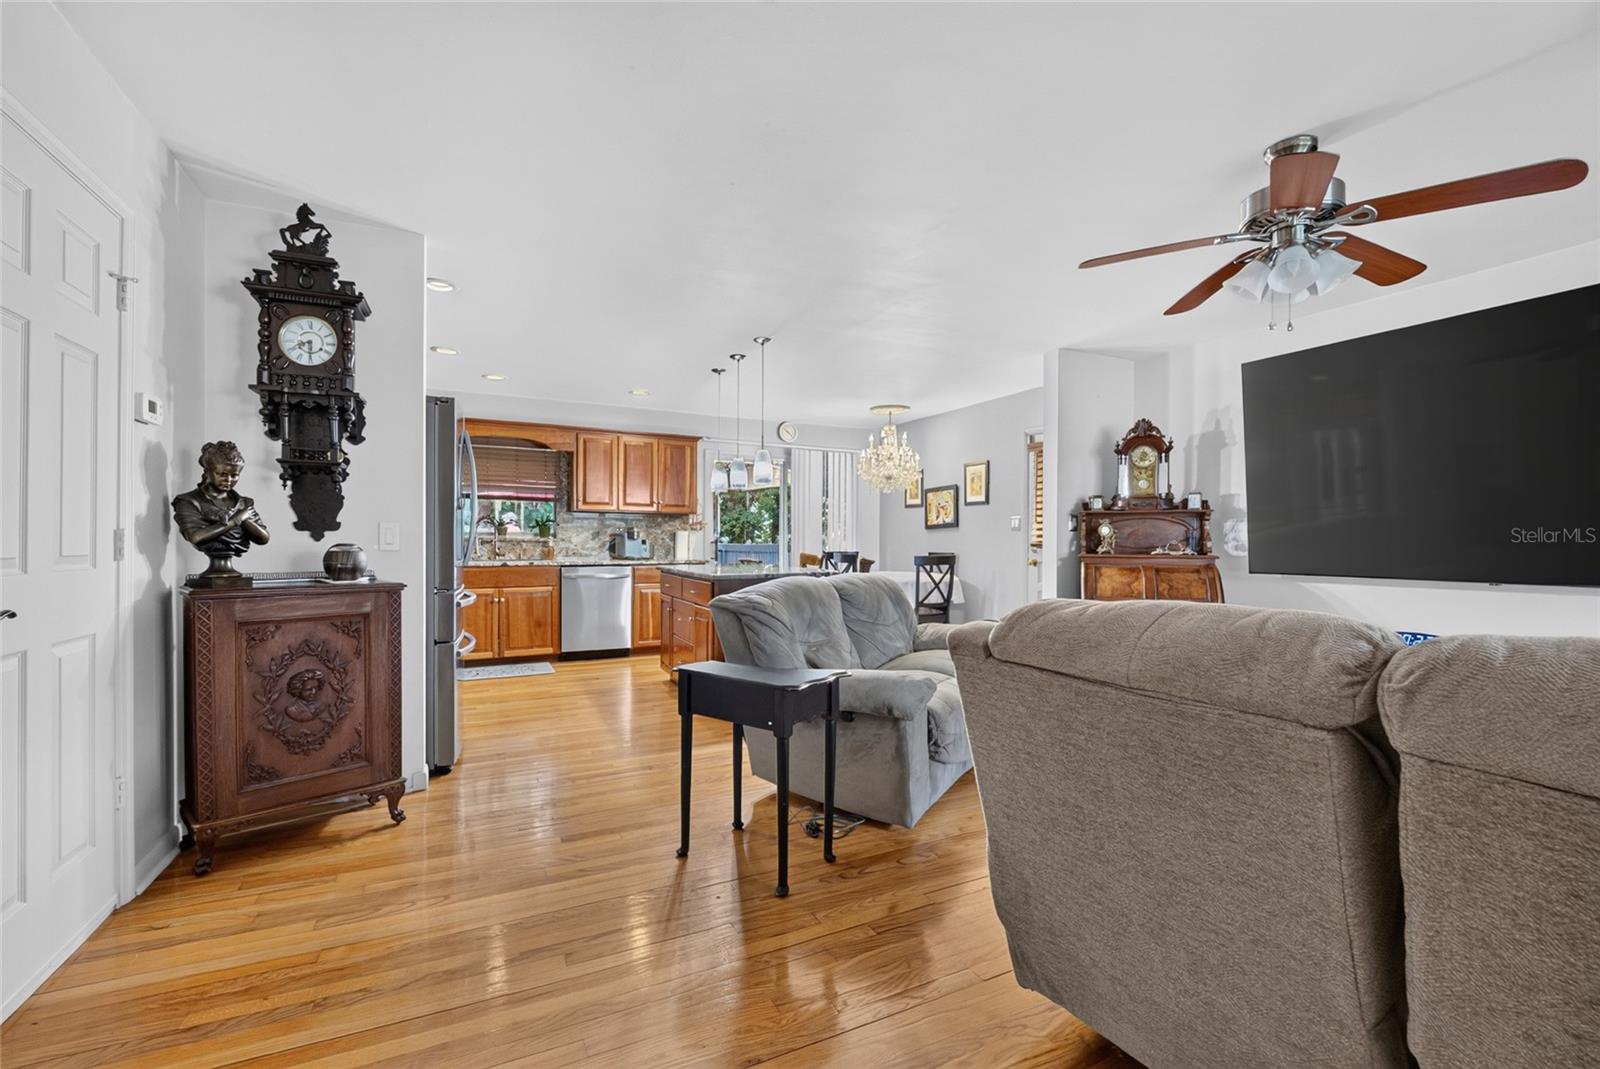
Amazing home in a prime location in the heart of Ocala, just minutes from downtown! This charming 3-story home offers 1,944 square feet of living space with 3 bedrooms and 2.5 bathrooms, full of character and charm. The main level features a beautifully updated kitchen with granite countertops, a center island, newer appliances, a convenient half bath, and sliding glass doors that open to a 20 X 20 wood deck overlooking a private, fenced backyard. The lower level includes a private mother-in-law suite with its own entrance, carport, 1 bedroom, and 1 bathroom, making it ideal for extended family, guests, or rental potential. The top floor offers three bedrooms and a full bathroom. Conveniently located near hospitals, restaurants, shopping, and everything downtown Ocala has to offer, this home also features a new roof installed in 2022. Don't miss this incredible opportunity and schedule your private tour today!
Ceiling Fans(s)
Open Floorplan
Primary Bedroom Upstairs
Thermostat
Window Treatments
Taxes: $1,530.59
Tax Year: 2025
Private Entrance
Private Yard
Dishwasher
Microwave
Range
Trees/Woods
Elementary School: South Ocala Elementary School
Middle School: Osceola Middle School
Junior High: Osceola Middle School
High School: Forest High School
MLS Area: 34471 - Ocala
Total Square Footage: 3,044
Price per Square Feet: $179.99
Total Floors: 1
Water: Public
Construction: Brick, Stucco
Date Listed: 2026-11-19 00:00:00
Furnished: Unfurnished
Windows: Window Treatments
Parking: Driveway, Garage Door Opener, Ground Level
Garage Description: Y
Attached Garage: Y
Flooring: Carpet, Tile, Wood
Roof: Shingle
Heating: Central, Electric
Cooling: Central Air, Wall/Window Unit(S)
Laundry: In Garage
Pets: Yes
Sewer: Private Sewer
Lot Desc.: Cleared, City Limits, Landscaped, Paved
Parcel ID: 2920-001-005
Listing Courtesy Of: Coldwell Realty Sold Guarantee
scott@coldwellrealty.com
Amazing home in a prime location in the heart of Ocala, just minutes from downtown! This charming 3-story home offers 1,944 square feet of living space with 3 bedrooms and 2.5 bathrooms, full of character and charm. The main level features a beautifully updated kitchen with granite countertops, a center island, newer appliances, a convenient half bath, and sliding glass doors that open to a 20 X 20 wood deck overlooking a private, fenced backyard. The lower level includes a private mother-in-law suite with its own entrance, carport, 1 bedroom, and 1 bathroom, making it ideal for extended family, guests, or rental potential. The top floor offers three bedrooms and a full bathroom. Conveniently located near hospitals, restaurants, shopping, and everything downtown Ocala has to offer, this home also features a new roof installed in 2022. Don't miss this incredible opportunity and schedule your private tour today!
Property Details
Price: $349,900
Sq Ft: 1,944
($180 per
sqft)
Bedrooms: 3
Bathrooms: 2
Partial Baths: 1
City: Ocala
County: Marion
Type: Single Family
Development: Druid Hills
Subdivision: Druid Hills Rev
Acres: 0.3300
Virtual Tour/Floorplan: View
Year Built: 1965
Listing Number: OM736089
Status Code: A-Active
Taxes: $1,530.59
Tax Year: 2025
Garage:
Y
Furnishings: Unfurnished
Pets Allowed: Yes
Interior Features:
Ceiling Fans(s)
Open Floorplan
Primary Bedroom Upstairs
Thermostat
Window Treatments
Financial Information:
Taxes: $1,530.59
Tax Year: 2025
Exterior Features:
Private Entrance
Private Yard
Equipment:
Dishwasher
Microwave
Range
View:
Trees/Woods
School Information:
Elementary School: South Ocala Elementary School
Middle School: Osceola Middle School
Junior High: Osceola Middle School
High School: Forest High School
Additional Information:
MLS Area: 34471 - Ocala
Total Square Footage: 3,044
Price per Square Feet: $179.99
Total Floors: 1
Water: Public
Construction: Brick, Stucco
Date Listed: 2026-11-19 00:00:00
Furnished: Unfurnished
Windows: Window Treatments
Parking: Driveway, Garage Door Opener, Ground Level
Garage Description: Y
Attached Garage: Y
Flooring: Carpet, Tile, Wood
Roof: Shingle
Heating: Central, Electric
Cooling: Central Air, Wall/Window Unit(S)
Laundry: In Garage
Pets: Yes
Sewer: Private Sewer
Lot Desc.: Cleared, City Limits, Landscaped, Paved
Parcel ID: 2920-001-005
Map of 602 19Th Street Se, Ocala, FL 34471
Listing Courtesy Of: Coldwell Realty Sold Guarantee
scott@coldwellrealty.com