6009 Sea Ranch Drive #503, Hudson, FL 34667
For Sale $225,000


Request Club Info by Email
Calculate Your Payment
Like this listing?
Contact the Listing Agent directly:
Listing Agent: Kim Crane, LLC
Agent Phone:
813-716-6645
Agent Email:
kimcranehomes@gmail.com
Share Property
Save Property
View Virtual Tour
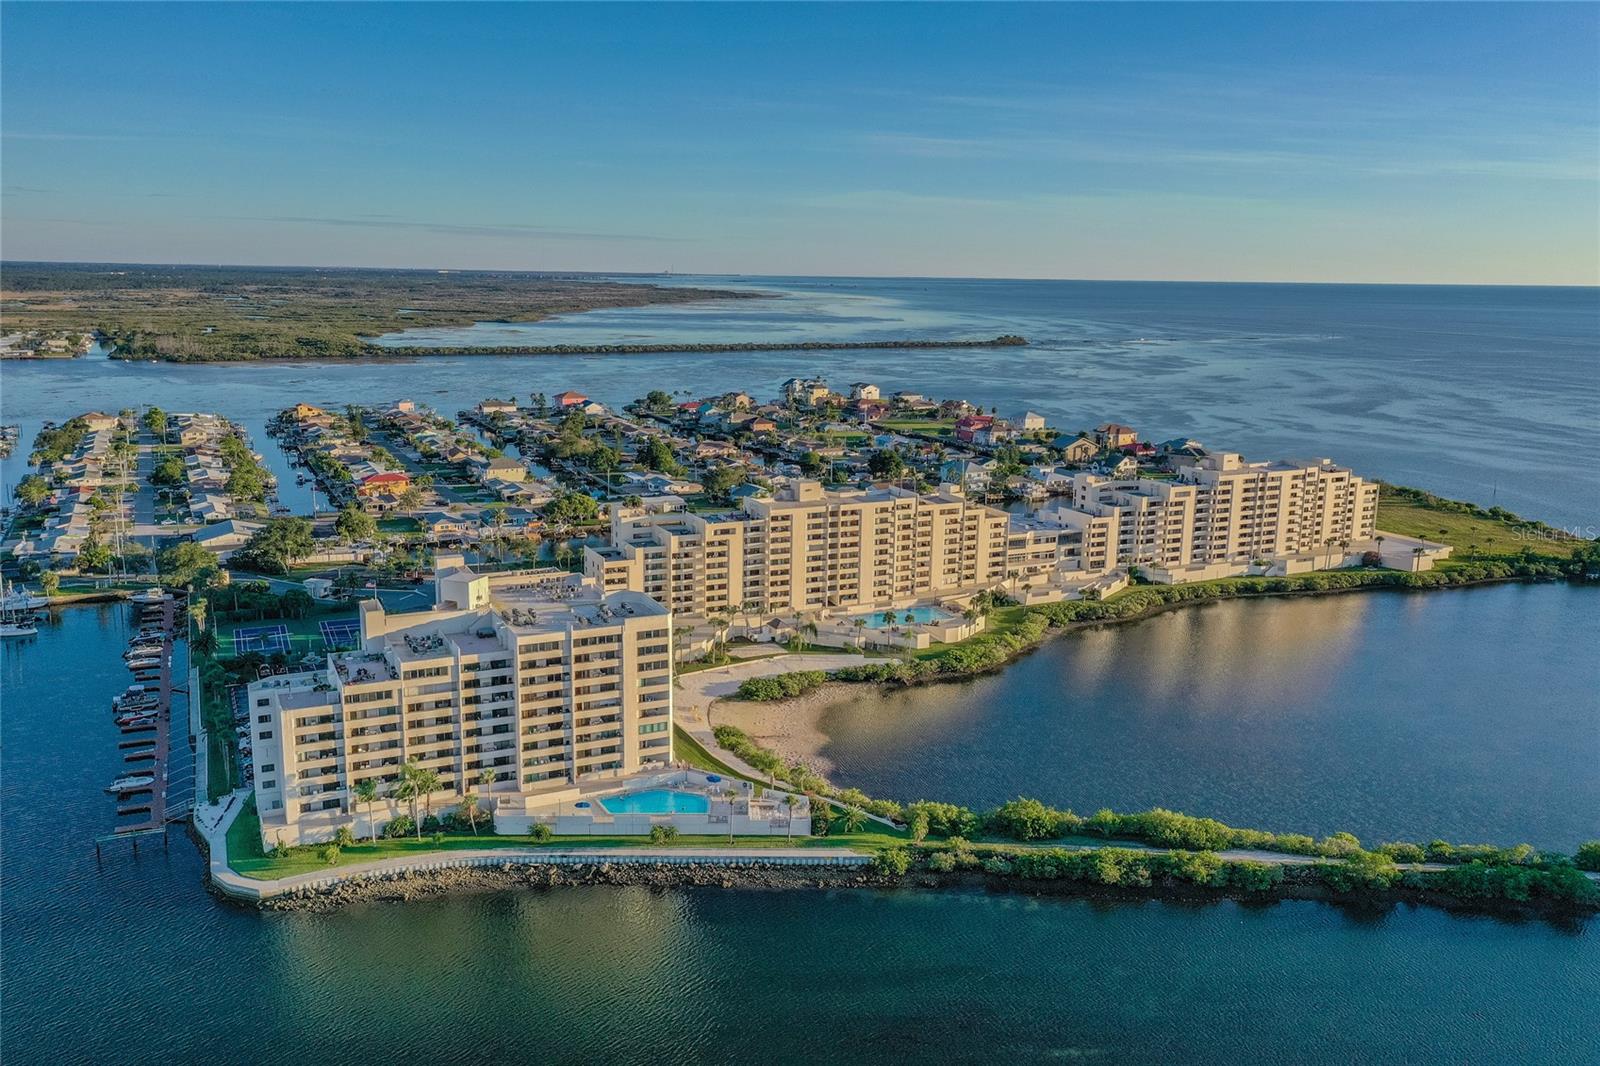
Welcome to easy coastal living in the sought-after Gulf Island Beach & Tennis Club! Assigned space is available for separate purchase and are not included in the listed purchase price. This beautifully updated 5th-floor, 1-bedroom, 1-bath condominium is designed with both style and functionality in mind, this meticulously maintained residence features granite countertops, stainless steel appliances, an in-unit washer and dryer, elegant crown molding, and motorized blinds for added convenience. Every detail has been thoughtfully coordinated, from the matching light fixtures throughout to the custom finishes that create a warm, cohesive feel. The spacious kitchen offers abundant cabinetry, generous counter space, and opens seamlessly to the living area—perfect for everyday living or entertaining. The bathroom provides exceptional storage with an upgraded vanity, while the bedroom includes a built-in wardrobe system for maximum organization and efficiency. Whether you're looking for a full-time residence, seasonal retreat, or investment opportunity, this condo checks all the boxes. Gulf Island Beach & Tennis Club offers resort-style amenities including a 24-hour guarded gate, private beach access, heated waterfront pool and spa, tennis and pickleball courts, fitness center, clubhouse, walking trails, and an active social calendar—all just minutes from waterfront dining, marinas, and the Gulf of Mexico. Move right in and start living the Florida waterfront lifestyle you've been dreaming about!
Ceiling Fans(s)
Crown Molding
Stone Counters
Window Treatments
Cable TV
Clubhouse
Elevators
Fitness Center
Park
Pickleball Court(s)
Pool
Recreation Facilities
Tennis Court(s)
Taxes: $2,307.58
Tax Year: 2025
Association Fee Frequency: Monthly
Balcony
Convection Oven
Dishwasher
Dryer
Microwave
Refrigerator
Washer
Gulf/Ocean - Full
Canal - Saltwater
View: Canal
Gulf/Ocean - Full
Lagoon
MLS Area: 34667 - Hudson/Bayonet Point/Port Richey
Total Square Footage: 838
Price per Square Feet: $306.96
Total Floors: 10
Water: Public
Construction: Concrete
Date Listed: 2026-07-15 00:00:00
Furnished: Negotiable
Windows: Window Treatments
Parking: Guest, Open, Basement
Flooring: Vinyl
Roof: Concrete
Heating: Central
Cooling: Central Air
Laundry: Inside
Pets: Cats Ok, Dogs Ok, Size Limit, Yes
Sewer: Public Sewer
Parcel ID: 16-24-33-0380-0
Amenities: Cable Tv, Clubhouse, Elevators, Fitness Center, Park, Pickleball Court(S), Pool, Recreation Facilities, Tennis Court(S)
Listing Courtesy Of: Plantation Realty, Inc.
kimcranehomes@gmail.com
Welcome to easy coastal living in the sought-after Gulf Island Beach & Tennis Club! Assigned space is available for separate purchase and are not included in the listed purchase price. This beautifully updated 5th-floor, 1-bedroom, 1-bath condominium is designed with both style and functionality in mind, this meticulously maintained residence features granite countertops, stainless steel appliances, an in-unit washer and dryer, elegant crown molding, and motorized blinds for added convenience. Every detail has been thoughtfully coordinated, from the matching light fixtures throughout to the custom finishes that create a warm, cohesive feel. The spacious kitchen offers abundant cabinetry, generous counter space, and opens seamlessly to the living area—perfect for everyday living or entertaining. The bathroom provides exceptional storage with an upgraded vanity, while the bedroom includes a built-in wardrobe system for maximum organization and efficiency. Whether you're looking for a full-time residence, seasonal retreat, or investment opportunity, this condo checks all the boxes. Gulf Island Beach & Tennis Club offers resort-style amenities including a 24-hour guarded gate, private beach access, heated waterfront pool and spa, tennis and pickleball courts, fitness center, clubhouse, walking trails, and an active social calendar—all just minutes from waterfront dining, marinas, and the Gulf of Mexico. Move right in and start living the Florida waterfront lifestyle you've been dreaming about!
Property Details
Price: $225,000
Sq Ft: 733
($307 per
sqft)
Bedrooms: 1
Bathrooms: 1
City: Hudson
County: Pasco
Type: Condo
Development: Gulf Island Beach Tennis
Acres: 0.0200
Virtual Tour/Floorplan: View
Year Built: 1985
Listing Number: TB8529007
Status Code: A-Active
Taxes: $2,307.58
Tax Year: 2025
Garage:
Furnishings: Negotiable
Pets Allowed: Cats OK, Dogs OK, Size Limit, Yes
Total Recurring Fees: $686
Total Recurring Fee Frequency: 0.00
Interior Features:
Ceiling Fans(s)
Crown Molding
Stone Counters
Window Treatments
Amenities:
Cable TV
Clubhouse
Elevators
Fitness Center
Park
Pickleball Court(s)
Pool
Recreation Facilities
Tennis Court(s)
Financial Information:
Taxes: $2,307.58
Tax Year: 2025
Association Fee Frequency: Monthly
Exterior Features:
Balcony
Equipment:
Convection Oven
Dishwasher
Dryer
Microwave
Refrigerator
Washer
View:
Gulf/Ocean - Full
Waterfront Description:
Canal - Saltwater
View: Canal
Gulf/Ocean - Full
Lagoon
Additional Information:
MLS Area: 34667 - Hudson/Bayonet Point/Port Richey
Total Square Footage: 838
Price per Square Feet: $306.96
Total Floors: 10
Water: Public
Construction: Concrete
Date Listed: 2026-07-15 00:00:00
Furnished: Negotiable
Windows: Window Treatments
Parking: Guest, Open, Basement
Flooring: Vinyl
Roof: Concrete
Heating: Central
Cooling: Central Air
Laundry: Inside
Pets: Cats Ok, Dogs Ok, Size Limit, Yes
Sewer: Public Sewer
Parcel ID: 16-24-33-0380-0
Amenities: Cable Tv, Clubhouse, Elevators, Fitness Center, Park, Pickleball Court(S), Pool, Recreation Facilities, Tennis Court(S)
Map of 6009 Sea Ranch Drive #503, Hudson, FL 34667
Listing Courtesy Of: Plantation Realty, Inc.
kimcranehomes@gmail.com