6002 Blissful Street, Clermont, FL 34714
For Sale $434,900


Request Club Info by Email
Calculate Your Payment
Like this listing?
Contact the Listing Agent directly:
Listing Agent: Ken Pozek
Agent Phone:
407-813-2773
Agent Email:
ken@pozekgroup.com
Share Property
Save Property
View Virtual Tour
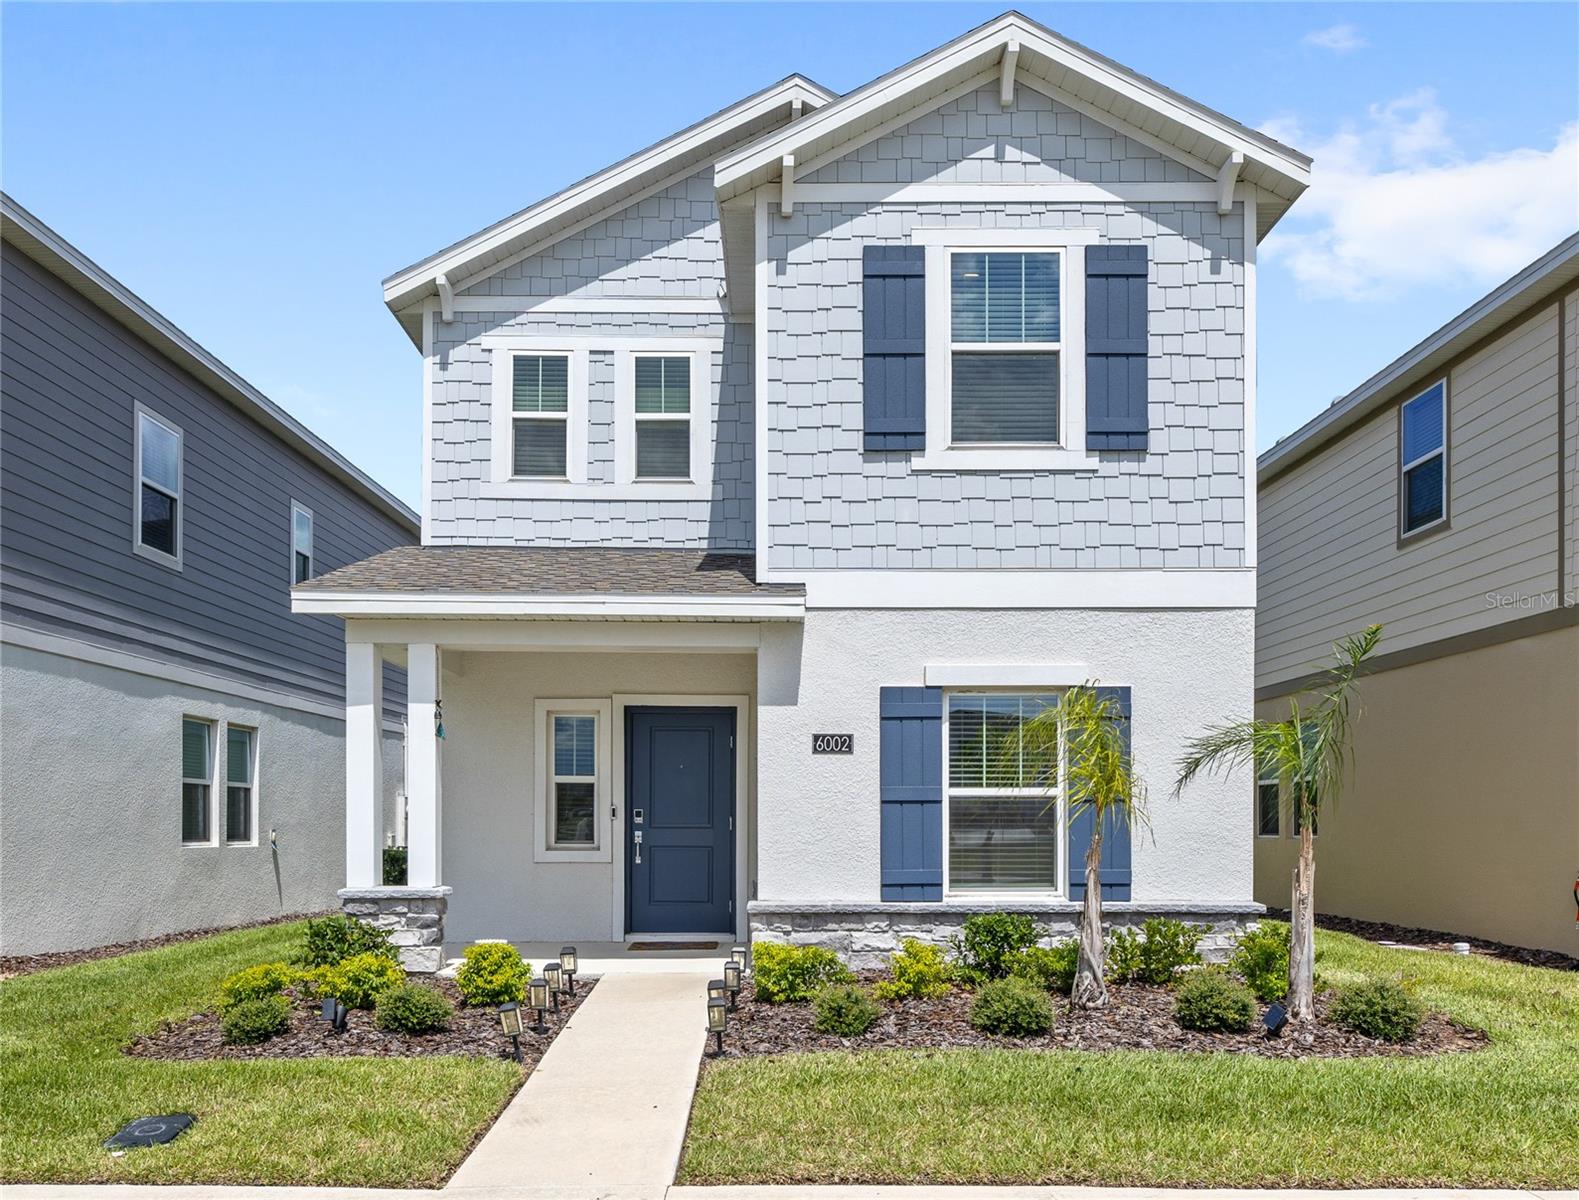
Welcome to Wellness Ridge! This beautifully upgraded 3-bedroom, 2.5-bath home offers thoughtful design, modern finishes, and flexible living spaces throughout. As you enter the home, you’ll find a versatile flex room that can easily serve as a formal dining room, home office, playroom, or second living area. The open-concept kitchen features quartz countertops, stainless steel appliances, bar seating, upgraded gold pendant lighting, and a designer gold faucet. The kitchen overlooks the spacious family room, highlighted by custom decorative wall detailing and beautiful paint selections that give the home a warm, custom feel. Downstairs also features a convenient half bath for guests and an additional flex area that works perfectly as a drop zone, office nook, or organizational space. Large windows and sliding glass doors bring in plenty of natural light and lead to the rear patio, creating a great space for grilling, entertaining, or relaxing. The patio can also be screened in for additional outdoor enjoyment. All window treatments convey with the home. A whole-home water filtration system is also included, providing added convenience and peace of mind. Upstairs, two secondary bedrooms are connected by a Jack-and-Jill bathroom, creating an ideal layout for family or guests. The laundry room is conveniently located nearby. The spacious primary suite features a large walk-in closet, oversized walk-in shower, and private water closet. The rear-entry two-car garage includes epoxy floors, overhead storage racks, and an electric vehicle charging outlet. The extended driveway provides additional parking for guests. Outside, you’ll appreciate the attractive front elevation, welcoming front porch, and well-maintained landscaping. The HOA includes internet and landscaping, and residents enjoy resort-style amenities including multiple pools, pickleball courts, a fitness center, and a beautiful clubhouse. Wellness Ridge continues to be one of the most exciting communities in the area, with a future connection planned directly into Horizon West. Conveniently located near Downtown Winter Garden, Downtown Clermont, Walt Disney World Resort, shopping, dining, state parks, and major roadways, you’ll have easy access to everything Central Florida has to offer. Schedule your private showing today.
Eat-in Kitchen
Kitchen/Family Room Combo
Walk-In Closet(s)
Basketball Court
Clubhouse
Fitness Center
Pickleball Court(s)
Pool
Tennis Court(s)
Taxes: $7,522.41
Tax Year: 2025
Association Fee: $174.00
Association Fee Frequency: Monthly
Sidewalk
Dishwasher
Microwave
Range
Refrigerator
Water Filtration System
MLS Area: 34714 - Clermont
Total Square Footage: 2,391
Price per Square Feet: $243.37
Total Floors: 2
Water: Public
Construction: Block, Brick, Hardi Plank Type, Stucco
Date Listed: 2026-06-22 00:00:00
Furnished: Unfurnished
Parking: Garage Faces Rear
Garage Description: Y
Garage Spaces: 2
Attached Garage: Y
Flooring: Carpet, Tile
Roof: Shingle
Heating: Central
Cooling: Central Air
Laundry: Inside, Laundry Room
Pets: Yes
Sewer: Public Sewer
Parcel ID: 22-23-26-0010-0
Amenities: Basketball Court, Clubhouse, Fitness Center, Pickleball Court(S), Pool, Tennis Court(S)
Listing Courtesy Of: Real Broker, Llc
ken@pozekgroup.com
Welcome to Wellness Ridge! This beautifully upgraded 3-bedroom, 2.5-bath home offers thoughtful design, modern finishes, and flexible living spaces throughout. As you enter the home, you’ll find a versatile flex room that can easily serve as a formal dining room, home office, playroom, or second living area. The open-concept kitchen features quartz countertops, stainless steel appliances, bar seating, upgraded gold pendant lighting, and a designer gold faucet. The kitchen overlooks the spacious family room, highlighted by custom decorative wall detailing and beautiful paint selections that give the home a warm, custom feel. Downstairs also features a convenient half bath for guests and an additional flex area that works perfectly as a drop zone, office nook, or organizational space. Large windows and sliding glass doors bring in plenty of natural light and lead to the rear patio, creating a great space for grilling, entertaining, or relaxing. The patio can also be screened in for additional outdoor enjoyment. All window treatments convey with the home. A whole-home water filtration system is also included, providing added convenience and peace of mind. Upstairs, two secondary bedrooms are connected by a Jack-and-Jill bathroom, creating an ideal layout for family or guests. The laundry room is conveniently located nearby. The spacious primary suite features a large walk-in closet, oversized walk-in shower, and private water closet. The rear-entry two-car garage includes epoxy floors, overhead storage racks, and an electric vehicle charging outlet. The extended driveway provides additional parking for guests. Outside, you’ll appreciate the attractive front elevation, welcoming front porch, and well-maintained landscaping. The HOA includes internet and landscaping, and residents enjoy resort-style amenities including multiple pools, pickleball courts, a fitness center, and a beautiful clubhouse. Wellness Ridge continues to be one of the most exciting communities in the area, with a future connection planned directly into Horizon West. Conveniently located near Downtown Winter Garden, Downtown Clermont, Walt Disney World Resort, shopping, dining, state parks, and major roadways, you’ll have easy access to everything Central Florida has to offer. Schedule your private showing today.
Property Details
Price: $434,900
Sq Ft: 1,787
($243 per
sqft)
Bedrooms: 3
Bathrooms: 2
Partial Baths: 1
City: Clermont
County: Lake
Type: Single Family
Development: Wellness Ridge
Subdivision: Wellness Rdg Ph 1-A
Acres: 0.0900
Virtual Tour/Floorplan: View
Year Built: 2024
Listing Number: O6414167
Status Code: A-Active
Taxes: $7,522.41
Tax Year: 2025
Garage:
2
/
Y
Furnishings: Unfurnished
Pets Allowed: Yes
Total Recurring Fees: $174
Total Recurring Fee Frequency: 0.00
Interior Features:
Eat-in Kitchen
Kitchen/Family Room Combo
Walk-In Closet(s)
Amenities:
Basketball Court
Clubhouse
Fitness Center
Pickleball Court(s)
Pool
Tennis Court(s)
Financial Information:
Taxes: $7,522.41
Tax Year: 2025
Association Fee: $174.00
Association Fee Frequency: Monthly
Exterior Features:
Sidewalk
Equipment:
Dishwasher
Microwave
Range
Refrigerator
Water Filtration System
Additional Information:
MLS Area: 34714 - Clermont
Total Square Footage: 2,391
Price per Square Feet: $243.37
Total Floors: 2
Water: Public
Construction: Block, Brick, Hardi Plank Type, Stucco
Date Listed: 2026-06-22 00:00:00
Furnished: Unfurnished
Parking: Garage Faces Rear
Garage Description: Y
Garage Spaces: 2
Attached Garage: Y
Flooring: Carpet, Tile
Roof: Shingle
Heating: Central
Cooling: Central Air
Laundry: Inside, Laundry Room
Pets: Yes
Sewer: Public Sewer
Parcel ID: 22-23-26-0010-0
Amenities: Basketball Court, Clubhouse, Fitness Center, Pickleball Court(S), Pool, Tennis Court(S)
Map of 6002 Blissful Street, Clermont, FL 34714
Listing Courtesy Of: Real Broker, Llc
ken@pozekgroup.com