6001 Westgate Drive #2124, Orlando, FL 32835
For Sale $215,000


Request Club Info by Email
Calculate Your Payment
Like this listing?
Contact the Listing Agent directly:
Listing Agent: Melissa Hastings
Agent Phone:
407-408-7529
Agent Email:
melissahastingsllc@gmail.com
Share Property
Save Property
View Virtual Tour
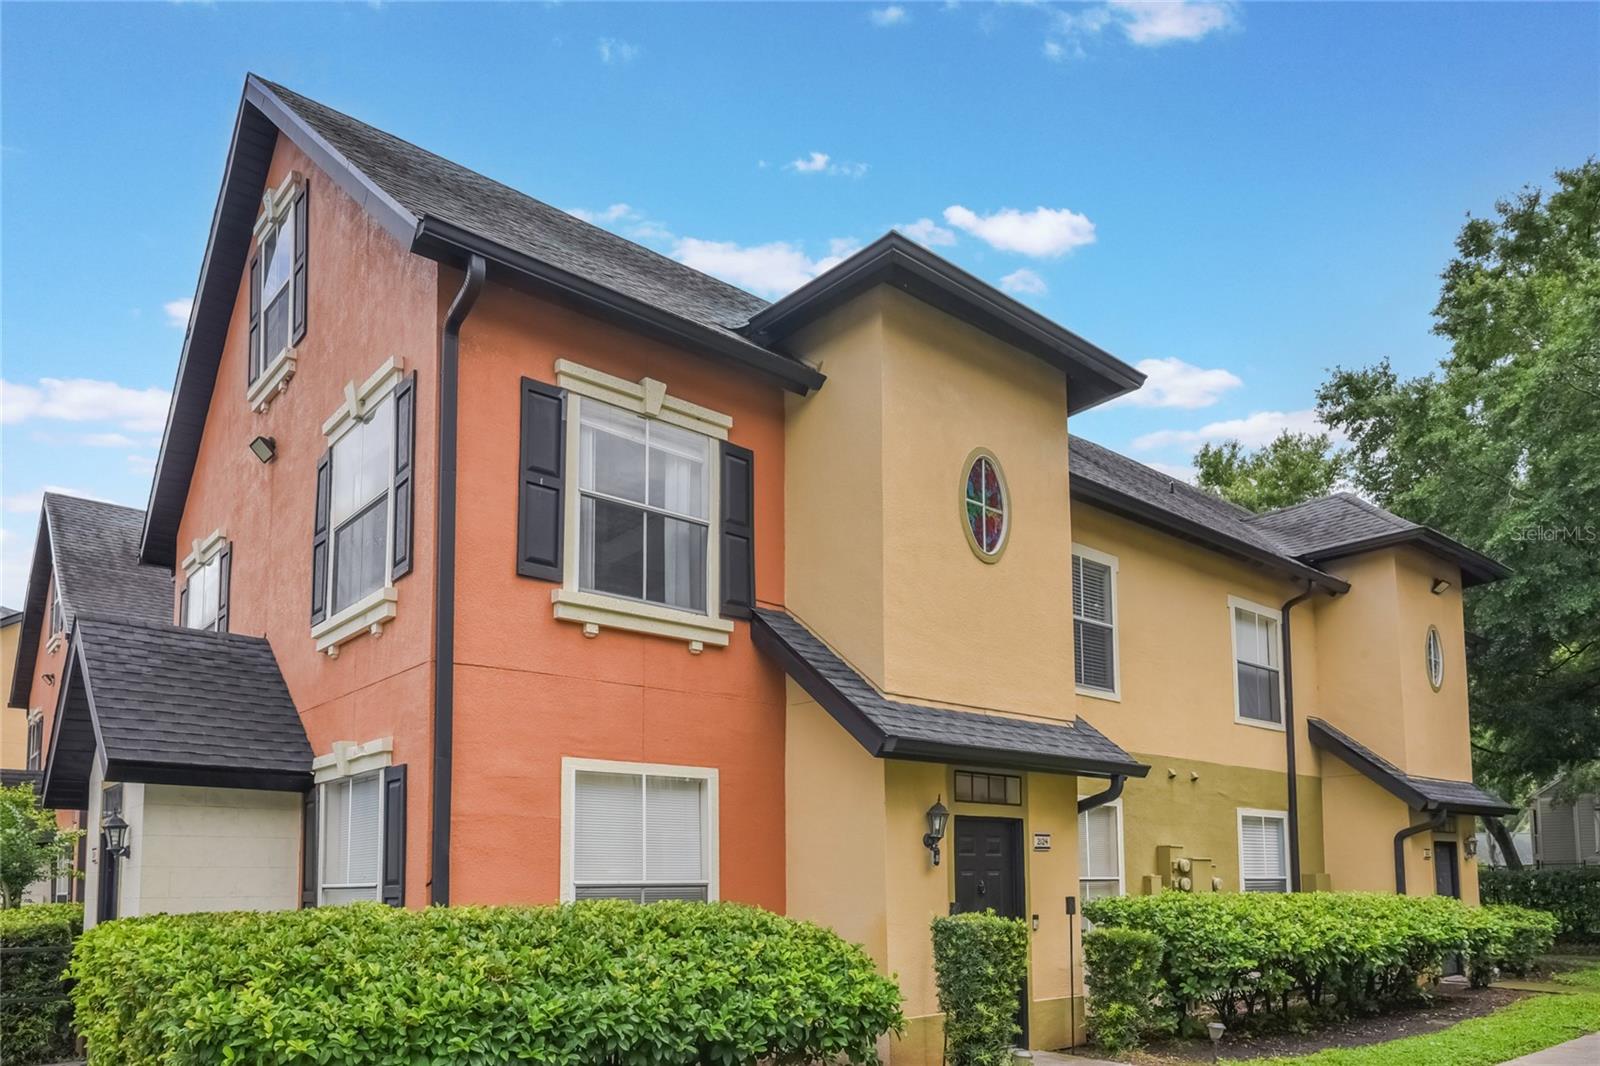
Welcome to your next chapter in the heart of Metrowest! This beautiful 2-bedroom, 2-bath condo with a loft sits in the gated community of The Fountains—just 15 minutes from Universal Studios, major highways, Valencia College, and all the fun on International Drive. Whether you're a first-time buyer or an investor looking for a smart addition to your portfolio, this one checks the boxes. Inside, you’ll find soaring vaulted ceilings that make the open floor plan feel light and airy. The living and dining space is perfect for entertaining or just kicking back, and the kitchen has everything you need—from a breakfast bar to an eat-in nook for your morning coffee. The primary suite features a spacious walk-in closet, and the second bedroom is generously sized with easy access to the second full bath. Need a home office or maybe a third bedroom? The loft has you covered with plenty of flexibility. Enjoy resort-style perks like a community pool, fitness center, clubhouse, picnic space, and a peaceful deck overlooking a pond. Laundry day is easy with an interior laundry closet, plus there’s extra storage throughout. You’re also close to great shopping, restaurants, and downtown Orlando. Whether you’re looking for a cozy place to call home or a property with income potential, this one is worth a look. Schedule your private showing and see why life at The Fountains just feels right.
Built-in Features
Cathedral Ceiling(s)
Ceiling Fans(s)
Eat-in Kitchen
High Ceilings
Kitchen/Family Room Combo
Living Room/Dining Room Combo
Open Floorplan
Primary Bedroom Upstairs
Thermostat
Vaulted Ceiling(s)
Walk-In Closet(s)
Taxes: $3,827.00
Tax Year: 2024
Association Fee: $445.14
Association Fee Frequency: Monthly
Lighting
Sidewalk
Dishwasher
Disposal
Dryer
Electric Water Heater
Microwave
Range
Refrigerator
Washer
Elementary School: Metro West Elem
Middle School: Chain Of Lakes Middle
Junior High: Chain Of Lakes Middle
High School: Olympia High
MLS Area: 32835 - Orlando/Metrowest/Orlo Vista
Total Square Footage: 1,344
Price per Square Feet: $159.97
Total Floors: 3
Water: Public
Construction: Stucco, Frame
Date Listed: 2026-09-14 00:00:00
Furnished: Unfurnished
Windows: Skylight(S)
Flooring: Laminate
Roof: Shingle
Heating: Central
Cooling: Central Air
Laundry: Laundry Room
Pets: Breed Restrictions, Number Limit, Size Limit
Sewer: Public Sewer
Parcel ID: 36-22-28-2857-2
Listing Courtesy Of: Metropolis R.e. Solutions, Llc
melissahastingsllc@gmail.com
Welcome to your next chapter in the heart of Metrowest! This beautiful 2-bedroom, 2-bath condo with a loft sits in the gated community of The Fountains—just 15 minutes from Universal Studios, major highways, Valencia College, and all the fun on International Drive. Whether you're a first-time buyer or an investor looking for a smart addition to your portfolio, this one checks the boxes. Inside, you’ll find soaring vaulted ceilings that make the open floor plan feel light and airy. The living and dining space is perfect for entertaining or just kicking back, and the kitchen has everything you need—from a breakfast bar to an eat-in nook for your morning coffee. The primary suite features a spacious walk-in closet, and the second bedroom is generously sized with easy access to the second full bath. Need a home office or maybe a third bedroom? The loft has you covered with plenty of flexibility. Enjoy resort-style perks like a community pool, fitness center, clubhouse, picnic space, and a peaceful deck overlooking a pond. Laundry day is easy with an interior laundry closet, plus there’s extra storage throughout. You’re also close to great shopping, restaurants, and downtown Orlando. Whether you’re looking for a cozy place to call home or a property with income potential, this one is worth a look. Schedule your private showing and see why life at The Fountains just feels right.
Property Details
Price: $215,000
Sq Ft: 1,344
($160 per
sqft)
Bedrooms: 2
Bathrooms: 2
City: Orlando
County: Orange
Type: Condo
Development: Fountains
Subdivision: Fountains/Metro West
Acres: 0.1100
Virtual Tour/Floorplan: View
Year Built: 1999
Listing Number: O6441453
Status Code: A-Active
Taxes: $3,827.00
Tax Year: 2024
Garage:
Furnishings: Unfurnished
Pets Allowed: Breed Restrictions, Number Limit, Size Limit
Total Recurring Fees: $445
Total Recurring Fee Frequency: 0.00
Interior Features:
Built-in Features
Cathedral Ceiling(s)
Ceiling Fans(s)
Eat-in Kitchen
High Ceilings
Kitchen/Family Room Combo
Living Room/Dining Room Combo
Open Floorplan
Primary Bedroom Upstairs
Thermostat
Vaulted Ceiling(s)
Walk-In Closet(s)
Financial Information:
Taxes: $3,827.00
Tax Year: 2024
Association Fee: $445.14
Association Fee Frequency: Monthly
Exterior Features:
Lighting
Sidewalk
Equipment:
Dishwasher
Disposal
Dryer
Electric Water Heater
Microwave
Range
Refrigerator
Washer
School Information:
Elementary School: Metro West Elem
Middle School: Chain Of Lakes Middle
Junior High: Chain Of Lakes Middle
High School: Olympia High
Additional Information:
MLS Area: 32835 - Orlando/Metrowest/Orlo Vista
Total Square Footage: 1,344
Price per Square Feet: $159.97
Total Floors: 3
Water: Public
Construction: Stucco, Frame
Date Listed: 2026-09-14 00:00:00
Furnished: Unfurnished
Windows: Skylight(S)
Flooring: Laminate
Roof: Shingle
Heating: Central
Cooling: Central Air
Laundry: Laundry Room
Pets: Breed Restrictions, Number Limit, Size Limit
Sewer: Public Sewer
Parcel ID: 36-22-28-2857-2
Map of 6001 Westgate Drive #2124, Orlando, FL 32835
Listing Courtesy Of: Metropolis R.e. Solutions, Llc
melissahastingsllc@gmail.com