6000 109Th Place Sw, Ocala, FL 34476
Active Under Contract $320,000


Request Club Info by Email
Calculate Your Payment
Like this listing?
Contact the Listing Agent directly:
Listing Agent: Jacqueline Smarge
Agent Phone:
352-433-9051
Agent Email:
jsmargerealtor@gmail.com
Share Property
Save Property
View Virtual Tour
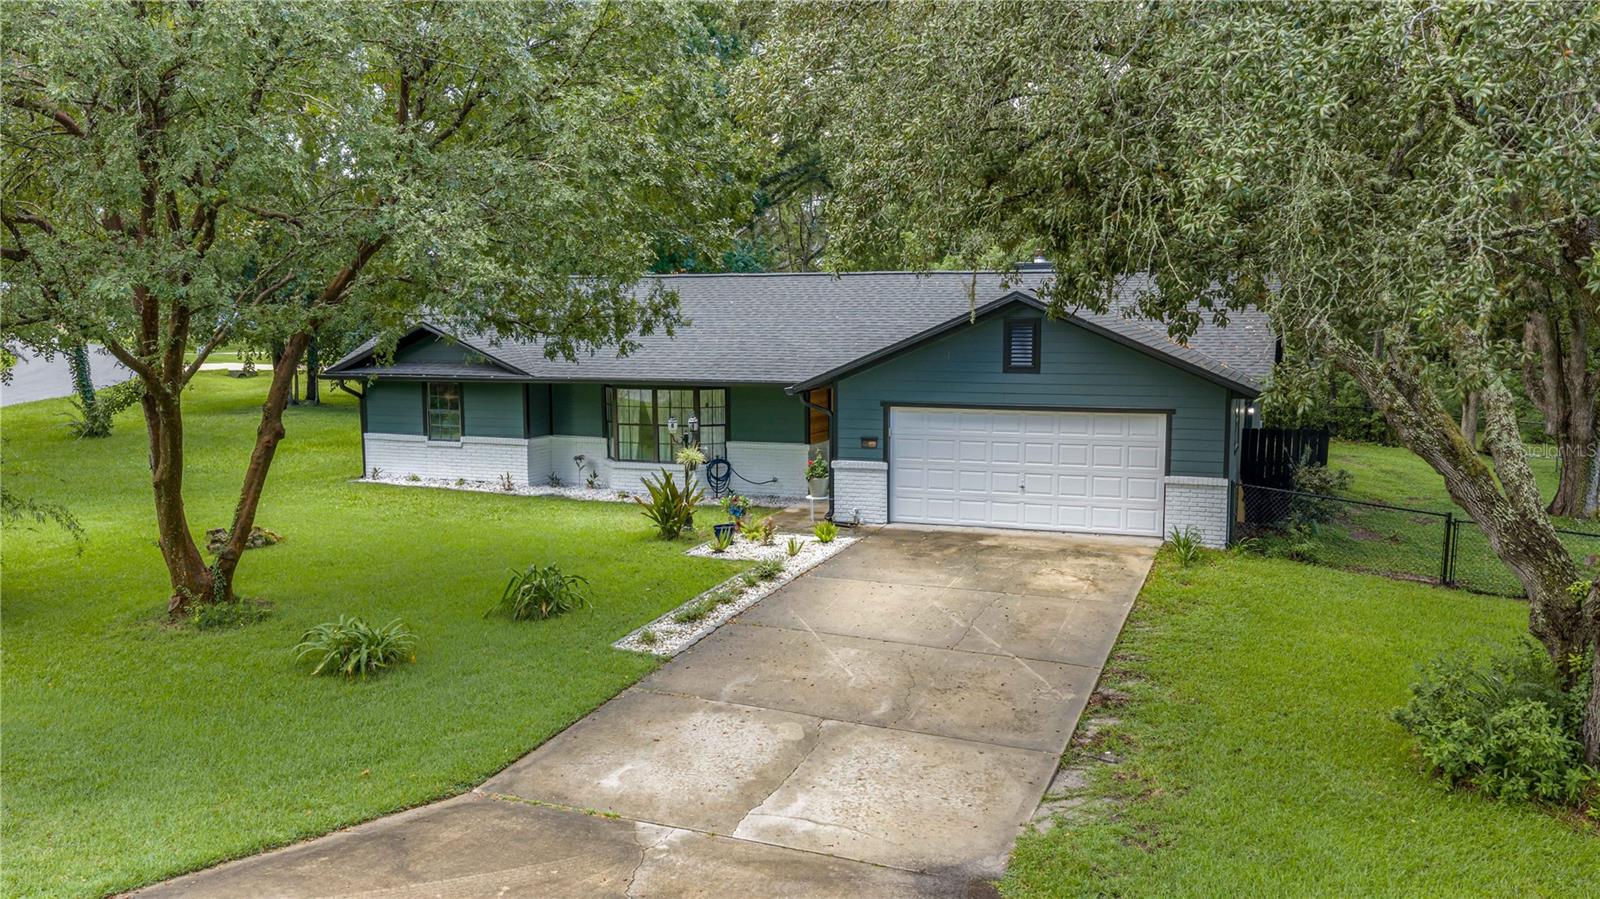
Under contract-accepting backup offers. Welcome to this beautifully renovated 3-bedroom, 2-bathroom home in desirable Kingsland Country Estates! Situated on a spacious 0.65-acre lot, this 1,965 sq ft home offers a wonderful blend of comfort, character, and modern updates. Enjoy beautiful vinyl flooring, a stunning stone fireplace, and a spacious four-seasons room with new insulation and a metal roof (2021). Major updates include the roof (2021), HVAC (2023), garage and doors (2019), and re-siding (2025), along with updated insulation, well, septic, gutters, and breakers. A brand-new large storage shed/workshop provides plenty of space for hobbies, projects, and storage. With so many big-ticket updates already completed, this is one you won’t want to miss!
Primary Bedroom Main Floor
Split Bedroom
Thermostat
Walk-In Closet(s)
Taxes: $3,737.56
Tax Year: 2025
Association Fee: $65.00
Association Fee Frequency: Annually
Private Mailbox
Storage
Dishwasher
Range
Refrigerator
MLS Area: 34476 - Ocala
Total Square Footage: 2,710
Price per Square Feet: $162.85
Total Floors: 1
Water: Well
Construction: Block, Stucco
Date Listed: 2026-08-19 00:00:00
Furnished: Unfurnished
Garage Description: Y
Garage Spaces: 2
Attached Garage: Y
Flooring: Vinyl
Roof: Shingle
Heating: Central, Ductless
Cooling: Central Air, Wall/Window Unit(S)
Fireplace: Y
Laundry: Laundry Room
Pets: Yes
Sewer: Septic Tank
Parcel ID: 3506-002-198
Listing Courtesy Of: Re/Max Premier Realty
jsmargerealtor@gmail.com
Under contract-accepting backup offers. Welcome to this beautifully renovated 3-bedroom, 2-bathroom home in desirable Kingsland Country Estates! Situated on a spacious 0.65-acre lot, this 1,965 sq ft home offers a wonderful blend of comfort, character, and modern updates. Enjoy beautiful vinyl flooring, a stunning stone fireplace, and a spacious four-seasons room with new insulation and a metal roof (2021). Major updates include the roof (2021), HVAC (2023), garage and doors (2019), and re-siding (2025), along with updated insulation, well, septic, gutters, and breakers. A brand-new large storage shed/workshop provides plenty of space for hobbies, projects, and storage. With so many big-ticket updates already completed, this is one you won’t want to miss!
Property Details
Price: $320,000
Sq Ft: 1,965
($163 per
sqft)
Bedrooms: 3
Bathrooms: 2
City: Ocala
County: Marion
Type: Single Family
Development: Kingsland Country Estate
Acres: 0.6500
Virtual Tour/Floorplan: View
Year Built: 1986
Listing Number: OM730677
Status Code: Active Under Contract
Taxes: $3,737.56
Tax Year: 2025
Garage:
2
/
Y
Furnishings: Unfurnished
Pets Allowed: Yes
Total Recurring Fees: $5
Total Recurring Fee Frequency: 0.00
Interior Features:
Primary Bedroom Main Floor
Split Bedroom
Thermostat
Walk-In Closet(s)
Financial Information:
Taxes: $3,737.56
Tax Year: 2025
Association Fee: $65.00
Association Fee Frequency: Annually
Exterior Features:
Private Mailbox
Storage
Equipment:
Dishwasher
Range
Refrigerator
Additional Information:
MLS Area: 34476 - Ocala
Total Square Footage: 2,710
Price per Square Feet: $162.85
Total Floors: 1
Water: Well
Construction: Block, Stucco
Date Listed: 2026-08-19 00:00:00
Furnished: Unfurnished
Garage Description: Y
Garage Spaces: 2
Attached Garage: Y
Flooring: Vinyl
Roof: Shingle
Heating: Central, Ductless
Cooling: Central Air, Wall/Window Unit(S)
Fireplace: Y
Laundry: Laundry Room
Pets: Yes
Sewer: Septic Tank
Parcel ID: 3506-002-198
Map of 6000 109Th Place Sw, Ocala, FL 34476
Listing Courtesy Of: Re/Max Premier Realty
jsmargerealtor@gmail.com