600 Woodlands Drive S, Oldsmar, FL 34677
For Sale $379,900


Request Club Info by Email
Calculate Your Payment
Like this listing?
Contact the Listing Agent directly:
Listing Agent: Jarod Brewer
Agent Phone:
727-647-1379
Agent Email:
jarod@tampabayareahomes.com
Share Property
Save Property
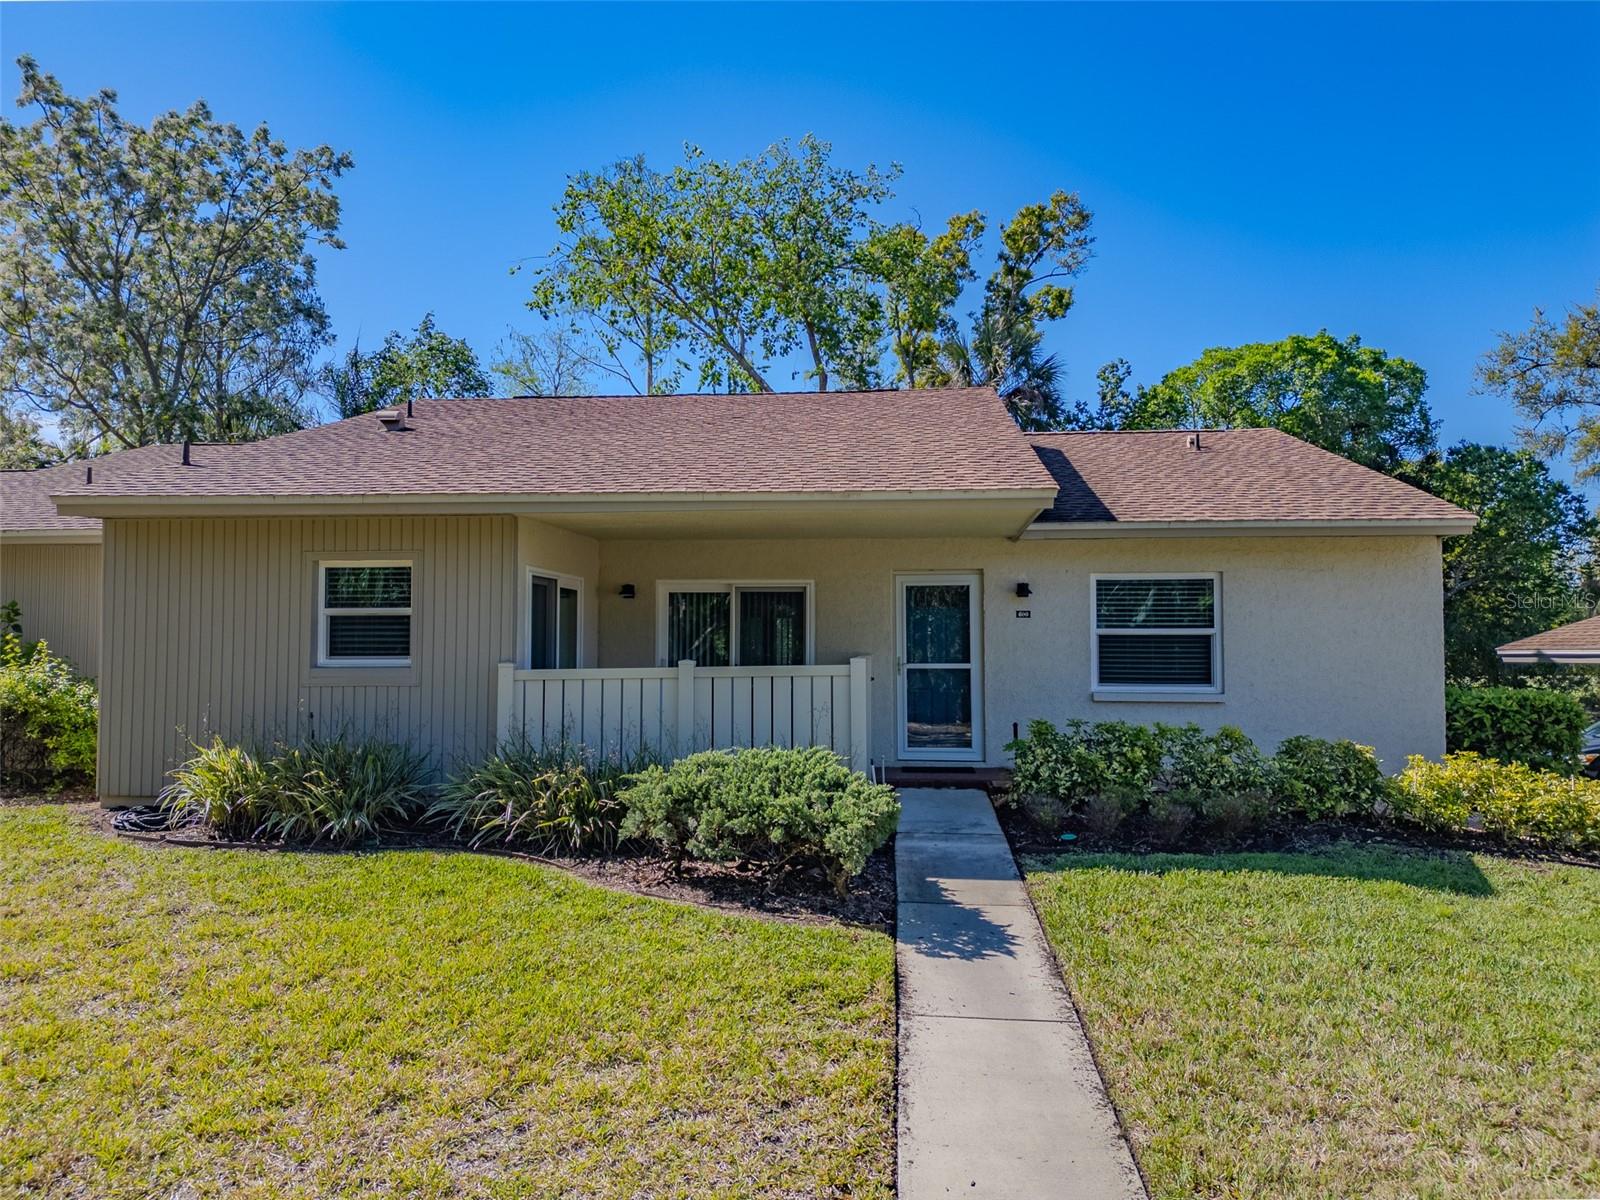
Virtually Staged. This beautifully updated 3-bedroom, 2-bath attached villa style home is nestled in the highly sought-after Eastlake Woodlands community, offering serene preserve views in the front from your private fenced in patio and peaceful wooded and golf course views in the back. The home features a carport with a storage closet and a thoughtfully designed split-bedroom floor plan. Recent upgrades include all-new impact windows (2023), Roof (2020) a new air conditioner (2022), new washer & dryer (2022), remodeled entryway and bathrooms (2023), new blinds (2022), and remote-controlled ceiling fans throughout (2022). The living and dining areas showcase elegant crown molding, while the updated 150-amp electrical panel ensures modern efficiency. The kitchen boasts wood cabinetry, granite countertops, a glass mosaic backsplash, and stainless steel appliances. Laminate flooring extends throughout the home, with ceramic tile in the wet areas for added durability. The spacious primary suite offers a walk-in closet, access to the bonus room, and a luxurious bath with dual sinks, wood cabinetry, granite counters, and a step-in glass shower. The third bedroom also features a walk-in closet, built-in storage, and a slider to the bonus room, while the secondary bath includes a newer tile surround for the tub/shower and a stylish vanity with a granite countertop. Dont forget the huge, expansive bonus room that adds incredible flexibility for a family room, office, or hobby space. Perfectly blending comfort and style, this home delivers move-in-ready elegance in a premier location.
Ceiling Fans(s)
Crown Molding
Eat-in Kitchen
Open Floorplan
Primary Bedroom Main Floor
Solid Surface Counters
Solid Wood Cabinets
Split Bedroom
Stone Counters
Thermostat
Walk-In Closet(s)
Window Treatments
Cable TV
Maintenance
Security
Trail(s)
Taxes: $4,813.02
Tax Year: 2025
Association Fee: $490.00
Association Fee Frequency: Monthly
Courtyard
Lighting
Private Entrance
Private Mailbox
Private Yard
Sidewalk
Storage
Dishwasher
Disposal
Dryer
Electric Water Heater
Microwave
Range
Refrigerator
Washer
Golf Course
Trees/Woods
Elementary School: Forest Lakes Elementary-Pn
Middle School: Carwise Middle-Pn
Junior High: Carwise Middle-Pn
High School: East Lake High-Pn
Building Description: Contemporary, Florida
Building Design: Villa Detached
MLS Area: 34677 - Oldsmar
Total Square Footage: 1,952
Price per Square Feet: $194.62
Total Floors: 1
Water: Public
Construction: Block, Stucco, Frame
Date Listed: 2026-03-20 00:00:00
Furnished: Unfurnished
Windows: Double Pane Windows, Storm Window(S), Window Treatments
Flooring: Ceramic Tile, Laminate
Roof: Shingle
Heating: Central, Electric
Cooling: Central Air
Laundry: Electric Dryer Hookup, Laundry Closet
Pets: Number Limit
Sewer: Public Sewer
Parcel ID: 15-28-16-23941-
Amenities: Cable Tv, Maintenance, Security, Trail(S)
Listing Courtesy Of: Re/Max Action First Of Florida
jarod@tampabayareahomes.com
Virtually Staged. This beautifully updated 3-bedroom, 2-bath attached villa style home is nestled in the highly sought-after Eastlake Woodlands community, offering serene preserve views in the front from your private fenced in patio and peaceful wooded and golf course views in the back. The home features a carport with a storage closet and a thoughtfully designed split-bedroom floor plan. Recent upgrades include all-new impact windows (2023), Roof (2020) a new air conditioner (2022), new washer & dryer (2022), remodeled entryway and bathrooms (2023), new blinds (2022), and remote-controlled ceiling fans throughout (2022). The living and dining areas showcase elegant crown molding, while the updated 150-amp electrical panel ensures modern efficiency. The kitchen boasts wood cabinetry, granite countertops, a glass mosaic backsplash, and stainless steel appliances. Laminate flooring extends throughout the home, with ceramic tile in the wet areas for added durability. The spacious primary suite offers a walk-in closet, access to the bonus room, and a luxurious bath with dual sinks, wood cabinetry, granite counters, and a step-in glass shower. The third bedroom also features a walk-in closet, built-in storage, and a slider to the bonus room, while the secondary bath includes a newer tile surround for the tub/shower and a stylish vanity with a granite countertop. Dont forget the huge, expansive bonus room that adds incredible flexibility for a family room, office, or hobby space. Perfectly blending comfort and style, this home delivers move-in-ready elegance in a premier location.
Property Details
Price: $379,900
Sq Ft: 1,952
($195 per
sqft)
Bedrooms: 3
Bathrooms: 2
City: Oldsmar
County: Pinellas
Type: Single Family
Development: East Lake Woodlands Cluster Homes
Acres: 0.1000
Year Built: 1979
Listing Number: TB8488468
Status Code: A-Active
Taxes: $4,813.02
Tax Year: 2025
Garage:
Furnishings: Unfurnished
Pets Allowed: Number Limit
Total Recurring Fees: $490
Total Recurring Fee Frequency: 0.00
Interior Features:
Ceiling Fans(s)
Crown Molding
Eat-in Kitchen
Open Floorplan
Primary Bedroom Main Floor
Solid Surface Counters
Solid Wood Cabinets
Split Bedroom
Stone Counters
Thermostat
Walk-In Closet(s)
Window Treatments
Amenities:
Cable TV
Maintenance
Security
Trail(s)
Financial Information:
Taxes: $4,813.02
Tax Year: 2025
Association Fee: $490.00
Association Fee Frequency: Monthly
Exterior Features:
Courtyard
Lighting
Private Entrance
Private Mailbox
Private Yard
Sidewalk
Storage
Equipment:
Dishwasher
Disposal
Dryer
Electric Water Heater
Microwave
Range
Refrigerator
Washer
View:
Golf Course
Trees/Woods
School Information:
Elementary School: Forest Lakes Elementary-Pn
Middle School: Carwise Middle-Pn
Junior High: Carwise Middle-Pn
High School: East Lake High-Pn
Additional Information:
Building Description: Contemporary, Florida
Building Design: Villa Detached
MLS Area: 34677 - Oldsmar
Total Square Footage: 1,952
Price per Square Feet: $194.62
Total Floors: 1
Water: Public
Construction: Block, Stucco, Frame
Date Listed: 2026-03-20 00:00:00
Furnished: Unfurnished
Windows: Double Pane Windows, Storm Window(S), Window Treatments
Flooring: Ceramic Tile, Laminate
Roof: Shingle
Heating: Central, Electric
Cooling: Central Air
Laundry: Electric Dryer Hookup, Laundry Closet
Pets: Number Limit
Sewer: Public Sewer
Parcel ID: 15-28-16-23941-
Amenities: Cable Tv, Maintenance, Security, Trail(S)
Map of 600 Woodlands Drive S, Oldsmar, FL 34677
Listing Courtesy Of: Re/Max Action First Of Florida
jarod@tampabayareahomes.com