600 Sugar Ridge Drive, Deland, FL 32720
For Sale $419,900


Request Club Info by Email
Calculate Your Payment
Like this listing?
Contact the Listing Agent directly:
Listing Agent: Tonya Jane Larsh
Agent Phone:
386-228-5252
Agent Email:
tonyalarshrealtor@gmail.com
Share Property
Save Property
View Virtual Tour
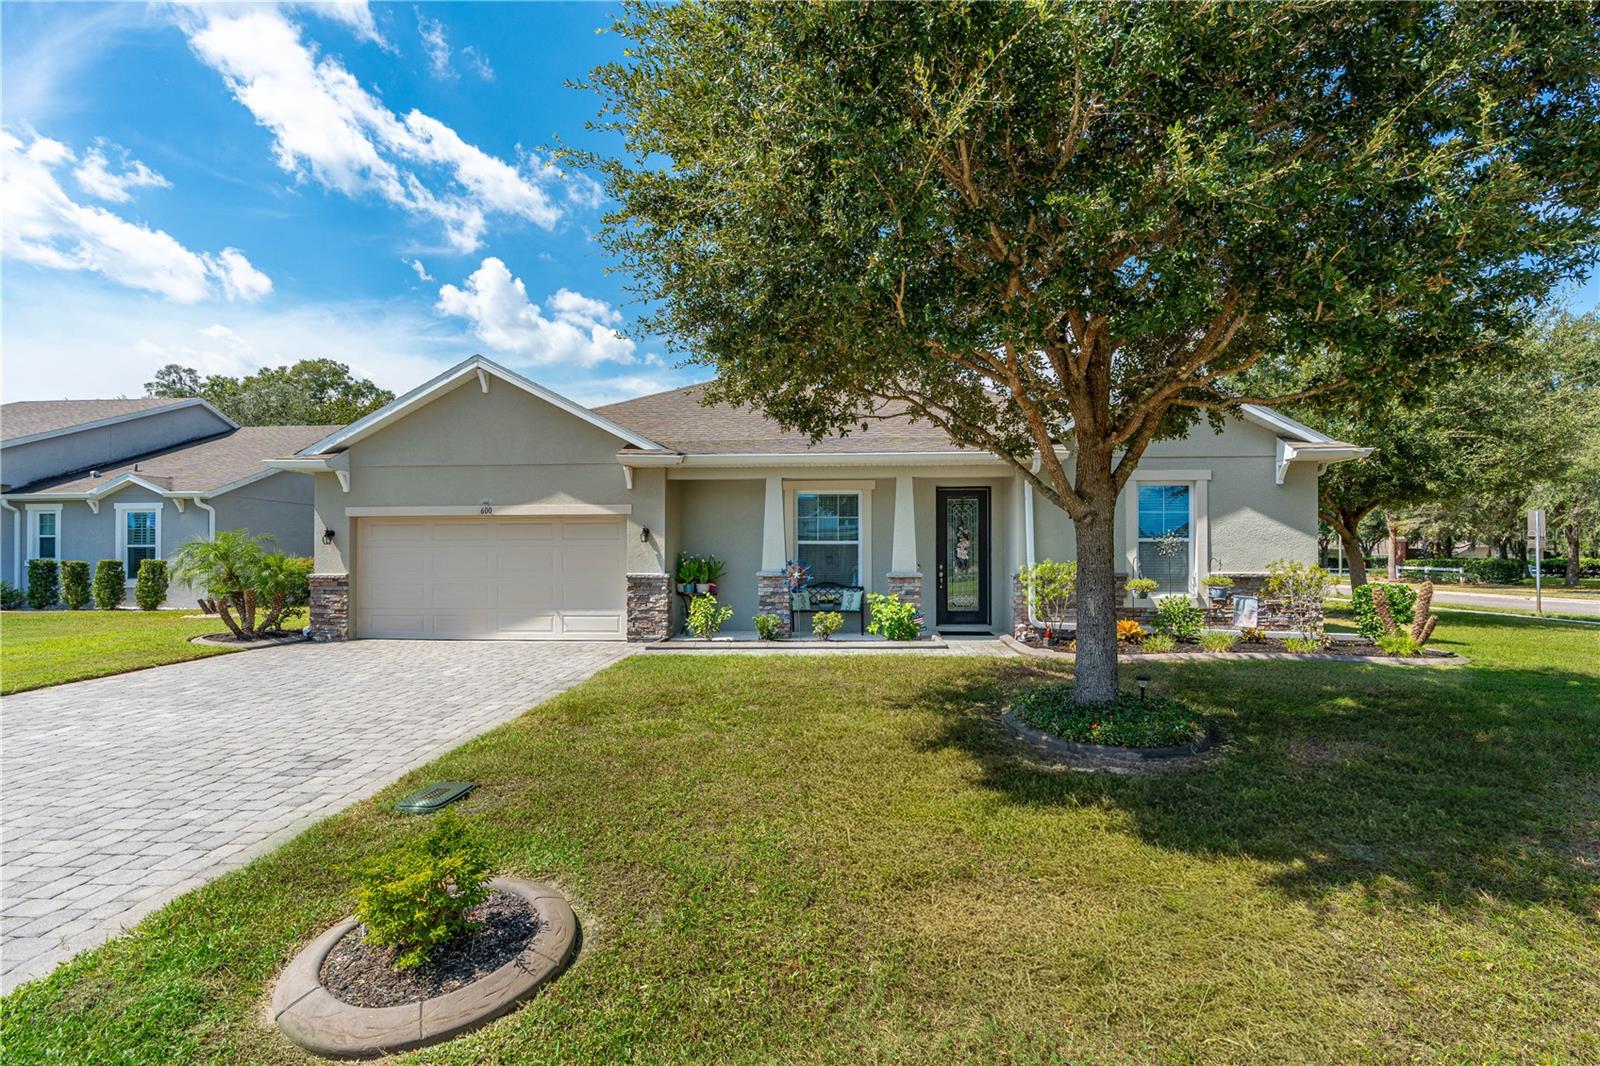
STUNNING DELAND 4-BEDROOM, 2-FULL BATHROOM MASTERPIECE ON OVERSIZED CORNER LOT. 2017 GALLERY OF HOMES BUILT. Custom-designed, move-in-ready 4-bedroom, 2-full bathroom, 2-car garage home offering 1,870 living sq ft of pristine living space. Built in Complete irrigation system keeping your lawn showing off with great curb appeal. Immediately entering the home you will notice the exceptional neutral, light-colored porcelain tile laid seamlessly throughout the entire home and wide base trim for a sleek, modern look. Ideally located just minutes from Stetson University and historic downtown DeLand, you will enjoy immediate access to local shopping, dining, and vibrant community events with hospitals, banks and groceries close by. With easy access to I-4, commuting to Orlando and Florida's pristine beaches is a breeze. Boasting a Chef’s Kitchen & Open Great Room. The open floor plan flows beautifully into a showstopper chef’s kitchen featuring premium granite countertops, 42-inch shaker cabinets with under-counter accent lighting, built-in pull-out storage to include pot and pan storage, and a stylish trash/recycling cabinet. The kitchen comes fully equipped with matching, smudge-proof GE appliances and a large center island perfect for prepping and entertaining. A solar tube floods the kitchen with natural sunshine, while modern cam lighting and a whole-home music system with flush ceiling speakers set the perfect mood in the spacious great room. Enjoy the Generously Sized Bedrooms & Custom Touches. The home showcases four generously sized bedrooms and two full bathrooms. The oversized primary suite serves as your personal retreat, featuring a large walk-in closet and a spa-like bathroom complete with a deep soaking tub, a large walk-in shower, and dual vanities. Guests will feel right at home in the secondary full bathroom that includes a tub and double sinks. The entire home is elevated by upgraded, oversized double-pane pop-out windows designed for easy cleaning from the inside out. Custom valences and cornice window treatments are included, elegantly finished with matching accent pillows and a table runner. If having an Outdoor Living Oasis is your vibe; this is it! The exterior showcases a premium paver driveway (with room for four cars) and a paver walkway. Step out to the backyard to find a concrete lanai enclosed by a clean white vinyl picket fence, fully covered by an electric remote roll-out awning sunshade. The oversized, fully fenced backyard also features an expansive patio, a four-seat hot tub with its own dedicated 220-volt line, and an oversized, contractor-built storage shed anchored into its concrete slab—fully equipped with electrical outlets, and lighting. Comfort meets convenience with whole-house rain gutters, floored attic storage, and under-soffit plugs ready for your holiday displays. This home already equipped with State-of-the-Art Infrastructure & Security. *Generac Whole-House Generator: Keeps the home functioning flawlessly for 6–7 days via two, 100-gallon, direct-fed propane tanks. *City Water and City Sewer, with the neighborhood supplied newest high-speed Fiber Optic internet. *Completely wired throughout all doors and windows, complemented by exterior motion-activated security lights and a Ring system. This home has been Meticulously Maintained and is truly move-in ready, this home beautifully checks every single box. You don't want to miss this home! Schedule your walk through today!
Ceiling Fans(s)
High Ceilings
Kitchen/Family Room Combo
Solid Wood Cabinets
Split Bedroom
Tray Ceiling(s)
Walk-In Closet(s)
Window Treatments
Taxes: $563.00
Tax Year: 2025
Association Fee: $245.00
Association Fee Frequency: Semi-Annually
Awning(s)
Lighting
Permeable Paving
Private Mailbox
Rain Gutters
Sidewalk
Sprinkler Metered
Storage
Dishwasher
Disposal
Microwave
Range
Refrigerator
Elementary School: Woodward Avenue Elem-Vo
Middle School: Southwestern Middle
Junior High: Southwestern Middle
High School: Deland High
Building Description: Contemporary, Ranch
MLS Area: 32720 - Deland
Total Square Footage: 2,616
Price per Square Feet: $224.55
Water: Public
Construction: Block, Stucco
Date Listed: 2026-10-03 00:00:00
Private Spa: Y
Furnished: Negotiable
Windows: Skylight(S)
Parking: Garage Door Opener, Oversized
Garage Description: Y
Garage Spaces: 2
Attached Garage: Y
Flooring: Tile
Roof: Shingle
Heating: Central, Electric
Cooling: Central Air
Security: Fire Alarm, Security System, Smoke Detector(S)
Laundry: Inside, Laundry Room
Pets: Cats Ok, Dogs Ok
Sewer: Public Sewer
Lot Desc.: Corner Lot, City Limits, Oversized Lot, Sidewalk, Paved, Unincorporated
Parcel ID: 7913-06-00-0500
Listing Courtesy Of: Tonya Larsh Real Estate
tonyalarshrealtor@gmail.com
STUNNING DELAND 4-BEDROOM, 2-FULL BATHROOM MASTERPIECE ON OVERSIZED CORNER LOT. 2017 GALLERY OF HOMES BUILT. Custom-designed, move-in-ready 4-bedroom, 2-full bathroom, 2-car garage home offering 1,870 living sq ft of pristine living space. Built in Complete irrigation system keeping your lawn showing off with great curb appeal. Immediately entering the home you will notice the exceptional neutral, light-colored porcelain tile laid seamlessly throughout the entire home and wide base trim for a sleek, modern look. Ideally located just minutes from Stetson University and historic downtown DeLand, you will enjoy immediate access to local shopping, dining, and vibrant community events with hospitals, banks and groceries close by. With easy access to I-4, commuting to Orlando and Florida's pristine beaches is a breeze. Boasting a Chef’s Kitchen & Open Great Room. The open floor plan flows beautifully into a showstopper chef’s kitchen featuring premium granite countertops, 42-inch shaker cabinets with under-counter accent lighting, built-in pull-out storage to include pot and pan storage, and a stylish trash/recycling cabinet. The kitchen comes fully equipped with matching, smudge-proof GE appliances and a large center island perfect for prepping and entertaining. A solar tube floods the kitchen with natural sunshine, while modern cam lighting and a whole-home music system with flush ceiling speakers set the perfect mood in the spacious great room. Enjoy the Generously Sized Bedrooms & Custom Touches. The home showcases four generously sized bedrooms and two full bathrooms. The oversized primary suite serves as your personal retreat, featuring a large walk-in closet and a spa-like bathroom complete with a deep soaking tub, a large walk-in shower, and dual vanities. Guests will feel right at home in the secondary full bathroom that includes a tub and double sinks. The entire home is elevated by upgraded, oversized double-pane pop-out windows designed for easy cleaning from the inside out. Custom valences and cornice window treatments are included, elegantly finished with matching accent pillows and a table runner. If having an Outdoor Living Oasis is your vibe; this is it! The exterior showcases a premium paver driveway (with room for four cars) and a paver walkway. Step out to the backyard to find a concrete lanai enclosed by a clean white vinyl picket fence, fully covered by an electric remote roll-out awning sunshade. The oversized, fully fenced backyard also features an expansive patio, a four-seat hot tub with its own dedicated 220-volt line, and an oversized, contractor-built storage shed anchored into its concrete slab—fully equipped with electrical outlets, and lighting. Comfort meets convenience with whole-house rain gutters, floored attic storage, and under-soffit plugs ready for your holiday displays. This home already equipped with State-of-the-Art Infrastructure & Security. *Generac Whole-House Generator: Keeps the home functioning flawlessly for 6–7 days via two, 100-gallon, direct-fed propane tanks. *City Water and City Sewer, with the neighborhood supplied newest high-speed Fiber Optic internet. *Completely wired throughout all doors and windows, complemented by exterior motion-activated security lights and a Ring system. This home has been Meticulously Maintained and is truly move-in ready, this home beautifully checks every single box. You don't want to miss this home! Schedule your walk through today!
Property Details
Price: $419,900
Sq Ft: 1,870
($225 per
sqft)
Bedrooms: 4
Bathrooms: 2
City: Deland
County: Volusia
Type: Single Family
Development: Not On The List
Subdivision: Ridgewood Crossing
Acres: 0.2400
Virtual Tour/Floorplan: View
Year Built: 2017
Listing Number: V4951497
Status Code: A-Active
Taxes: $563.00
Tax Year: 2025
Garage:
2
/
Y
Furnishings: Negotiable
Pets Allowed: Cats OK, Dogs OK
Total Recurring Fees: $41
Total Recurring Fee Frequency: 0.00
Interior Features:
Ceiling Fans(s)
High Ceilings
Kitchen/Family Room Combo
Solid Wood Cabinets
Split Bedroom
Tray Ceiling(s)
Walk-In Closet(s)
Window Treatments
Financial Information:
Taxes: $563.00
Tax Year: 2025
Association Fee: $245.00
Association Fee Frequency: Semi-Annually
Exterior Features:
Awning(s)
Lighting
Permeable Paving
Private Mailbox
Rain Gutters
Sidewalk
Sprinkler Metered
Storage
Equipment:
Dishwasher
Disposal
Microwave
Range
Refrigerator
School Information:
Elementary School: Woodward Avenue Elem-Vo
Middle School: Southwestern Middle
Junior High: Southwestern Middle
High School: Deland High
Additional Information:
Building Description: Contemporary, Ranch
MLS Area: 32720 - Deland
Total Square Footage: 2,616
Price per Square Feet: $224.55
Water: Public
Construction: Block, Stucco
Date Listed: 2026-10-03 00:00:00
Private Spa: Y
Furnished: Negotiable
Windows: Skylight(S)
Parking: Garage Door Opener, Oversized
Garage Description: Y
Garage Spaces: 2
Attached Garage: Y
Flooring: Tile
Roof: Shingle
Heating: Central, Electric
Cooling: Central Air
Security: Fire Alarm, Security System, Smoke Detector(S)
Laundry: Inside, Laundry Room
Pets: Cats Ok, Dogs Ok
Sewer: Public Sewer
Lot Desc.: Corner Lot, City Limits, Oversized Lot, Sidewalk, Paved, Unincorporated
Parcel ID: 7913-06-00-0500
Map of 600 Sugar Ridge Drive, Deland, FL 32720
Listing Courtesy Of: Tonya Larsh Real Estate
tonyalarshrealtor@gmail.com