600 San Lino Circle #613, Venice, FL 34292
For Sale $320,000


Request Club Info by Email
Calculate Your Payment
Like this listing?
Contact the Listing Agent directly:
Listing Agent: John Gregory
Agent Phone:
941-725-9946
Agent Email:
john@finepropertiesre.com
Share Property
Save Property
View Virtual Tour
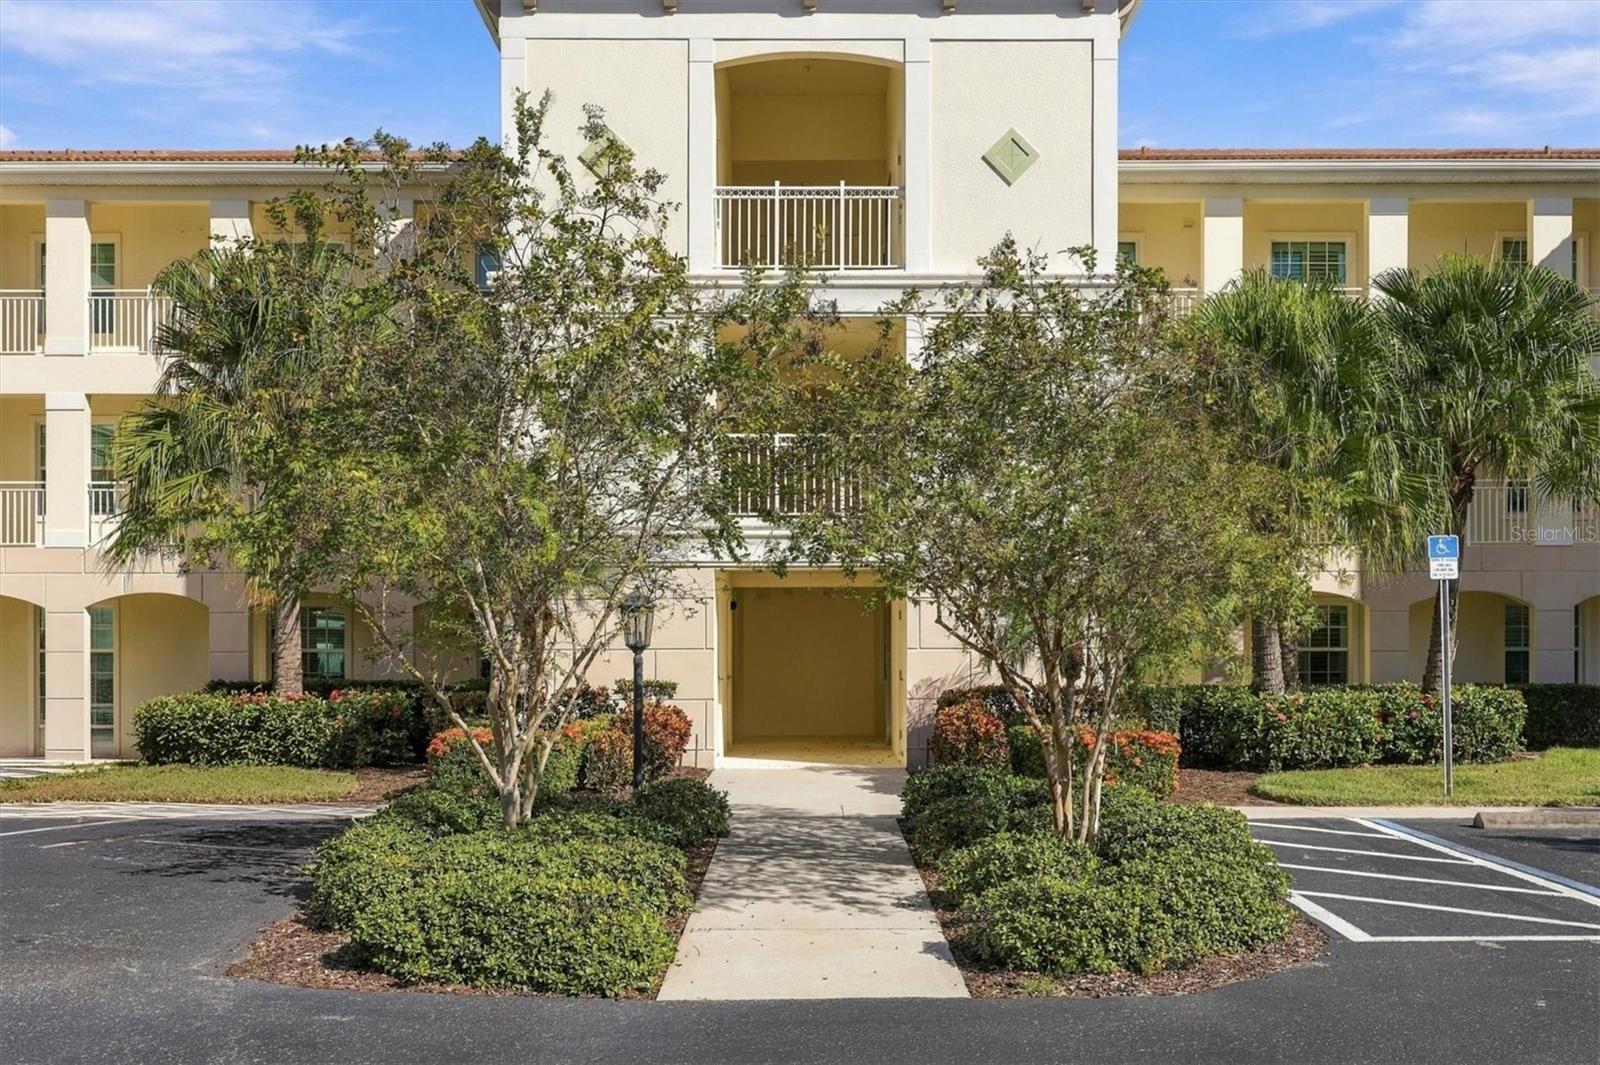
This immaculate 2 bedroom, 2 bath condo with Den offers the perfect blend of modern décor and serene water views. The kitchen boasts granite countertops, raised-panel wood cabinets with soft-close drawers, under-cabinet and recessed lighting, stainless steel appliances and a large Pantry cabinet. Wet Bar with built-in cabinetry and wine rack in the Living area. Tile Flooring throughout. Primary Bedroom features Dual Closets and en-suite bath with walk-in Shower, granite countertops and double sinks. Second bedroom near 2nd bath with tub & shower. Separate Den/Office off front foyer. Comes Move-In ready with All Furniture and Furnishings included. You will also find a Bonus hobby room (or extra storage area) near the front door adjoining the private Laundry Room with Washer, Dryer and built-in Cabinets. Major building upgrades include new roof (2024) and state-of-the-art impact windows arriving in early 2027 for this unit. This gated community has a Clubhouse, Heated Pool, Fitness Center, Kitchen, Library and Walking Paths. Your one car Garage is directly in front of the building's entrance for easy access. Convenient to I-75 and 41 for easy access to Sarasota, the Mall at UTC, the Legacy Trail and Tampa/St. Pete to the north. Direct Access west to quaint downtown Venice and 3 miles to Venice Beach. Just a short trip up to Siesta Key and Anna Maria Island and their beaches. Make this Piece of Florida Paradise your Home!
Ceiling Fans(s)
Crown Molding
Living Room/Dining Room Combo
Open Floorplan
Primary Bedroom Main Floor
Solid Wood Cabinets
Stone Counters
Wet Bar
Window Treatments
Cable TV
Clubhouse
Fitness Center
Gated
Maintenance
Pool
Recreation Facilities
Vehicle Restrictions
Taxes: $4,186.15
Tax Year: 2025
Sidewalk
Storage
Dishwasher
Disposal
Dryer
Electric Water Heater
Microwave
Range
Refrigerator
Washer
Water
Pond
View: Pond
Elementary School: Garden Elementary
Middle School: Venice Area Middle
Junior High: Venice Area Middle
High School: Venice Senior High
Building Description: Mediterranean
MLS Area: 34292 - Venice
Total Square Footage: 1,445
Price per Square Feet: $221.45
Total Floors: 3
Water: Public
Construction: Block, Stucco
Date Listed: 2026-11-02 00:00:00
Pool Description: In Ground, Gunite, Heated
Furnished: Furnished
Windows: Shades, Shutters, Window Treatments
Parking: Deeded, Garage Door Opener, Ground Level, Guest, Open
Garage Spaces: 1
Flooring: Ceramic Tile
Roof: Concrete, Tile
Heating: Central, Electric
Cooling: Central Air
Security: Fire Sprinkler System, Gated Community, Smoke Detector(S)
Laundry: Inside, Laundry Room
Pets: Yes
Sewer: Public Sewer
Lot Desc.: City Limits, Near Public Transit, Sidewalk, Private
Parcel ID: 0414051063
Amenities: Cable Tv, Clubhouse, Fitness Center, Gated, Maintenance, Pool, Recreation Facilities, Vehicle Restrictions
Listing Courtesy Of: Fine Properties
john@finepropertiesre.com
This immaculate 2 bedroom, 2 bath condo with Den offers the perfect blend of modern décor and serene water views. The kitchen boasts granite countertops, raised-panel wood cabinets with soft-close drawers, under-cabinet and recessed lighting, stainless steel appliances and a large Pantry cabinet. Wet Bar with built-in cabinetry and wine rack in the Living area. Tile Flooring throughout. Primary Bedroom features Dual Closets and en-suite bath with walk-in Shower, granite countertops and double sinks. Second bedroom near 2nd bath with tub & shower. Separate Den/Office off front foyer. Comes Move-In ready with All Furniture and Furnishings included. You will also find a Bonus hobby room (or extra storage area) near the front door adjoining the private Laundry Room with Washer, Dryer and built-in Cabinets. Major building upgrades include new roof (2024) and state-of-the-art impact windows arriving in early 2027 for this unit. This gated community has a Clubhouse, Heated Pool, Fitness Center, Kitchen, Library and Walking Paths. Your one car Garage is directly in front of the building's entrance for easy access. Convenient to I-75 and 41 for easy access to Sarasota, the Mall at UTC, the Legacy Trail and Tampa/St. Pete to the north. Direct Access west to quaint downtown Venice and 3 miles to Venice Beach. Just a short trip up to Siesta Key and Anna Maria Island and their beaches. Make this Piece of Florida Paradise your Home!
Property Details
Price: $320,000
Sq Ft: 1,445
($221 per
sqft)
Bedrooms: 2
Bathrooms: 2
City: Venice
County: Sarasota
Type: Condo
Development: San Lino
Acres: 19.9400
Virtual Tour/Floorplan: View
Year Built: 2016
Listing Number: A4708966
Status Code: A-Active
Taxes: $4,186.15
Tax Year: 2025
Garage:
1
Furnishings: Furnished
Pets Allowed: Yes
Total Recurring Fees: $665
Total Recurring Fee Frequency: 0.00
Interior Features:
Ceiling Fans(s)
Crown Molding
Living Room/Dining Room Combo
Open Floorplan
Primary Bedroom Main Floor
Solid Wood Cabinets
Stone Counters
Wet Bar
Window Treatments
Amenities:
Cable TV
Clubhouse
Fitness Center
Gated
Maintenance
Pool
Recreation Facilities
Vehicle Restrictions
Financial Information:
Taxes: $4,186.15
Tax Year: 2025
Exterior Features:
Sidewalk
Storage
Equipment:
Dishwasher
Disposal
Dryer
Electric Water Heater
Microwave
Range
Refrigerator
Washer
View:
Water
Waterfront Description:
Pond
View: Pond
School Information:
Elementary School: Garden Elementary
Middle School: Venice Area Middle
Junior High: Venice Area Middle
High School: Venice Senior High
Additional Information:
Building Description: Mediterranean
MLS Area: 34292 - Venice
Total Square Footage: 1,445
Price per Square Feet: $221.45
Total Floors: 3
Water: Public
Construction: Block, Stucco
Date Listed: 2026-11-02 00:00:00
Pool Description: In Ground, Gunite, Heated
Furnished: Furnished
Windows: Shades, Shutters, Window Treatments
Parking: Deeded, Garage Door Opener, Ground Level, Guest, Open
Garage Spaces: 1
Flooring: Ceramic Tile
Roof: Concrete, Tile
Heating: Central, Electric
Cooling: Central Air
Security: Fire Sprinkler System, Gated Community, Smoke Detector(S)
Laundry: Inside, Laundry Room
Pets: Yes
Sewer: Public Sewer
Lot Desc.: City Limits, Near Public Transit, Sidewalk, Private
Parcel ID: 0414051063
Amenities: Cable Tv, Clubhouse, Fitness Center, Gated, Maintenance, Pool, Recreation Facilities, Vehicle Restrictions
Map of 600 San Lino Circle #613, Venice, FL 34292
Listing Courtesy Of: Fine Properties
john@finepropertiesre.com